Fabulous Appleton condo, feels nearly brand new! This energy-efficient 2-bedroom, 2-bath home features a split-bedroom design, open-concept layout, cathedral ceilings, recessed lighting, & LVP flooring throughout. The kitchen includes a center island, pantry, stainless steel appliances, & ample storage. Enjoy first-floor laundry, zero-clearance entry, a full basement, finished garage with sealed floor, & a cozy gas fireplace. The primary suite includes a walk-in closet & private bath with walk-in shower. Relax on the private backyard deck with a retractable awning while watching deer, turkeys, groundhogs, and birds. Centrally located near shopping, restaurants, parks, and more, with low condo dues and taxes. Full basement with extra high ceilings just waiting for your finishing touches.
Active-offer no bump
$325,000
3196 W Ryegrass Dr, Appleton, WI 54913
2beds
1,282sqft
:
Get pre-qualified$2,338/mo
Condominium
Built in 2021
-- sqft lot
$326,300 Zestimate®
$254/sqft
$235/mo HOA
What's special
Full basementFirst-floor laundrySplit-bedroom designRecessed lightingCathedral ceilingsZero-clearance entryCozy gas fireplace
- 25 days |
- 739 |
- 17 |
Zillow last checked:
Listing updated:
Listed by:
Kim R Batterman CELL:920-710-1710,
Keller Williams Fox Cities,
Sara J Laabs 920-594-3117,
Keller Williams Fox Cities
Source: RANW as distributed by MLS GRID,MLS#: 50329311
Facts & features
Interior
Bedrooms & bathrooms
- Bedrooms: 2
- Bathrooms: 2
- Full bathrooms: 2
Bedroom 1
- Level: Main
- Dimensions: 15x13
Bedroom 2
- Level: Main
- Dimensions: 13x12
Dining room
- Level: Main
- Dimensions: 9x9
Kitchen
- Level: Main
- Dimensions: 14x8
Living room
- Level: Main
- Dimensions: 14x14
Other
- Description: Foyer
- Level: Main
- Dimensions: 10x5
Other
- Description: Laundry
- Level: Main
- Dimensions: 9x5
Cooling
- Central Air
Appliances
- Included: Dishwasher, Disposal, Dryer, Microwave, Range, Refrigerator, Washer
Features
- At Least 1 Bathtub, Breakfast Bar, Cable Available, High Speed Internet, Kitchen Island, Pantry, Split Bedroom
- Flooring: Wood/Simulated Wood Fl
- Number of fireplaces: 1
- Fireplace features: One, Gas
Interior area
- Total interior livable area: 1,282 sqft
- Finished area above ground: 1,282
- Finished area below ground: 0
Video & virtual tour
Property
Parking
- Parking features: Garage, Attached, Garage Door Opener
- Has attached garage: Yes
Accessibility
- Accessibility features: 1st Floor Bedroom, 1st Floor Full Bath, Door Open. 29 In. Or More, Doors 36"+, Hall Width 36 Inches or More, Laundry 1st Floor, Level Drive, Level Lot, Low Pile Carpeting, Open Floor Plan, Stall Shower
Features
- Patio & porch: Patio
- Exterior features: Balcony
Details
- Parcel number: 103076400
- Zoning: Condo
Construction
Type & style
- Home type: Condo
- Property subtype: Condominium
Materials
- Vinyl Siding
Condition
- New construction: No
- Year built: 2021
Utilities & green energy
- Sewer: Public Sewer
- Water: Public
Community & HOA
HOA
- Has HOA: Yes
- HOA fee: $235 monthly
- HOA name: Warner Creek Condominiums
Location
- Region: Appleton
Financial & listing details
- Price per square foot: $254/sqft
- Tax assessed value: $331,200
- Annual tax amount: $4,047
- Date on market: 7/17/2026
- Inclusions: Oven/range, fridge, microwave, DW, washer, dryer, all curtains & blinds, shelves, cabinets, & yard tool rack in garage, hooks in front hall, 2 barstool
- Exclusions: Sellers personal property
Estimated market value
$326,300
$310,000 - $343,000
$2,128/mo
Price history
| Date | Event | Price |
|---|---|---|
| 7/25/2026 | Contingent | $325,000$254/sqft |
Source:  WIREX MLS #50329311 Report a problem WIREX MLS #50329311 Report a problem | ||
| 7/17/2026 | Listed for sale | $325,000+25%$254/sqft |
Source: RANW as distributed by MLS GRID #50329311 Report a problem | ||
| 8/17/2021 | Sold | $260,000+0%$203/sqft |
Source: RANW as distributed by MLS GRID #50236315 Report a problem | ||
| 3/5/2021 | Listed for sale | $259,900+624%$203/sqft |
Source: RANW as distributed by MLS GRID #50236315 Report a problem | ||
| 9/24/2020 | Listing removed | $35,900$28/sqft |
Source: Century 21 Ace Realty #50153100 Report a problem | ||
| 9/23/2020 | Pending sale | $35,900$28/sqft |
Source: Century 21 Ace Realty #50153100 Report a problem | ||
| 9/18/2020 | Sold | $35,900$28/sqft |
Source: RANW as distributed by MLS GRID #50153100 Report a problem | ||
| 6/15/2018 | Listed for sale | $35,900$28/sqft |
Source: CENTURY 21 Ace Realty #50153100 Report a problem | ||
Public tax history
| Year | Property taxes | Tax assessment |
|---|---|---|
| 2025 | $4,047 +8.9% | $331,200 +50% |
| 2024 | $3,718 +1.7% | $220,800 |
| 2023 | $3,656 +1.3% | $220,800 |
| 2022 | $3,611 +1330.3% | $220,800 +1372% |
| 2021 | $252 -2.4% | $15,000 |
| 2020 | $259 -8.4% | $15,000 |
| 2019 | $282 -3.6% | $15,000 |
| 2018 | $293 +2.7% | $15,000 |
| 2017 | $285 +2.3% | $15,000 |
| 2016 | $279 -2.1% | $15,000 |
| 2015 | $285 +0.8% | $15,000 |
| 2014 | $283 -56.1% | $15,000 -55.4% |
| 2013 | $643 +1.5% | $33,600 |
| 2012 | $633 -0.7% | $33,600 |
| 2011 | $638 -19.6% | $33,600 |
| 2010 | $794 -5.7% | $33,600 -9.9% |
| 2009 | $841 +2.7% | $37,300 |
| 2008 | $819 -61.3% | $37,300 |
| 2007 | $2,117 +354.7% | $37,300 +69.5% |
| 2006 | $466 +71.4% | $22,000 +80.3% |
| 2005 | $272 | $12,200 |
Find assessor info on the county website
Monthly payment
Est. payment
Payment breakdown
Explore the cost of this home by adjusting the details. Changes won't be saved.Climate risks
Neighborhood: 54913
Nearby schools
GreatSchools rating
- 8/10Houdini Elementary SchoolGrades: PK-5Distance: 0.7 mi
- 6/10Einstein Middle SchoolGrades: 6-8Distance: 2.7 mi
- 4/10West High SchoolGrades: 9-12Distance: 2.6 mi
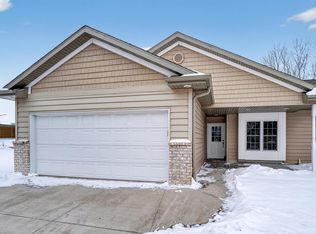
- $310,0002 bd2 ba1.2k sqft3198 W Ryegrass Dr, Appleton, WI 54913Sold
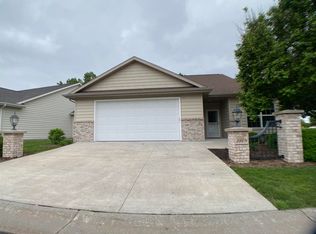
- $340,0002 bd2 ba1.3k sqft3149 W Ryegrass Dr, Appleton, WI 54913Sold
- $---- bd-- ba-- sqft3166 W Ryegrass Dr, Appleton, WI 54913Off Market
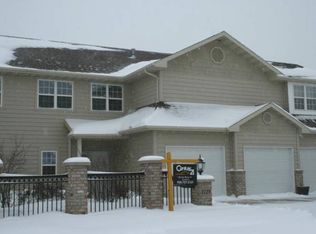
- $210,9001 bd2 ba1k sqft3129 W Ryegrass Dr, Appleton, WI 54913Off Market
- $76,70035.71 acresN Rifle Range Rd, Appleton, WI 54913Off Market
- $148,600-- bd-- ba-- sqft3725 N Rifle Range Rd, Appleton, WI 54913Off Market
- $257,9002 bd2 ba1.6k sqft3111 W Ryegrass Dr, Appleton, WI 54914Sold
- $369,0002 bd2 ba1.3k sqft3758 N Wayside Ln, Appleton, WI 54913For Sale
A local agent can set up tours, give advice and negotiate with sellers.
A local lender can help you make sure your offer is ready when you are.
Similar homes
- $369,0002 bd2 ba1.3k sqft3758 N Wayside Ln, Appleton, WI 54913For Sale
 MLS ID #50326564, Megan E Lone. RANW as distributed by MLS GRID
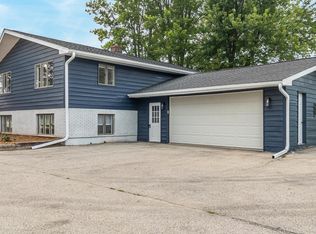
 - $325,0003 bd2 ba1.7k sqft3722 N Casaloma Dr, Appleton, WI 54913For Sale
 MLS ID #50329298, Josh P Jensema. RANW as distributed by MLS GRID
 - $315,0002 bd2 ba1.2k sqft4490 W Trasino Way, Appleton, WI 54913For Sale
 MLS ID #50328259, Tiffany L Holtz. RANW as distributed by MLS GRID
 - $347,9003 bd2 ba1.6k sqft3123 W Hiawatha Dr, Appleton, WI 54914For Sale
 MLS ID #50329194, Stacey L Hennessey. RANW as distributed by MLS GRID
 - $324,9003 bd1 ba1.5k sqft6021 N Rosewood Dr, Appleton, WI 54913For SaleMLS ID #50328618, Stacey L Hennessey. RANW as distributed by MLS GRID
- $324,9003 bd2 ba1.3k sqft4718 W Periwinkle Ct, Appleton, WI 54914For SaleMLS ID #50330728, Thomas B Monahan. RANW as distributed by MLS GRID
- $314,5002 bd1 ba1.5k sqft1724 N Charlotte St, Appleton, WI 54911For SaleMLS ID #50330701, Annette L Hetrick. RANW as distributed by MLS GRID
- $235,0002 bd2 ba1.1k sqft3325 N Casaloma Dr APT 40, Appleton, WI 54913For SaleMLS ID #50330334, Tou L Yang. RANW as distributed by MLS GRID
- $314,9003 bd2 ba1.5k sqft3332 W 1st Ave, Appleton, WI 54914For SaleMLS ID #50328688, Leslie N Guilette. RANW as distributed by MLS GRID
- $359,9003 bd2 ba1.3k sqftW6196 Sherwood Point Dr, Greenville, WI 54942For SaleMLS ID #50330587, Stacey L Hennessey. RANW as distributed by MLS GRID
- $339,9004 bd2 ba1.6k sqft4020 N Ballard Rd, Appleton, WI 54913For SaleMLS ID #50328557, Tou L Yang. RANW as distributed by MLS GRID
- $349,9003 bd2 ba1.5k sqft4762 N Marlo Way Unit 3, Appleton, WI 54913For SaleMLS ID #50321305, Chris M Michala. RANW as distributed by MLS GRID
- $299,0002 bd2 ba1.6k sqft2490 Stroebe Island Dr, Appleton, WI 54914For SaleMLS ID #50323149, Tiffany L Holtz. RANW as distributed by MLS GRID
- $290,0002 bd2 ba1.7k sqft3213 N Mistwood Ln #13, Appleton, WI 54914SoldMLS ID #50323118, Jason R Rieckmann. RANW as distributed by MLS GRID
- $204,9002 bd1 ba1.3k sqft3321 N Casaloma Dr APT 65, Appleton, WI 54913For SaleMLS ID #50329516, Leslie Boyea. RANW as distributed by MLS GRID
- $299,9003 bd2 ba1.4k sqft733 S Mueller St, Appleton, WI 54914For SaleMLS ID #50330509, Stacey L Hennessey. RANW as distributed by MLS GRID
- $324,9003 bd2 ba1.7k sqft931 E Sunset Ave, Appleton, WI 54911For SaleMLS ID #50328064, Stacey L Hennessey. RANW as distributed by MLS GRID
- $469,9002 bd2 ba1.5k sqft5042 Milkweed Trl, Appleton, WI 54915For SaleMLS ID #50329250, Andy D Boehm. RANW as distributed by MLS GRID
- $430,0003 bd2 ba1.6k sqft1120 W Willis Way, Appleton, WI 54913For SaleMLS ID #50329208, Michael J Christianson. RANW as distributed by MLS GRID
- $299,9003 bd2 ba1.4k sqft1843 Palisades Dr, Appleton, WI 54915For SaleMLS ID #50328815, Ben J Malcore. RANW as distributed by MLS GRID
