Skip main navigation
Sold
  • $360,000

    3758 N Wayside Ln, Appleton, WI 54913

    2beds
    1,369sqft
    Condominium
    Built in 2019
    -- sqft lot
    $360,000 Zestimate®
    $263/sqft
    $2,109 Estimated rent

    Home value

    $360,000

    $338,000 - $382,000

    $2,109/mo

    Zestimate® history
    Loading
    Loading...

    Owner options

    List your home for rent

    $2,109/mo

    Rent Zestimate®

    Find your next renter with Zillow Rental Manager. Plus, with online applications, you can quickly screen prospective tenants – for free.

    Learn more

    $2,109/mo

    Rent Zestimate®

    Refinance and save

    $2,369/mo

    Est. payment

    Refinancing to a lower rate could help reduce your monthly payments and save thousands over the life of the loan.

    See today's rates

    $2,369/mo

    Est. payment

    Explore your selling options

    Work with a Zillow partner agent

    Leverage their expertise and Zillow's premium Showcase listings to get your home seen by more buyers.

    Get started

    List with your own agent

    Get your home in front of millions of buyers by listing it on Zillow.

    Learn how to do it

    Sell it yourself

    Take full control of how buyers see your home on Zillow by listing For Sale by Owner (FSBO).

    List your home

    What's special

    Full unfinished basementSpacious split planCustom window treatmentsBright and airyTons of storage throughoutReal wood floors
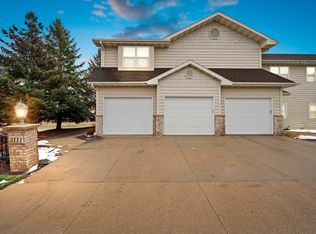
    RARE opportunity in Warner Creek Condos! This 7yr old ZERO ENTRY stand alone condo has been meticulously maintained! Offering a spacious split plan with 2 beds, 2 full baths, 1st floor laundry. Beautifully finished w/real wood floors, doors, and cabinets, Custom window treatments, granite countertops in kitchen and bathrooms. Tons of storage throughout including a full unfinished basement, stubbed in for future plans. Bright and airy with beautiful selections. Concrete patio in back and 26' deep garage complete this property.

    Zillow last checked:

    Listing updated:

    Listed by:

    Megan E Lone OFF-D:920-225-9627,

    Expert Real Estate Partners, LLC

    Bought with:

    Laurie A Smith

    Think Hallmark Real Estate

    Source: RANW as distributed by MLS GRID,MLS#: 50326564

    Facts & features

    Interior

    Bedrooms & bathrooms
    • Bedrooms: 2
    • Bathrooms: 2
    • Full bathrooms: 2
    Bedroom 1
    • Level: Main
    • Dimensions: 13x17
    Bedroom 2
    • Level: Main
    • Dimensions: 10x13
    Dining room
    • Level: Main
    • Dimensions: 9x12
    Kitchen
    • Level: Main
    • Dimensions: 8x13
    Living room
    • Level: Main
    • Dimensions: 36x18
    Other
    • Description: Laundry
    • Level: Main
    • Dimensions: 8x6
    Heating
    • Forced Air
    Cooling
    • Forced Air, Central Air
    Appliances
    • Included: Dishwasher, Disposal, Microwave, Range, Refrigerator
    Features
    • At Least 1 Bathtub, Breakfast Bar, Kitchen Island, Pantry, Split Bedroom
    • Flooring: Wood/Simulated Wood Fl
    • Number of fireplaces: 1
    • Fireplace features: One, Gas
    Interior area
    • Total interior livable area: 1,369 sqft
    • Finished area above ground: 1,369
    • Finished area below ground: 0

    Property

    Parking
    • Parking features: Garage, Attached
    • Has attached garage: Yes
    Accessibility
    • Accessibility features: 1st Floor Bedroom, 1st Floor Full Bath, Laundry 1st Floor, Level Drive, Level Lot, Low Pile Carpeting, Open Floor Plan, Stall Shower
    Details
    • Parcel number: 103074800
    • Zoning: Condo
    • Special conditions: Arms Length

    Construction

    Type & style
    • Home type: Condo
    • Property subtype: Condominium
    Materials
    • Brick, Vinyl Siding
    Condition
    • New construction: No
    • Year built: 2019

    Utilities & green energy

    • Sewer: Public Sewer
    • Water: Public

    Community & HOA

    HOA
    • Has HOA: Yes
    • Amenities included: Patio
    • HOA fee: $248 monthly
    • HOA name: Warner Creek Condominiums
    Location
    • Region: Appleton

    Financial & listing details

    • Price per square foot: $263/sqft
    • Tax assessed value: $340,700
    • Annual tax amount: $4,167
    • Date on market: 6/1/2026
    • Inclusions: Refrigerator, dishwasher, electric range, microhood, tv mounts, bathroom mirrors
    • Exclusions: Seller's personal Property

    Price history

    DateEventPrice
    8/19/2026Sold$360,000-2.4%$263/sqft
    Source: RANW as distributed by MLS GRID #50326564 Report a problem
    8/19/2026Pending sale$369,000$270/sqft
    Source: WIREX MLS #50326564 Report a problem
    7/16/2026Contingent$369,000$270/sqft
    Source: WIREX MLS #50326564 Report a problem
    6/19/2026Price change$369,000-2.6%$270/sqft
    Source: WIREX MLS #50326564 Report a problem
    6/1/2026Listed for sale$379,000+8.6%$277/sqft
    Source: WIREX MLS #50326564 Report a problem
    9/6/2023Listing removed--
    Source: WIREX MLS #50280231 Report a problem
    8/25/2023Listed for sale$349,000+42.5%$255/sqft
    Source: RANW as distributed by MLS GRID #50280231 Report a problem
    6/18/2019Listing removed$244,900$179/sqft
    Source: Acre Realty, Ltd. #50192592 Report a problem
    6/18/2019Pending sale$244,900+2%$179/sqft
    Source: Acre Realty, Ltd. #50192592 Report a problem
    6/14/2019Sold$240,000-2%$175/sqft
    Source: RANW as distributed by MLS GRID #50192592 Report a problem
    1/25/2019Price change$244,900+2.1%$179/sqft
    Source: Acre Realty, Ltd. #50192592 Report a problem
    12/5/2018Price change$239,900+0.8%$175/sqft
    Source: Acre Realty, Ltd. #50192592 Report a problem
    10/2/2018Listed for sale$237,900$174/sqft
    Source: Acre Realty, Ltd. #50192592 Report a problem

    Public tax history

    YearProperty taxesTax assessment
    2025$4,167 +8.9%$340,700 +50%
    2024$3,828 +1.6%$227,100
    2023$3,766 +1.3%$227,100
    2022$3,719 -1.2%$227,100
    2021$3,765 -1.1%$227,100
    2020$3,806 +117.5%$227,100 +147.4%
    2019$1,750 +497.7%$91,800 +512%
    2018$293 +2.7%$15,000
    2017$285 +2.3%$15,000
    2016$279 -2.1%$15,000
    2015$285 +0.8%$15,000
    2014$283 -25.4%$15,000 -24.2%
    2013$379 +1.5%$19,800
    2012$373 -0.7%$19,800
    2011$376 -28.1%$19,800
    2010$523 -5.6%$19,800 -10%
    2009$554 +1.8%$22,000
    2008$544 -70.6%$22,000
    2007$1,849 +297.2%$22,000
    2006$466 +71.4%$22,000 +80.3%
    2005$272 $12,200
    Find assessor info on the county website

    Neighborhood: 54913

    Nearby schools

    GreatSchools rating
    Schools provided by the listing agent
    • Elementary: Houdini
    • Middle: Einstein
    • High: Appleton West

    Source: RANW as distributed by MLS GRID. This data may not be complete. We recommend contacting the local school district to confirm school assignments for this home.

    Sell for more on Zillow
    Get a Zillow Showcase℠ listing at no additional cost and you could sell for .
    $360,000
    2% more
    +$7,200
    With Zillow Showcase(estimated)
    $367,200
    Sell for more on Zillow
    Get a Zillow Showcase℠ listing at no additional cost and you could sell for .
    $360,000
    2% more
    +$7,200
    With Zillow Showcase(estimated)
    $367,200