Your dream home starts here with Stanley Martin in Southbridge. Thoughtfully designed for today's lifestyle, this stunning home offers the perfect combination of open concept living, flexible spaces, and room to grow. From the moment you step inside, you'll be welcomed by an expansive study with a closet, making it the ideal home office, creative space, or quiet retreat. You'll also appreciate the abundant under-stair storage and convenient powder room for guests. The heart of the home is a spacious gourmet kitchen featuring a large island that overlooks the dining area and family room, creating the perfect setting for entertaining, holiday gatherings, or simply enjoying everyday moments together. Just off the garage, a practical mud area helps keep life organized, while a private guest suite with a full bath on the main level provides a comfortable space for visitors or extended family. Upstairs, the owner's retreat is designed to be a private sanctuary, featuring a luxurious separate bath and shower, dual vanities, and an oversized walk-in closet. Additional bedrooms provide comfort and flexibility, including one with its own private bath, while the hall bath features double sinks for added convenience. Step outside and enjoy the covered patio overlooking an incredible homesite of almost half an acre and treeline view. With plenty of room for outdoor entertaining, pets, gardening, or simply enjoying the peaceful surroundings, this backyard offers a rare opportunity to create your own private oasis. Located in the highly desirable Southbridge neighborhood, this home is part of a quiet community boasting amenities such as a community pool, allowing residents to enjoy the perfect balance of relaxation, recreation, and connection. Conveniently located near shopping, dining, recreation, and Shaw Air Force Base, Southbridge offers the charm of a welcoming neighborhood with the convenience of nearby amenities. Ask about current Stanley Martin incentives! Seller is offering $15,000 in closing costs with the use of a preferred lender. Stock photos, model home photos, and or virtually staged photos may have been used. Features, options, colors, elevations, and finishes may vary. Don't miss your chance to own this exceptional home on a spacious homesite. Schedule your tour today and discover why your next chapter begins in Southbridge.
Pending
Price cut: $700 (9/10)
$359,200
3196 Zeppelin Ln, Sumter, SC 29154
6beds
3,122sqft
Single Family Residence
Built in 2026
0.48 Acres Lot
$428,300 Zestimate®
$115/sqft
$38/mo HOA
What's special
Spacious homesiteSpacious gourmet kitchenTreeline viewCovered patioAbundant under-stair storageOversized walk-in closet
- 20 days
- 100
- 13
Zillow last checked:
Listing updated:
Listed by:
Brooke Braswell 803-795-5228,
SM South Carolina Brokerage
Source: Sumter BOR,MLS#: 203904
Facts & features
Interior
Bedrooms & bathrooms
- Bedrooms: 6
- Bathrooms: 5
- Full bathrooms: 4
- 1/2 bathrooms: 1
Heating
- Natural Gas
Cooling
- Ceiling Fan(s), Central Air
Appliances
- Included: Cooktop, Dishwasher, Disposal, Microwave, Oven
- Laundry: Electric Dryer Hookup, Washer Hookup
Features
- Eat-in Kitchen
- Flooring: Carpet, Ceramic Tile, Laminate
- Windows: Insulated Windows
- Has basement: No
- Has fireplace: No
Interior area
- Total structure area: 3,122
- Total interior livable area: 3,122 sqft
- Finished area above ground: 3,122
Property
Parking
- Total spaces: 6
- Parking features: Attached Garage
- Garage spaces: 2
Features
- Levels: Two
- Patio & porch: Covered Porch, Front Porch, Rear Patio
- Exterior features: Lighting
- Fencing: None
Lot
- Size: 0.48 Acres
- Features: Landscaped, Sprinklers In Front, Sprinklers In Rear
Details
- Additional structures: None
- Parcel number: 1820301011
- Special conditions: Deeded
- Other equipment: None
Construction
Type & style
- Home type: SingleFamily
- Architectural style: Traditional
- Property subtype: Single Family Residence
Materials
- Vinyl Siding
- Foundation: Slab
Condition
- New construction: Yes
- Year built: 2026
Details
- Warranty included: Yes
Utilities & green energy
- Sewer: Public Sewer
- Water: Public
- Utilities for property: Cable Available, Electricity Available, Natural Gas Available
Community & HOA
Community
- Features: Pool, Sidewalks
- Security: Fire Alarm
- Subdivision: Southbridge
HOA
- Has HOA: Yes
- Services included: Other
- HOA fee: $460 annually
- HOA name: MJS Inc
Location
- Region: Sumter
Financial & listing details
- Price per square foot: $115/sqft
- Tax assessed value: $28,750
- Annual tax amount: $662
- Date on market: 9/16/2026
- Listing terms: Cash,Conventional,USDA Loan,VA Loan
- Road surface type: Paved
Estimated market value
$428,300
$398,000 - $458,000
$2,821/mo
Price history
| Date | Event | Price |
|---|---|---|
| 9/21/2026 | Pending sale | $359,200$115/sqft |
Source:  Sumter BOR #203904 Report a problem Sumter BOR #203904 Report a problem | ||
| 9/10/2026 | Price change | $359,200-0.2%$115/sqft |
Source:  Stanley Martin Homes Report a problem Stanley Martin Homes Report a problem | ||
| 8/29/2026 | Price change | $359,900-6.8%$115/sqft |
Source: Stanley Martin Homes Report a problem | ||
| 8/18/2026 | Price change | $385,990+0.2%$124/sqft |
Source: Stanley Martin Homes Report a problem | ||
| 8/14/2026 | Listed for sale | $385,395$123/sqft |
Source: Stanley Martin Homes Report a problem | ||
Public tax history
| Year | Property taxes | Tax assessment |
|---|---|---|
| 2025 | $662 | $1,730 |
Find assessor info on the county website
Monthly payment
Est. payment
Payment breakdown
Explore the cost of this home by adjusting the details. Changes won't be saved.Climate risks
Neighborhood: 29154
Nearby schools
Schools provided by the listing agent
- Elementary: Kingsbury
- Middle: Bates
- High: Sumter
Source: Sumter BOR. This data may not be complete. We recommend contacting the local school district to confirm school assignments for this home.
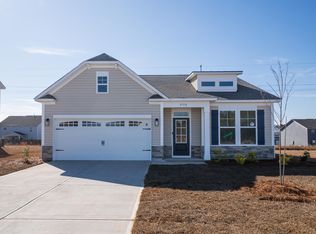

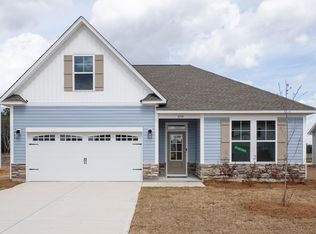
Similar homes
- $379,9004 bd4 ba3k sqft3105 Matthews Dr, Sumter, SC 29154New Construction
 MLS ID #203470, Brooke Braswell, SM South Carolina Brokerage. Sumter BOR
 - $359,0004 bd3 ba2.4k sqft3055 Litchfield Ave, Sumter, SC 29154For Sale
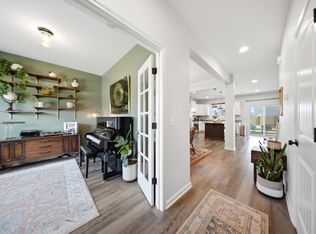 MLS ID #202937, Kodee Weipert, Re/Max Summit. Sumter BOR
 - $405,0005 bd4 ba3.1k sqft3065 Litchfield Ave, Sumter, SC 29154For Sale
 MLS ID #203909, Megan W Paul, ERA-Wilder Realty-Sumter. Sumter BOR
 - $324,9005 bd4 ba2.6k sqft3236 Zeppelin Ln, Sumter, SC 29154New Construction
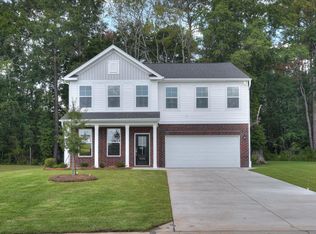 Sumter BOR
