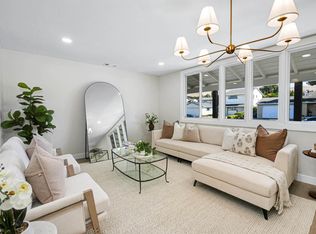
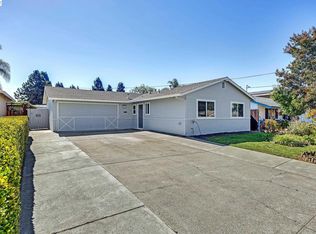
Discover the peak of luxury and convenience in this elegantly remodeled single-level home in Fairway Park. Completely reimagined with high-quality materials throughout, the home includes a gourmet kitchen featuring a stunning suite of high-end Bertazzoni Italian appliances, offering a seamless counter-depth design and a professional-grade cooking performance. New European oak hardwood floors and solid wood cabinetry. A Stunning master suite design. Every detailed design elements bring a good flow to every room and allow for the colors to play off of each other to create an eye-pleasing balance. Set on a generous 5,000 sq ft lot, the property offers a large lush newly landscaped backyard ideal for entertaining and outdoor relaxation. Enjoy access to South Hayward and Union City BART, Highway 880, 84, San Mateo Bridge, parks, schools, and shopping centers. Best of all, it’s within the top-rated Union City New Haven School District !
For sale
$898,000
31967 Albany St, Hayward, CA 94544
3beds
1,276sqft
Residential, Single Family Residence
Built in 1951
5,000 Square Feet Lot
$-- Zestimate®
$704/sqft
$-- HOA
What's special
Seamless counter-depth designGourmet kitchenStunning master suite designSolid wood cabinetryElegantly remodeled single-level homeProfessional-grade cooking performance
- 33 days
- 1,825
- 175
Zillow last checked:
Listing updated:
Listed by:
Steve Dhillon DRE #01155708 510-812-2882,
Realty Experts
Source: Bay East AOR,MLS#: 41148631
Facts & features
Interior
Bedrooms & bathrooms
- Bedrooms: 3
- Bathrooms: 2
- Full bathrooms: 2
Rooms
- Room types: 3 Bedrooms, 2 Baths, Dining Room, Dining Area, Living Room
Bathroom
- Features: Stall Shower, Updated Baths, Tub
Kitchen
- Features: Dishwasher, Disposal, Gas Range/Cooktop, Microwave, Pantry, Range/Oven Built-in, Refrigerator, Updated Kitchen
Heating
- Forced Air
Cooling
- None
Appliances
- Included: Dishwasher, Gas Range, Microwave, Range, Refrigerator
- Laundry: In Garage
Features
- Pantry, Updated Kitchen
- Flooring: Hardwood, Tile
- Windows: Window Coverings
- Number of fireplaces: 1
- Fireplace features: Living Room
Interior area
- Total structure area: 1,276
- Total interior livable area: 1,276 sqft
Video & virtual tour
Property
Parking
- Total spaces: 1
- Parking features: Attached, Garage Door Opener
- Garage spaces: 1
Features
- Levels: One
- Stories: 1
- Patio & porch: Patio
- Exterior features: Storage
- Pool features: None
Lot
- Size: 5,000 Square Feet
- Features: Level, Premium Lot, Side Yard, Landscape Back, Landscape Front
Details
- Additional structures: Shed(s)
- Parcel number: 78G27638
- Special conditions: Standard
- Other equipment: Irrigation Equipment
Construction
Type & style
- Home type: SingleFamily
- Architectural style: Contemporary
- Property subtype: Residential, Single Family Residence
Materials
- Stucco
- Roof: Composition
Condition
- Existing
- New construction: No
- Year built: 1951
Details
- Builder name: Oliver Rousseau
Utilities & green energy
- Electric: No Solar
- Sewer: Public Sewer
- Water: Public
Community & HOA
Community
- Security: Carbon Monoxide Detector(s), Smoke Detector(s)
- Subdivision: Fair Way Park
HOA
- Has HOA: No
Location
- Region: Hayward
Financial & listing details
- Price per square foot: $704/sqft
- Tax assessed value: $661,067
- Price range: $898K - $898K
- Date on market: 9/17/2026
- Listing agreement: Excl Right
- Listing terms: Cash,Conventional,FHA
Estimated market value
Not available
Estimated sales range
Not available
$3,981/mo
Price history
| Date | Event | Price |
|---|---|---|
| 9/17/2026 | Listed for sale | $898,000+41.4%$704/sqft |
Source:  Bay East AOR #41148631 Report a problem | ||
| 5/13/2026 | Sold | $635,000+4%$498/sqft |
Source: Public Record Report a problem | ||
| 9/15/2018 | Listing removed | $610,342+31.3%$478/sqft |
Source: Auction.com Report a problem | ||
| 6/28/2018 | Listed for sale | -- |
Source: Auction.com Report a problem | ||
| 12/22/2004 | Sold | $465,000+1450%$364/sqft |
Source: Bay East AOR #40049353 Report a problem | ||
| 5/24/1994 | Sold | $30,000$24/sqft |
Source: Public Record Report a problem | ||
Public tax history
| Year | Property taxes | Tax assessment |
|---|---|---|
| 2026 | -- | $661,067 +2% |
| 2025 | $10,246 +6.2% | $648,107 +2% |
| 2024 | $9,650 +19.4% | $635,403 +2% |
| 2023 | $8,086 +1.2% | $622,945 +2% |
| 2022 | $7,987 +2.3% | $610,734 +2% |
| 2021 | $7,810 +2.7% | $598,761 +1% |
| 2020 | $7,605 -1.2% | $592,623 +2% |
| 2019 | $7,696 +4.6% | $581,007 +2% |
| 2018 | $7,356 | $569,620 +2% |
| 2017 | $7,356 +6.3% | $558,454 +2% |
| 2016 | $6,922 +21% | $547,508 +21.7% |
| 2015 | $5,722 +7.6% | $450,000 +5.9% |
| 2014 | $5,315 | $425,000 +26.9% |
| 2013 | -- | $335,000 +6.3% |
| 2012 | -- | $315,000 +13.3% |
| 2011 | -- | $278,000 -7.3% |
| 2010 | -- | $300,000 -3.2% |
| 2009 | -- | $310,000 -37.2% |
| 2008 | -- | $493,457 +2% |
| 2007 | -- | $483,785 +2% |
| 2006 | -- | $474,300 +2% |
| 2005 | -- | $465,000 +635.6% |
| 2004 | -- | $63,214 +1.9% |
| 2003 | -- | $62,056 +2% |
| 2002 | -- | $60,839 +2% |
| 2001 | $713 | $59,646 |
Find assessor info on the county website
Monthly payment
Est. payment
Payment breakdown
Explore the cost of this home by adjusting the details. Changes won't be saved.Climate risks
Neighborhood: Fairway Park
Nearby schools
Schools provided by the listing agent
- District: New Haven (510) 471-1100
Source: Bay East AOR. This data may not be complete. We recommend contacting the local school district to confirm school assignments for this home.

Similar homes
- $998,0003 bd2 ba1.2k sqft31871 Kennet St, Hayward, CA 94544For Sale
 MLS ID #41148936, Erika Coll Cordoba. bridgeMLS/CCAR/Bay East AOR
- $899,0003 bd2 ba1.6k sqft30696 Brae Burn Ave, Hayward, CA 94544For Sale
 MLS ID #41149427, Gail Boal. Bay East AOR
- $875,8883 bd2 ba1k sqft135 Teddy Dr, Union City, CA 94587For Sale
 MLS ID #41150395, David Vigil. Bay East AOR
- $899,0003 bd2 ba1.1k sqft24644 Woodacre Ave, Hayward, CA 94544For Sale
 MLS ID #41146600, Jenniffer Jimenez. CCAR
