Skip main navigation
Sold for $605,000
  • $605,000

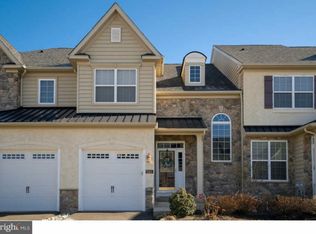
    3197 Brookside Dr, Furlong, PA 18925

    3beds
    2,680sqft
    Townhouse
    Built in 2011
    -- sqft lot
    $611,800 Zestimate®
    $226/sqft
    $4,040 Estimated rent

    Home value

    $611,800

    $569,000 - $661,000

    $4,040/mo

    Zestimate® history
    Loading
    Loading...

    Owner options

    List your home for rent

    $4,040/mo

    Rent Zestimate®

    Find your next renter with Zillow Rental Manager. Plus, with online applications, you can quickly screen prospective tenants – for free.

    Learn more

    $4,040/mo

    Rent Zestimate®

    Refinance and save

    $4,028/mo

    Est. payment

    Refinancing to a lower rate could help reduce your monthly payments and save thousands over the life of the loan.

    See today's rates

    $4,028/mo

    Est. payment

    Explore your selling options

    Work with a Zillow partner agent

    Leverage their expertise and Zillow's premium Showcase listings to get your home seen by more buyers.

    Get started

    List with your own agent

    Get your home in front of millions of buyers by listing it on Zillow.

    Learn how to do it

    Sell it yourself

    Take full control of how buyers see your home on Zillow by listing For Sale by Owner (FSBO).

    List your home

    What's special

    THIS is the home you’ve been waiting for in Heritage Center! This beautifully maintained townhome in highly sought-after Buckingham Township offers the perfect blend of style, space, and upgrades. The bright open floor plan features gleaming hardwood floors throughout the main level, elegant crown molding, and abundant natural light. The stunning gourmet kitchen is the heart of the home, complete with granite countertops, a large center island with seating, two-tone cabinetry, stainless steel appliances, a marble backsplash, and stylish pendant lighting, all flowing seamlessly into the spacious family room with a cozy gas fireplace—perfect for everyday living and entertaining. The main level also features formal living and dining spaces for hosting guests, a convenient powder room, and a breakfast area that opens to a newer rear deck with privacy panel, ideal for relaxing outdoors. Upstairs you’ll find three generously sized bedrooms including a spacious primary suite with tray ceiling and a luxurious en-suite bathroom featuring a soaking tub, separate shower, and dual vanity, along with a hall bathroom and a conveniently located second-floor laundry room. The fully finished basement provides exceptional additional living space with luxury flooring and a full bathroom—perfect for a media room, home office, gym, or guest suite. With 3 bedrooms, 3.5 bathrooms, a finished basement, and thoughtful upgrades throughout, this Heritage Center gem truly checks every box and is conveniently located close to shopping, dining, and major routes—homes like this don’t last, schedule your showing today!

    Zillow last checked:

    Listing updated:

    Listed by:

    Andrew Blum 215-208-0388,

    RE/MAX Centre Realtors

    Bought with:

    Kelly Buchmann, RS372389

    Keller Williams Real Estate-Horsham

    Source: Bright MLS,MLS#: PABU2115618MLS Logo

    Facts & features

    Interior

    Bedrooms & bathrooms
    • Bedrooms: 3
    • Bathrooms: 4
    • Full bathrooms: 3
    • 1/2 bathrooms: 1
    • Main level bathrooms: 1
    Basement
    • Area: 700
    Heating
    • Forced Air, Natural Gas
    Cooling
    • Central Air, Natural Gas
    Appliances
    • Included: Microwave, Built-In Range, Cooktop, Dishwasher, Disposal, Double Oven, Oven/Range - Gas, Stainless Steel Appliance(s), Gas Water Heater
    • Laundry: Upper Level
    Features
    • Soaking Tub, Bathroom - Walk-In Shower, Breakfast Area, Built-in Features, Ceiling Fan(s), Chair Railings, Crown Molding, Dining Area, Family Room Off Kitchen, Open Floorplan, Kitchen Island, Kitchen - Gourmet, Recessed Lighting
    • Flooring: Hardwood, Carpet, Wood
    • Basement: Full,Finished,Interior Entry
    • Number of fireplaces: 1
    • Fireplace features: Gas/Propane
    Interior area
    • Total structure area: 2,680
    • Total interior livable area: 2,680 sqft
    • Finished area above ground: 1,980
    • Finished area below ground: 700

    Property

    Parking
    • Total spaces: 2
    • Parking features: Garage Faces Front, Inside Entrance, Garage Door Opener, Asphalt, Attached, Driveway
    • Attached garage spaces: 1
    • Uncovered spaces: 1
    Accessibility
    • Accessibility features: None
    Features
    • Levels: Two
    • Stories: 2
    • Patio & porch: Deck
    • Exterior features: Sidewalks, Street Lights
    • Pool features: None
    Details
    • Additional structures: Above Grade, Below Grade
    • Parcel number: 06008030090
    • Zoning: RESIDENTIAL SINGLE FAMILY
    • Special conditions: Standard

    Construction

    Type & style
    • Home type: Townhouse
    • Architectural style: Contemporary
    • Property subtype: Townhouse
    Materials
    • Frame, Vinyl Siding
    • Foundation: Concrete Perimeter
    • Roof: Asphalt,Shingle
    Condition
    • Excellent
    • New construction: No
    • Year built: 2011

    Utilities & green energy

    • Electric: 200+ Amp Service
    • Sewer: Public Sewer
    • Water: Public

    Community & HOA

    Community
    • Security: Fire Sprinkler System
    • Subdivision: Th At Heritage Cntr
    HOA
    • Has HOA: Yes
    • Amenities included: Clubhouse, Common Grounds, Fitness Center, Meeting Room, Pool, Tennis Court(s)
    • Services included: Common Area Maintenance, Maintenance Structure, Lawn Care Front, Lawn Care Rear, Maintenance Grounds, Pool(s), Recreation Facility, Snow Removal, Trash
    • HOA fee: $210 monthly
    • HOA name: TOWNHOMES AT HERITAGE CENTER
    Location
    • Region: Furlong
    • Municipality: BUCKINGHAM TWP

    Financial & listing details

    • Price per square foot: $226/sqft
    • Tax assessed value: $34,670
    • Annual tax amount: $5,911
    • Date on market: 3/12/2026
    • Listing agreement: Exclusive Right To Sell
    • Inclusions: Kitchen Fridge, As-is. Washer & Dryer - Negotiable
    • Ownership: Fee Simple

    Price history

    DateEventPrice
    4/22/2026Sold$605,000+0.8%$226/sqft
    Source: Bright MLS #PABU2115618 Report a problem
    4/7/2026Pending sale$600,000$224/sqft
    Source: Bright MLS #PABU2115618 Report a problem
    3/22/2026Contingent$600,000$224/sqft
    Source: Bright MLS #PABU2115618 Report a problem
    3/12/2026Listed for sale$600,000+13.9%$224/sqft
    Source: Bright MLS #PABU2115618 Report a problem
    8/8/2022Sold$527,000+3.4%$197/sqft
    Source: Bright MLS #PABU2030222 Report a problem
    7/26/2022Pending sale$509,900$190/sqft
    Source: Bright MLS #PABU2030222 Report a problem
    6/30/2022Listing removed$509,900$190/sqft
    Source: Bright MLS #PABU2030222 Report a problem
    6/24/2022Listed for sale$509,900+22.9%$190/sqft
    Source: Bright MLS #PABU2030222 Report a problem
    6/12/2019Listing removed$415,000$155/sqft
    Source: Better Homes and Gardens Real Estate Community Realty #PABU468902 Report a problem
    5/30/2019Listed for sale$415,000+25%$155/sqft
    Source: Better Homes and Garden Real E #PABU468902 Report a problem
    7/23/2013Sold$332,000-4.9%$124/sqft
    Source: Public Record Report a problem
    5/25/2013Price change$349,000-2.8%$130/sqft
    Source: Doylestown Regional Realty #6224384 Report a problem
    4/4/2013Price change$359,000-2.7%$134/sqft
    Source: Prudential Fox and Roach #6177147 Report a problem
    3/1/2013Listed for sale$369,000+8.5%$138/sqft
    Source: Prudential Fox and Roach #6177147 Report a problem
    7/17/2012Sold$340,000$127/sqft
    Source: Public Record Report a problem

    Public tax history

    YearProperty taxesTax assessment
    2025$5,912 +0.4%$34,670
    2024$5,886 +7.9%$34,670
    2023$5,453 +1.2%$34,670
    2022$5,388 +1.2%$34,670
    2021$5,324 $34,670
    2020$5,324 +0.7%$34,670
    2018$5,289 -0.2%$34,670
    2017$5,298 $34,670
    2016$5,298 $34,670
    2015-- $34,670
    2014-- $34,670
    2013-- $34,670
    2012-- --
    2011-- --
    2010-- --
    2009-- --
    2008-- --
    2007-- --
    Find assessor info on the county website

    Neighborhood: 18925

    Nearby schools

    GreatSchools rating
    Schools provided by the listing agent
    • Elementary: Bridge Valley
    • Middle: Lenape
    • High: Central Bucks High School West
    • District: Central Bucks

    Source: Bright MLS. This data may not be complete. We recommend contacting the local school district to confirm school assignments for this home.

    Get a cash offer in 3 minutes
    Find out how much your home could sell for in as little as 3 minutes with a no-obligation cash offer.
    Estimated market value
    $611,800
    Get a cash offer in 3 minutes
    Find out how much your home could sell for in as little as 3 minutes with a no-obligation cash offer.
    Estimated market value
    $611,800