Skip main navigation
Sold for $570,000
  • $570,000

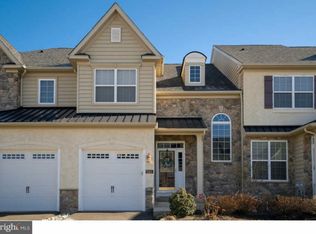
    3201 Brookside Dr #89, Furlong, PA 18925

    3beds
    1,917sqft
    Townhouse
    Built in 2011
    -- sqft lot
    $590,900 Zestimate®
    $297/sqft
    $3,552 Estimated rent

    Home value

    $590,900

    $561,000 - $620,000

    $3,552/mo

    Zestimate® history
    Loading
    Loading...

    Owner options

    List your home for rent

    $3,552/mo

    Rent Zestimate®

    Find your next renter with Zillow Rental Manager. Plus, with online applications, you can quickly screen prospective tenants – for free.

    Learn more

    $3,552/mo

    Rent Zestimate®

    Refinance and save

    $3,827/mo

    Est. payment

    Refinancing to a lower rate could help reduce your monthly payments and save thousands over the life of the loan.

    See today's rates

    $3,827/mo

    Est. payment

    Explore your selling options

    Work with a Zillow partner agent

    Leverage their expertise and Zillow's premium Showcase listings to get your home seen by more buyers.

    Get started

    List with your own agent

    Get your home in front of millions of buyers by listing it on Zillow.

    Learn how to do it

    Sell it yourself

    Take full control of how buyers see your home on Zillow by listing For Sale by Owner (FSBO).

    List your home

    What's special

    The home you have been searching for has just been listed in one of Bucks County’s most sought-after communities. This meticulously maintained townhome offers a maintenance free, move-in ready sanctuary for you. Enter the two-story foyer and immediately feel the warmth of luxurious hardwood floors beckoning you to continue on to the main living area. Past the powder room and coat closet you are welcomed by a spacious family room complete with gas fireplace. The open floor plan reveals the newly renovated state of the art eat in kitchen complete with granite countertops, double oven, stainless steel appliances, breakfast bar and counter space to please any culinary enthusiast. Dine in the kitchen or in the adjacent dining room. On a beautiful evening step out into the rear patio for an alfresco meal. Retire to the second floor which offers three spacious bedrooms, full family bathroom, linen closet, and laundry room for convenient laundry management. Unwind in the luxurious master bedroom generously proportioned with walk-in closet and in-suite bathroom equipped with jacuzzi, stall shower and double vanity sinks. Sound fantastic? Wait – there’s more! This stunning townhome boasts a fully finished basement with additional storage, its own bathroom, and recessed lighting all awaiting your vision to expand your living opportunity in this welcoming space. Use it for retreat, exercise, entertainment, host overnight guests – the possibilities are endless. BRAND NEW AC installed in April. This gem also is part of a community that offers its members lawn maintenance, an outdoor pool, fitness center, tennis courts, and banquet facilities. The HOA also covers snow removal, trash and landscaping. Minutes from Doylestown Boro and major traffic routes such as Route 263, 202, 611 and 413. Located in the Central Bucks Award Winning School District. All furniture in home is negotiable. You won’t need to lift a finger other than to turn the key to enter your new home. This beauty truly will not last. See it before it is gone!

    Zillow last checked:

    Listing updated:

    Listed by:

    Chris Carr 855-885-4663,

    HomeZu

    Bought with:

    Kelly Ann Crounse, 1435915

    Century 21 Abrams & Associates, Inc.

    Source: Bright MLS,MLS#: PABU2072840MLS Logo

    Facts & features

    Interior

    Bedrooms & bathrooms
    • Bedrooms: 3
    • Bathrooms: 4
    • Full bathrooms: 2
    • 1/2 bathrooms: 2
    • Main level bathrooms: 1
    Rooms
    • Room types: Dining Room, Primary Bedroom, Bedroom 2, Bedroom 3, Family Room, Basement, Breakfast Room, Laundry, Primary Bathroom, Full Bath, Half Bath
    Basement
    • Area: 0
    Heating
    • Forced Air, Natural Gas
    Cooling
    • Central Air, Natural Gas
    Appliances
    • Included: Microwave, Dishwasher, Disposal, Double Oven, Stainless Steel Appliance(s), Refrigerator, Washer, Dryer, Cooktop, Gas Water Heater
    • Laundry: Laundry Room
    Features
    • Breakfast Area, Bar, Attic, Crown Molding, Recessed Lighting, Wine Storage
    • Flooring: Hardwood
    • Basement: Finished
    • Number of fireplaces: 1
    Interior area
    • Total structure area: 1,917
    • Total interior livable area: 1,917 sqft
    • Finished area above ground: 1,917
    • Finished area below ground: 0

    Property

    Parking
    • Total spaces: 1
    • Parking features: Garage Door Opener, Attached
    • Attached garage spaces: 1
    Accessibility
    • Accessibility features: None
    Features
    • Levels: Two
    • Stories: 2
    • Patio & porch: Patio
    • Exterior features: Sidewalks, Street Lights, Tennis Court(s)
    • Pool features: Community
    Details
    • Additional structures: Above Grade, Below Grade
    • Parcel number: 06008030089
    • Zoning: R
    • Special conditions: Standard

    Construction

    Type & style
    • Home type: Townhouse
    • Architectural style: Traditional
    • Property subtype: Townhouse
    Materials
    • Frame, Vinyl Siding
    • Foundation: Concrete Perimeter
    • Roof: Asphalt,Shingle
    Condition
    • New construction: No
    • Year built: 2011

    Utilities & green energy

    • Sewer: Public Sewer
    • Water: Public

    Community & HOA

    Community
    • Features: Pool
    • Subdivision: Th At Heritage Cntr
    HOA
    • Has HOA: Yes
    • HOA fee: $185 monthly
    Location
    • Region: Furlong
    • Municipality: BUCKINGHAM TWP

    Financial & listing details

    • Price per square foot: $297/sqft
    • Tax assessed value: $33,250
    • Annual tax amount: $5,346
    • Date on market: 6/10/2024
    • Listing agreement: Exclusive Agency
    • Ownership: Fee Simple

    Price history

    DateEventPrice
    8/30/2024Sold$570,000-0.9%$297/sqft
    Source: Bright MLS #PABU2072840 Report a problem
    7/24/2024Pending sale$575,000$300/sqft
    Source: Bright MLS #PABU2072840 Report a problem
    6/26/2024Price change$575,000-2.5%$300/sqft
    Source: Bright MLS #PABU2072840 Report a problem
    6/10/2024Listed for sale$589,500+53.1%$308/sqft
    Source: Bright MLS #PABU2072840 Report a problem
    8/27/2018Sold$385,000+17.8%$201/sqft
    Source: Public Record Report a problem
    12/16/2011Sold$326,881$171/sqft
    Source: Public Record Report a problem

    Public tax history

    YearProperty taxesTax assessment
    2025$5,670 +0.4%$33,250
    2024$5,645 +7.9%$33,250
    2023$5,230 +1.2%$33,250
    2022$5,167 +1.2%$33,250
    2021$5,106 $33,250
    2020$5,106 +0.7%$33,250
    2018$5,072 -0.2%$33,250
    2017$5,081 $33,250
    2016$5,081 $33,250
    2015-- $33,250
    2014-- $33,250
    2013-- $33,250
    2012-- --
    2011-- --
    2010-- --
    2009-- --
    2008-- --
    2007-- --
    Find assessor info on the county website

    Neighborhood: 18925

    Nearby schools

    GreatSchools rating
    Schools provided by the listing agent
    • Elementary: Bridge Valley
    • Middle: Holicong
    • High: Central Bucks High School East
    • District: Central Bucks

    Source: Bright MLS. This data may not be complete. We recommend contacting the local school district to confirm school assignments for this home.

    Get a cash offer in 3 minutes
    Find out how much your home could sell for in as little as 3 minutes with a no-obligation cash offer.
    Estimated market value
    $590,900
    Get a cash offer in 3 minutes
    Find out how much your home could sell for in as little as 3 minutes with a no-obligation cash offer.
    Estimated market value
    $590,900