$15000 SELLER CONCESSION!Property back on market through no fault of the sellers, appraisal and inspection were completed. Seller wants this home sold. Set at the end of a cul-de-sac in Crystal Valley Ranch, this two-story home backs directly to open space and a trail, with meadow, farm/ranch views visible from nearly every window. The main level includes a private office with French doors, formal dining connected to a butler’s pantry with beverage refrigerator, and a kitchen featuring a large island, granite countertops, gas cooktop, double ovens, built-in refrigerator, walk-in pantry, and breakfast nook. The great room centers on a gas fireplace and a rustic wood feature wall. The layout captures expansive open-space views. Also on the main level is a powder bath and laundry room with utility sink. Upstairs offers a spacious flexible loft and study nook, a primary suite with tray ceiling, walk-in closet, and four-piece bath, plus three additional bedrooms including one with an ensuite bath. The professionally finished walk-out basement is fully permitted as an Accessory Dwelling Unit (ADU) with exterior entry and includes a living area, kitchen with cooktop and refrigerator, dining space, bedroom with walk-in closet, full bath, and 2 large storage rooms—well suited for multigenerational living, extended guests, or long-term household flexibility. Additional features include central A/C, radon mitigation, covered front porch, rear deck, patio on walk out level and a three-car attached garage with convenient access to community amenities and trails. This home is located in the desirable Carriage Hills section of Crystal Valley Ranch on the east side of the neighborhood with less traffic and peaceful views. 5 year roof certification.
Sold for $779,000
$779,000
3197 Cool Meadow Place, Castle Rock, CO 80104
5beds
5,290sqft
Single Family Residence
Built in 2015
0.28 Acres Lot
$773,700 Zestimate®
$147/sqft
$5,265 Estimated rent
Home value
$773,700
$735,000 - $812,000
$5,265/mo
Zestimate® history
Owner options
List your home for rent
$5,265/mo
Rent Zestimate®
Find your next renter with Zillow Rental Manager. Plus, with online applications, you can quickly screen prospective tenants – for free.
$5,265/mo
Rent Zestimate®
Refinance and save
$4,759/mo
Est. payment
Refinancing to a lower rate could help reduce your monthly payments and save thousands over the life of the loan.
$4,759/mo
Est. payment
Explore your selling options
Work with a Zillow partner agent
Leverage their expertise and Zillow's premium Showcase listings to get your home seen by more buyers.
Get startedList with your own agent
Get your home in front of millions of buyers by listing it on Zillow.
Learn how to do itSell it yourself
Take full control of how buyers see your home on Zillow by listing For Sale by Owner (FSBO).
List your homeWhat's special
Rear deckCovered front porchWalk-in pantryFour-piece bathExpansive open-space viewsPowder bathGas cooktop
Zillow last checked:
Listing updated:
Listed by:
Carol Hoffman 303-378-6887 carolghoffman@gmail.com,
Keller Williams DTC,
Rob Hoffman 303-638-3529,
Keller Williams DTC
Bought with:
Prerna Kapoor, 100093173
Real Broker, LLC DBA Real
Source: REcolorado as distributed by MLS GRID,MLS#: 5781687
Facts & features
Interior
Bedrooms & bathrooms
- Bedrooms: 5
- Bathrooms: 5
- Full bathrooms: 2
- 3/4 bathrooms: 2
- 1/2 bathrooms: 1
- Main level bathrooms: 1
Bedroom
- Description: Bedroom 2 Ensuite
- Level: Upper
- Area: 169 Square Feet
- Dimensions: 13 x 13
Bedroom
- Description: Bedroom 3
- Level: Upper
- Area: 156 Square Feet
- Dimensions: 13 x 12
Bedroom
- Description: Bedroom 4 Virtually Staged
- Level: Upper
- Area: 140 Square Feet
- Dimensions: 14 x 10
Bedroom
- Description: Bedroom 5 With Walk In Closet - View
- Level: Basement
- Area: 144 Square Feet
- Dimensions: 12 x 12
Bathroom
- Description: Pedestal Sink - Guest Bath
- Level: Main
- Area: 30 Square Feet
- Dimensions: 6 x 5
Bathroom
- Description: Full Bathroom In Finished Basement
- Level: Basement
- Area: 45 Square Feet
- Dimensions: 9 x 5
Bathroom
- Description: Ensuite Bath For Bedroom 2
- Level: Upper
- Area: 40 Square Feet
- Dimensions: 8 x 5
Bathroom
- Description: Main Bath 4 Piece For Bedrooms 3 And 4
- Level: Upper
- Area: 110 Square Feet
- Dimensions: 10 x 11
Other
- Description: Spacious With Tray Ceiling
- Level: Upper
- Area: 238 Square Feet
- Dimensions: 14 x 17
Other
- Description: 4 Piece
- Level: Upper
- Area: 120 Square Feet
- Dimensions: 12 x 10
Bonus room
- Description: Additional Loft Space, Reading Nook
- Level: Upper
- Area: 80 Square Feet
- Dimensions: 5 x 16
Dining room
- Description: Hardwood Floors
- Level: Main
- Area: 154 Square Feet
- Dimensions: 14 x 11
Family room
- Description: Finished Walk Out Basement - Virtually Staged Includes Kitchenette With Fridge And Cooktop, Inlaw Suite, Adu
- Level: Basement
- Area: 725 Square Feet
- Dimensions: 25 x 29
Great room
- Description: Spacious With Gas Fireplace And Feature Wall
- Level: Main
- Area: 420 Square Feet
- Dimensions: 21 x 20
Kitchen
- Description: Large Island, Granite Countertops, Gas Cook Top, Double Oven, Tile Backsplash, Walk In Pantry, Built In Fridge, Butlers Pantry With Beverage Fridge
- Level: Main
- Area: 156 Square Feet
- Dimensions: 12 x 13
Kitchen
- Description: Eating Space (Breakfast Nook) In Kitchen
- Level: Main
- Area: 117 Square Feet
- Dimensions: 9 x 13
Laundry
- Description: Utility Sink
- Level: Main
- Area: 54 Square Feet
- Dimensions: 6 x 9
Loft
- Description: Large Flexible Space For Playroom, Media Center, Family Room
- Level: Upper
- Area: 378 Square Feet
- Dimensions: 21 x 18
Office
- Description: Hardwoods, Views And French Doors
- Level: Main
- Area: 182 Square Feet
- Dimensions: 13 x 14
Heating
- Forced Air
Cooling
- Central Air
Appliances
- Included: Bar Fridge, Cooktop, Dishwasher, Disposal, Double Oven, Gas Water Heater, Microwave, Refrigerator
- Laundry: In Unit
Features
- Built-in Features, Ceiling Fan(s), Eat-in Kitchen, Entrance Foyer, Granite Counters, High Ceilings, High Speed Internet, Kitchen Island, Open Floorplan, Pantry, Primary Suite, Radon Mitigation System, Smoke Free, Walk-In Closet(s)
- Flooring: Carpet, Tile, Vinyl, Wood
- Windows: Double Pane Windows, Window Coverings
- Basement: Exterior Entry,Finished,Interior Entry,Sump Pump,Walk-Out Access
- Number of fireplaces: 1
- Fireplace features: Family Room
Interior area
- Total structure area: 5,290
- Total interior livable area: 5,290 sqft
- Finished area above ground: 3,580
- Finished area below ground: 1,012
Property
Parking
- Total spaces: 3
- Parking features: Concrete
- Attached garage spaces: 3
Features
- Levels: Two
- Stories: 2
- Patio & porch: Covered, Deck
- Exterior features: Private Yard, Rain Gutters, Smart Irrigation
- Fencing: Full
- Has view: Yes
- View description: Meadow
Lot
- Size: 0.28 Acres
- Features: Greenbelt, Irrigated, Landscaped, Sprinklers In Front, Sprinklers In Rear
Details
- Parcel number: R0486166
- Special conditions: Standard
Construction
Type & style
- Home type: SingleFamily
- Architectural style: Contemporary,Traditional
- Property subtype: Single Family Residence
Materials
- Frame, Stone, Wood Siding
- Foundation: Slab
- Roof: Composition
Condition
- Year built: 2015
Details
- Warranty included: Yes
Utilities & green energy
- Electric: 110V, 220 Volts, 220 Volts in Garage
- Sewer: Public Sewer
- Water: Public
- Utilities for property: Electricity Connected, Natural Gas Connected
Community & HOA
Community
- Subdivision: Crystal Valley Ranch
HOA
- Has HOA: Yes
- Amenities included: Clubhouse, Fitness Center, Park, Playground, Pool
- Services included: Recycling, Trash
- HOA fee: $83 monthly
- HOA name: Crystal Valley Ranch HOA
- HOA phone: 303-232-9200
Location
- Region: Castle Rock
Financial & listing details
- Price per square foot: $147/sqft
- Tax assessed value: $884,544
- Annual tax amount: $4,902
- Date on market: 1/9/2026
- Listing terms: Cash,Conventional,Jumbo,VA Loan
- Exclusions: Washer And Dryer Negotiable. Seller Personal Property
- Ownership: Individual
- Electric utility on property: Yes
- Road surface type: Paved
Price history
| Date | Event | Price |
|---|---|---|
| 4/16/2026 | Sold | $779,000+0.5%$147/sqft |
Source:  REcolorado as distributed by MLS GRID #5781687 Report a problem REcolorado as distributed by MLS GRID #5781687 Report a problem | ||
| 3/19/2026 | Pending sale | $774,900$146/sqft |
Source: REcolorado as distributed by MLS GRID #5781687 Report a problem | ||
| 3/2/2026 | Price change | $774,9000%$146/sqft |
Source: REcolorado as distributed by MLS GRID #5781687 Report a problem | ||
| 2/18/2026 | Listed for sale | $775,000$147/sqft |
Source: REcolorado as distributed by MLS GRID #5781687 Report a problem | ||
| 2/3/2026 | Pending sale | $775,000$147/sqft |
Source: REcolorado as distributed by MLS GRID #5781687 Report a problem | ||
| 1/24/2026 | Price change | $775,000-3%$147/sqft |
Source: REcolorado as distributed by MLS GRID #5781687 Report a problem | ||
| 1/9/2026 | Listed for sale | $799,000$151/sqft |
Source: REcolorado as distributed by MLS GRID #5781687 Report a problem | ||
| 1/1/2026 | Listing removed | $799,000$151/sqft |
Source:  elevateMLS #8736914 Report a problem elevateMLS #8736914 Report a problem | ||
| 9/30/2025 | Price change | $799,000-6%$151/sqft |
Source: REcolorado as distributed by MLS GRID #5781687 Report a problem | ||
| 8/15/2025 | Price change | $850,000-2.3%$161/sqft |
Source: REcolorado as distributed by MLS GRID #5781687 Report a problem | ||
| 7/12/2025 | Price change | $870,000-2.8%$164/sqft |
Source: REcolorado as distributed by MLS GRID #5781687 Report a problem | ||
| 6/18/2025 | Price change | $895,000-0.6%$169/sqft |
Source: REcolorado as distributed by MLS GRID #5781687 Report a problem | ||
| 3/25/2025 | Listed for sale | $900,000+51%$170/sqft |
Source: REcolorado as distributed by MLS GRID #5781687 Report a problem | ||
| 2/25/2019 | Sold | $595,900-0.7%$113/sqft |
Source: Public Record Report a problem | ||
| 1/21/2019 | Pending sale | $599,990$113/sqft |
Source: Berkshire Hathaway HomeServices Innovative RE #6628826 Report a problem | ||
| 11/23/2018 | Listed for sale | $599,9900%$113/sqft |
Source: Berkshire Hathaway HomeServices Innovative RE #6628826 Report a problem | ||
| 8/23/2018 | Listing removed | $600,000$113/sqft |
Source: Berkshire Hathaway HomeServices Innovative RE #1864044 Report a problem | ||
| 8/3/2018 | Price change | $600,000-1.6%$113/sqft |
Source: Berkshire Hathaway HomeServices Innovative RE #1864044 Report a problem | ||
| 7/26/2018 | Price change | $609,950-3.2%$115/sqft |
Source: Berkshire Hathaway HomeServices Innovative RE #1864044 Report a problem | ||
| 7/19/2018 | Listed for sale | $629,882+18.3%$119/sqft |
Source: Berkshire Hathaway HomeServices Innovative RE #1864044 Report a problem | ||
| 12/30/2015 | Sold | $532,500$101/sqft |
Source: Public Record Report a problem | ||
Public tax history
| Year | Property taxes | Tax assessment |
|---|---|---|
| 2025 | $4,902 +8.7% | $55,280 -12.6% |
| 2024 | $4,510 +48.3% | $63,220 -1% |
| 2023 | $3,042 -35.6% | $63,830 +56.6% |
| 2022 | $4,722 | $40,760 -2.8% |
| 2021 | -- | $41,930 +5.6% |
| 2020 | $4,751 -3.6% | $39,720 |
| 2019 | $4,930 | $39,720 +5.1% |
| 2018 | $4,930 +4.8% | $37,780 |
| 2017 | $4,706 +13% | $37,780 +292.7% |
| 2016 | $4,163 +249.5% | $9,620 |
| 2015 | $1,191 | $9,620 |
Find assessor info on the county website
Neighborhood: 80104
Nearby homes
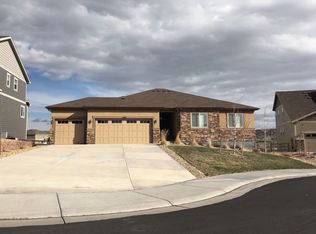
- $786,9003 bd2 ba2.4k sqft3185 Cool Meadow Pl, Castle Rock, CO 80104Off Market
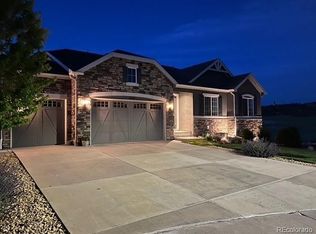
- $950,0004 bd4 ba4.6k sqft3203 Cool Meadow Pl, Castle Rock, CO 80104Sold
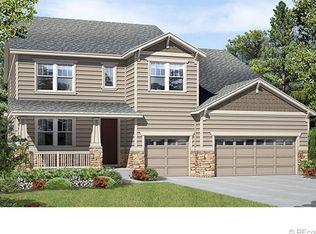
- $780,9004 bd4 ba4.5k sqft3173 Cool Meadow Pl, Castle Rock, CO 80104Off Market
- $758,9005 bd3 ba3.6k sqft3167 Cool Meadow Pl, Castle Rock, CO 80104Off Market
- $632,2003 bd3 ba3.9k sqft3180 Cool Meadow Pl, Castle Rock, CO 80104Off Market
- $760,1005 bd3 ba3.2k sqft3186 Cool Meadow Pl, Castle Rock, CO 80104Off Market
- $693,9005 bd3 ba3k sqft3168 Cool Meadow Pl, Castle Rock, CO 80104Off Market
- $759,2004 bd4 ba5.3k sqft3155 Cool Meadow Pl, Castle Rock, CO 80104Off Market
Nearby schools
GreatSchools rating
- 6/10South Ridge Elementary An Ib World SchoolGrades: K-5Distance: 3.3 mi
- 5/10Mesa Middle SchoolGrades: 6-8Distance: 3.9 mi
- 7/10Douglas County High SchoolGrades: 9-12Distance: 4.8 mi
Schools provided by the listing agent
- Elementary: South Ridge
- Middle: Mesa
- High: Douglas County
- District: Douglas RE-1
Source: REcolorado as distributed by MLS GRID. This data may not be complete. We recommend contacting the local school district to confirm school assignments for this home.
Get a cash offer in 3 minutes
Find out how much your home could sell for in as little as 3 minutes with a no-obligation cash offer.
Estimated market value
$773,700
Get a cash offer in 3 minutes
Find out how much your home could sell for in as little as 3 minutes with a no-obligation cash offer.
Estimated market value
$773,700
- Colorado
- Douglas County
- Castle Rock
- 80104
- 3197 Cool Meadow Place
Nearby cities
Nearby neighborhoods
Nearby zip codes
Other Castle Rock Topics
