VIEWS, VIEWS, VIEWS. This home literally offers it all & everything is done. Must see it to appreciate it. Don't wait on a new build. Incredible location & breathtaking views await you at this private lot in Crystal Valley Ranch. This ranch style, 4 Bedroom, 4 Bath, 3-Car Garage sits at the end of a Cul-De-Sac, backs & sides to scenic open spaces with sweeping views from every window. This home boasts main floor living at its best, with an open concept and a walk-out lower level, that opens to expansive patios and garden areas. As you enter this home there is a private office w/French doors at the entry, then you are immediately drawn in by the open design, 9' ceilings, spectacular views with light drenched rooms at every corner. The main floor has hardwood floors, 8' Casement doors & windows throughout, a rare oversized main floor Primary Suite, including a 5pc bath & stunning custom W/I-closet, a secondary bed w/full bath, and custom laundry room. The Gourmet, Chef's Kitchen includes upgraded GE Stainless Appliances, Gas cooktop w/hood, an Oversized Center Island w/extra Cabinet storage, Unique Granite Counters, walk-in pantry, a Breakfast nook w/Bay windows which opens to an expansive Coved Deck. All, overlooking beautiful unobstructed valley and bluff views. In the lower level you find another living area with an oversized Family & Game room, 2 secondary Bedrooms with W/I closets, 3/4 Bath, a huge Storage area with rough in plumbing for a 5th en-suite bath. The bar area opens to 3 patios, all with incredible sweeping views. It's Professionally landscaped, has a manicured yard with exterior lighting. This serene setting provides an abundance of nature and peacefulness. There are families of Elk, Deer, Rabbits, Owls, Birds, and even Cows, that roam & visit the valley & creek below. This home is move in ready, and available for a quick close. Don't miss it. It's Better than any builders product in the Area. You won't be disappointed. Must see it, to believe it..
Sold for $950,000
$950,000
3203 Cool Meadow Place, Castle Rock, CO 80104
4beds
4,642sqft
Single Family Residence
Built in 2015
8,581 Square Feet Lot
$886,100 Zestimate®
$205/sqft
$4,522 Estimated rent
Home value
$886,100
$842,000 - $930,000
$4,522/mo
Zestimate® history
Owner options
List your home for rent
$4,522/mo
Rent Zestimate®
Find your next renter with Zillow Rental Manager. Plus, with online applications, you can quickly screen prospective tenants – for free.
$4,522/mo
Rent Zestimate®
Refinance and save
$4,594/mo
Est. payment
Refinancing to a lower rate could help reduce your monthly payments and save thousands over the life of the loan.
$4,594/mo
Est. payment
Explore your selling options
Work with a Zillow partner agent
Leverage their expertise and Zillow's premium Showcase listings to get your home seen by more buyers.
Get startedList with your own agent
Get your home in front of millions of buyers by listing it on Zillow.
Learn how to do itSell it yourself
Take full control of how buyers see your home on Zillow by listing For Sale by Owner (FSBO).
List your homeWhat's special
Zillow last checked:
Listing updated:
Listed by:
Chuck Barry 720-296-6217 cbarry3993@gmail.com,
Berkshire Hathaway HomeServices Colorado, LLC - Highlands Ranch Real Estate
Bought with:
Maureen Clark, 937085
Compass - Denver
Source: REcolorado as distributed by MLS GRID,MLS#: 8093636
Facts & features
Interior
Bedrooms & bathrooms
- Bedrooms: 4
- Bathrooms: 4
- Full bathrooms: 2
- 3/4 bathrooms: 1
- 1/2 bathrooms: 1
- Main level bathrooms: 3
- Main level bedrooms: 2
Primary bedroom
- Description: Light & Bright, Views, New Upgraded Carpet, Bay Window
- Level: Main
- Area: 252 Square Feet
- Dimensions: 15 x 16.8
Bedroom
- Description: Light & Bright, Views, New Upgraded Carpet
- Level: Main
- Area: 157.92 Square Feet
- Dimensions: 11.2 x 14.1
Bedroom
- Description: Carpet, Views, Light & Bright, W/I Closet, Plumbed For En-Suite Bath
- Level: Basement
- Area: 169.4 Square Feet
- Dimensions: 12.1 x 14
Bedroom
- Description: Carpet, Light & Bright, Views, W/I Closet
- Level: Basement
- Area: 190.4 Square Feet
- Dimensions: 13.6 x 14
Primary bathroom
- Description: 5pc, Tile Floors, Light & Bright, Custom W/I Closet
- Level: Main
- Area: 107.16 Square Feet
- Dimensions: 9.4 x 11.4
Bathroom
- Description: Light & Bright, Views, Tile Floors, Dual Sinks
- Level: Main
- Area: 70.15 Square Feet
- Dimensions: 6.1 x 11.5
Bathroom
- Description: Tile Floors,
- Level: Basement
- Area: 51.52 Square Feet
- Dimensions: 5.6 x 9.2
Bathroom
- Description: Tile Floors, Off Garage
- Level: Main
- Area: 32.48 Square Feet
- Dimensions: 5.8 x 5.6
Dining room
- Description: Open Design, Light & Bright, Views, New Upgraded Carpet
- Level: Main
- Area: 155.1 Square Feet
- Dimensions: 11 x 14.1
Family room
- Description: Carpet, High Ceilings, Views, Light & Bright
- Level: Basement
- Area: 306.18 Square Feet
- Dimensions: 16.2 x 18.9
Game room
- Description: Carpet, High Ceilings, Views, Walk-Out To Patio
- Level: Basement
- Area: 425.6 Square Feet
- Dimensions: 16 x 26.6
Kitchen
- Description: Open Design, Light & Bright, Views, Hardwood Floors,Custom Cabinets, Oversized Center Island, Granite, Upgraded Appl.,W/I Pantry
- Level: Main
- Area: 387 Square Feet
- Dimensions: 15 x 25.8
Laundry
- Description: Custom Design, Tile Floors, Sink
- Level: Main
- Area: 46.44 Square Feet
- Dimensions: 6.11 x 7.6
Living room
- Description: Open Concept, Light & Bright, Gas Fireplace, Hardwood,Views From Every Window
- Level: Main
- Area: 494.1 Square Feet
- Dimensions: 18.3 x 27
Office
- Description: Off Entry, French Doors, New Upgraded Carpet
- Level: Main
- Area: 141.52 Square Feet
- Dimensions: 11.6 x 12.2
Heating
- Forced Air, Natural Gas
Cooling
- Central Air
Appliances
- Included: Convection Oven, Cooktop, Dishwasher, Disposal, Dryer, Microwave, Range Hood, Refrigerator, Self Cleaning Oven, Washer
Features
- Ceiling Fan(s), Eat-in Kitchen, Five Piece Bath, Granite Counters, High Ceilings, Kitchen Island
- Flooring: Carpet, Tile, Wood
- Windows: Bay Window(s), Double Pane Windows, Window Coverings, Window Treatments
- Basement: Bath/Stubbed,Daylight,Finished,Full,Interior Entry,Sump Pump,Walk-Out Access
- Number of fireplaces: 1
- Fireplace features: Gas, Living Room
Interior area
- Total structure area: 4,642
- Total interior livable area: 4,642 sqft
- Finished area above ground: 2,337
- Finished area below ground: 1,523
Property
Parking
- Total spaces: 3
- Parking features: Concrete, Dry Walled, Oversized Door
- Attached garage spaces: 3
Features
- Levels: One
- Stories: 1
- Patio & porch: Covered, Deck, Patio
- Exterior features: Lighting, Private Yard, Rain Gutters
- Fencing: Partial
- Has view: Yes
- View description: Meadow, Valley
Lot
- Size: 8,581 Square Feet
- Features: Borders Public Land, Cul-De-Sac, Greenbelt, Landscaped, Meadow, Open Space, Sprinklers In Front, Sprinklers In Rear
Details
- Parcel number: R0486165
- Special conditions: Standard
Construction
Type & style
- Home type: SingleFamily
- Architectural style: Traditional
- Property subtype: Single Family Residence
Materials
- Frame, Rock, Stucco
- Foundation: Slab
- Roof: Composition
Condition
- Year built: 2015
Utilities & green energy
- Sewer: Public Sewer
- Water: Public
- Utilities for property: Cable Available, Internet Access (Wired)
Green energy
- Energy efficient items: HVAC
Community & HOA
Community
- Security: Smoke Detector(s)
- Subdivision: Crystal Valley Ranch
HOA
- Has HOA: Yes
- Amenities included: Clubhouse, Fitness Center, Playground, Pool, Trail(s)
- Services included: Maintenance Grounds, Road Maintenance, Trash
- HOA fee: $87 monthly
- HOA name: Colorado Associa Services
- HOA phone: 303-232-9200
Location
- Region: Castle Rock
Financial & listing details
- Price per square foot: $205/sqft
- Tax assessed value: $815,904
- Annual tax amount: $3,926
- Date on market: 6/5/2024
- Listing terms: Cash,Conventional,Jumbo,VA Loan
- Exclusions: Refrigerator And Freezer In The Basement, Wall Mirrors In The Primary Bedroom Hall And Family Room, All Yard Decor, Yard Solar Lights, All Free Standing Storage Shelves In The Garage And Basement, Bar Refrigerator, Outdoor String Lights (2 Sets), All Outdoor Furniture, All Sellers Personal Possessions
- Ownership: Individual
- Road surface type: Paved
Price history
| Date | Event | Price |
|---|---|---|
| 10/11/2024 | Sold | $950,000$205/sqft |
Source:  REcolorado as distributed by MLS GRID #8093636 Report a problem REcolorado as distributed by MLS GRID #8093636 Report a problem | ||
| 9/7/2024 | Pending sale | $950,000$205/sqft |
Source: REcolorado as distributed by MLS GRID #8093636 Report a problem | ||
| 9/4/2024 | Price change | $950,000-4%$205/sqft |
Source: REcolorado as distributed by MLS GRID #8093636 Report a problem | ||
| 8/8/2024 | Price change | $990,000-1%$213/sqft |
Source: REcolorado as distributed by MLS GRID #8093636 Report a problem | ||
| 6/21/2024 | Price change | $1,000,000-2.9%$215/sqft |
Source: REcolorado as distributed by MLS GRID #8093636 Report a problem | ||
| 6/14/2024 | Price change | $1,029,950+3%$222/sqft |
Source: REcolorado as distributed by MLS GRID #8093636 Report a problem | ||
| 6/11/2024 | Price change | $999,950-7.3%$215/sqft |
Source: REcolorado as distributed by MLS GRID #8093636 Report a problem | ||
| 6/5/2024 | Listed for sale | $1,078,950+99.4%$232/sqft |
Source: REcolorado as distributed by MLS GRID #8093636 Report a problem | ||
| 11/4/2015 | Sold | $541,100$117/sqft |
Source: Public Record Report a problem | ||
Public tax history
| Year | Property taxes | Tax assessment |
|---|---|---|
| 2025 | $4,267 +8.7% | $50,990 -8.1% |
| 2024 | $3,926 +33.7% | $55,510 -1% |
| 2023 | $2,936 -35.6% | $56,050 +42.5% |
| 2022 | $4,558 | $39,340 -2.8% |
| 2021 | -- | $40,480 +6.4% |
| 2020 | $4,549 -4.3% | $38,030 |
| 2019 | $4,755 | $38,030 +4.4% |
| 2018 | $4,755 +4.8% | $36,440 |
| 2017 | $4,539 +13.9% | $36,440 +304.9% |
| 2016 | $3,983 +257.5% | $9,000 |
| 2015 | $1,114 | $9,000 |
Find assessor info on the county website
Neighborhood: 80104
Nearby homes
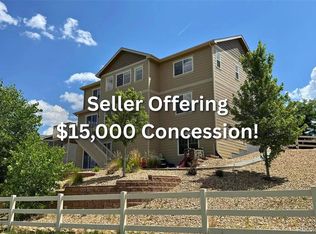
- $779,0005 bd5 ba5.2k sqft3197 Cool Meadow Pl, Castle Rock, CO 80104Sold
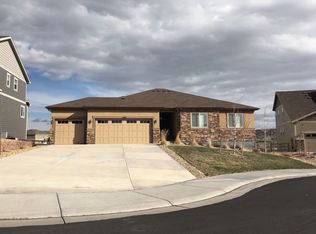
- $789,4003 bd2 ba2.4k sqft3185 Cool Meadow Pl, Castle Rock, CO 80104Off Market
- $764,4005 bd3 ba3.2k sqft3186 Cool Meadow Pl, Castle Rock, CO 80104Off Market
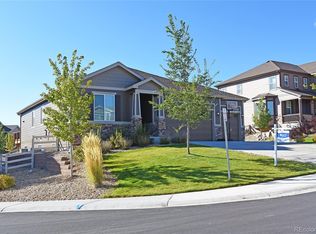
- $634,6003 bd3 ba3.9k sqft3180 Cool Meadow Pl, Castle Rock, CO 80104Off Market
- $787,8004 bd4 ba4.5k sqft3173 Cool Meadow Pl, Castle Rock, CO 80104Off Market
- $697,5005 bd3 ba3k sqft3168 Cool Meadow Pl, Castle Rock, CO 80104Off Market
- $761,2005 bd3 ba3.6k sqft3167 Cool Meadow Pl, Castle Rock, CO 80104Off Market
- $831,9004 bd3 ba4.8k sqft5688 Clover Ridge Cir, Castle Rock, CO 80104Off Market
Nearby schools
GreatSchools rating
- 6/10South Ridge Elementary An Ib World SchoolGrades: K-5Distance: 3.3 mi
- 5/10Mesa Middle SchoolGrades: 6-8Distance: 3.9 mi
- 7/10Douglas County High SchoolGrades: 9-12Distance: 4.8 mi
Schools provided by the listing agent
- Elementary: South Ridge
- Middle: Mesa
- High: Douglas County
- District: Douglas RE-1
Source: REcolorado as distributed by MLS GRID. This data may not be complete. We recommend contacting the local school district to confirm school assignments for this home.
Get a cash offer in 3 minutes
Find out how much your home could sell for in as little as 3 minutes with a no-obligation cash offer.
Estimated market value
$886,100
Get a cash offer in 3 minutes
Find out how much your home could sell for in as little as 3 minutes with a no-obligation cash offer.
Estimated market value
$886,100
- Colorado
- Douglas County
- Castle Rock
- 80104
- 3203 Cool Meadow Place
Nearby cities
Nearby neighborhoods
Nearby zip codes
Other Castle Rock Topics
