Impress your clients with this approximately 6,495 square foot home featuring stunning mountain views. Designed with entertainment in mind, this residence offers the luxury of modern amenities, including a fully equipped Savant home system. The grand 30-foot entryway leads to a masterfully crafted 4-bed, 4.5-bath residence spanning three levels, connected by striking staircases throughout.
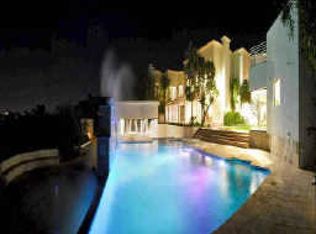
The modernist architectural exterior, crafted with concrete and steel, complements the tranquil, refined palette, featuring white oak herringbone floors. The home boasts a generous use of glass, seamless sliding doors, and two levels of day-lit space. Your clients will feel like they've escaped to a 5-star resort with the Entertainer's Backyard, complete with a multi-level infinity-edge pool and spa synthetic lawn, fire pit, gazebo patio, and tropical landscaping.
The east wing includes an open kitchen with a breakfast area and formal dining room, featuring Miele, Thermador, and Bosch appliances, with easy access to the three-story, 1,000 sq. ft. guest home. The west corner is devoted to the primary suite, featuring metal and glass closets and a separate laundry area. The lower level includes spacious en-suite guest rooms, an expansive laundry room, and a Porcelanosa dog wash.
Situated on an elevated lot between Paradise Valley, Arcadia and Biltmore, this home is minutes from PHX Sky Harbor, PVCC, Biltmore Fashion Park, Scottsdale Fashion Square, and Phoenix Country Day School. This property epitomizes luxury living in Arizona.
Sold for $3,750,000
Street View
$3,750,000
3197 E SAN MIGUEL Avenue, Phoenix, AZ 85016
4beds
6,495sqft
Single Family Residence
Built in 2014
0.82 Acres Lot
$3,676,500 Zestimate®
$577/sqft
$19,010 Estimated rent
Home value
$3,676,500
$3.35M - $4.04M
$19,010/mo
Zestimate® history
Owner options
List your home for rent
$19,010/mo
Rent Zestimate®
Find your next renter with Zillow Rental Manager. Plus, with online applications, you can quickly screen prospective tenants – for free.
$19,010/mo
Rent Zestimate®
Refinance and save
$17,135/mo
Est. payment
Refinancing to a lower rate could help reduce your monthly payments and save thousands over the life of the loan.
$17,135/mo
Est. payment
Explore your selling options
Work with a Zillow partner agent
Leverage their expertise and Zillow's premium Showcase listings to get your home seen by more buyers.
Get startedList with your own agent
Get your home in front of millions of buyers by listing it on Zillow.
Learn how to do itSell it yourself
Take full control of how buyers see your home on Zillow by listing For Sale by Owner (FSBO).
List your homeWhat's special
Zillow last checked:
Listing updated:
Listed by:
Jennifer Bellinger 480-510-6613,
Engel & Voelkers Scottsdale,
Jim Bruske 602-768-3772,
Engel & Voelkers Scottsdale
Bought with:
Timothy J Cusick, BR043285000
Homelogic Real Estate
Source: ARMLS,MLS#: 6709153
Facts & features
Interior
Bedrooms & bathrooms
- Bedrooms: 4
- Bathrooms: 5
- Full bathrooms: 4
- 1/2 bathrooms: 1
Heating
- Electric
Cooling
- Central Air, Programmable Thmstat
Appliances
- Included: Dryer, Washer, Water Softener Owned, Refrigerator, Built-in Microwave, Dishwasher, Disposal, Gas Range, Gas Oven, Gas Cooktop, Water Purifier
Features
- Pantry, High Speed Internet, Smart Home, Granite Counters, Double Vanity, Upstairs, Eat-in Kitchen, Breakfast Bar, 9+ Flat Ceilings, Roller Shields, Kitchen Island, Full Bth Master Bdrm, Separate Shwr & Tub
- Flooring: Tile, Wood
- Windows: Double Pane Windows
- Has basement: No
- Has fireplace: Yes
- Fireplace features: Fire Pit, Exterior Fireplace, Living Room, Gas
Interior area
- Total structure area: 6,495
- Total interior livable area: 6,495 sqft
Property
Parking
- Total spaces: 6
- Parking features: Gated, Garage Door Opener, Electric Vehicle Charging Station(s)
- Garage spaces: 3
- Uncovered spaces: 3
Features
- Stories: 3
- Patio & porch: Patio
- Exterior features: Balcony, Built-in Barbecue
- Has private pool: Yes
- Pool features: Heated
- Has spa: Yes
- Spa features: Heated, Private
- Fencing: Block
- Has view: Yes
- View description: City Lights, Mountain(s)
Lot
- Size: 0.82 Acres
- Features: Desert Back, Desert Front, Synthetic Grass Back
Details
- Additional structures: Guest House, Gazebo
- Parcel number: 16411020C
Construction
Type & style
- Home type: SingleFamily
- Architectural style: Contemporary
- Property subtype: Single Family Residence
Materials
- Stucco, Steel Frame, Block
- Roof: Foam
Condition
- Year built: 2014
Utilities & green energy
- Sewer: Public Sewer
- Water: City Water
Community & HOA
Community
- Features: Biking/Walking Path
- Subdivision: ALTA VISTA PARK
HOA
- Has HOA: No
- Services included: No Fees
Location
- Region: Phoenix
Financial & listing details
- Price per square foot: $577/sqft
- Tax assessed value: $3,490,100
- Annual tax amount: $21,240
- Date on market: 6/21/2025
- Cumulative days on market: 275 days
- Listing terms: Cash,Conventional,1031 Exchange
- Ownership: Fee Simple
Price history
| Date | Event | Price |
|---|---|---|
| 2/21/2025 | Sold | $3,750,000+51.2%$577/sqft |
Source:  ARMLS #6709153 Report a problem ARMLS #6709153 Report a problem | ||
| 4/13/2021 | Sold | $2,480,000+37.8%$382/sqft |
Source: ARMLS #6203637 Report a problem | ||
| 2/19/2019 | Sold | $1,800,000+232.1%$277/sqft |
Source: ARMLS #5859860 Report a problem | ||
| 12/3/2008 | Sold | $541,986-42.3%$83/sqft |
Source: Public Record Report a problem | ||
| 7/26/2006 | Sold | $940,000+168.6%$145/sqft |
Source: Public Record Report a problem | ||
| 12/23/2002 | Sold | $350,000$54/sqft |
Source: Public Record Report a problem | ||
Public tax history
| Year | Property taxes | Tax assessment |
|---|---|---|
| 2025 | $22,939 +5% | $349,010 +6.2% |
| 2024 | $21,841 +2.8% | $328,670 +100.6% |
| 2023 | $21,240 +3.2% | $163,883 -7% |
| 2022 | $20,589 +0.7% | $176,260 +4.8% |
| 2021 | $20,440 +2.3% | $168,150 +0.6% |
| 2020 | $19,976 +104.2% | $167,080 -10.8% |
| 2019 | $9,784 | $187,260 +131.4% |
| 2018 | $9,784 +4.9% | $80,930 +6.2% |
| 2017 | $9,323 +45.5% | $76,200 +2% |
| 2016 | $6,406 +8.8% | $74,700 +35.8% |
| 2015 | $5,888 | $55,024 +39.5% |
| 2014 | -- | $39,456 -16.1% |
| 2013 | -- | $47,040 -64.7% |
| 2012 | -- | $133,270 -37.4% |
| 2009 | -- | $212,960 +65.4% |
| 2008 | -- | $128,720 +65% |
| 2007 | -- | $78,000 +3.5% |
| 2006 | -- | $75,360 +371% |
| 2005 | -- | $16,000 |
| 2004 | -- | $16,000 -2.4% |
| 2003 | -- | $16,400 |
| 2002 | -- | $16,400 |
Find assessor info on the county website
Neighborhood: Camelback East
Nearby homes
- $4,270,9005 bd7 ba7k sqft3181 E San Miguel Ave, Phoenix, AZ 85016Off Market
- $1,200,000-- bd-- ba-- sqft5702 N 32nd St, Phoenix, AZ 85016Sold
- $3,881,5005 bd5 ba5k sqft3201 E San Miguel Pl, Paradise Valley, AZ 85253Off Market

- $3,861,9005 bd5 ba6.8k sqft3202 E San Miguel Pl, Paradise Valley, AZ 85253Off Market

- $4,866,5005 bd7 ba6.9k sqft3107 E San Miguel Ave, Phoenix, AZ 85016Off Market
- $1,350,0003 bd4 ba2.7k sqft3120 E San Juan Ave, Phoenix, AZ 85016For Sale
- $1,302,700-- bd4 ba2.7k sqft3126 E San Juan Ave, Phoenix, AZ 85016Off Market
- $1,637,2003 bd3 ba3k sqft3114 E San Juan Ave, Phoenix, AZ 85016Off Market
Nearby schools
GreatSchools rating
- 5/10Madison #1 Elementary SchoolGrades: 5-8Distance: 1.9 mi
- 3/10Camelback High SchoolGrades: 9-12Distance: 1.1 mi
- 8/10Madison Rose Lane SchoolGrades: PK-4Distance: 2.6 mi
Schools provided by the listing agent
- Elementary: Madison Elementary School
- Middle: Madison #1 Middle School
- High: Camelback High School
- District: Madison Elementary District
Source: ARMLS. This data may not be complete. We recommend contacting the local school district to confirm school assignments for this home.
Get a cash offer in 3 minutes
Find out how much your home could sell for in as little as 3 minutes with a no-obligation cash offer.
Estimated market value
$3,676,500
Get a cash offer in 3 minutes
Find out how much your home could sell for in as little as 3 minutes with a no-obligation cash offer.
Estimated market value
$3,676,500
- Arizona
- Maricopa County
- Phoenix
- 85016
- Camelback East
- 3197 E SAN MIGUEL Avenue
Nearby cities
Nearby neighborhoods
Nearby zip codes
Other Phoenix Topics
