SELLERS OFFERING $15,000 FLOORING CREDIT TO BUYERS! Completed in 2024, this pristine 1779sf Avelina townhome with PAID SOLAR features three third-floor bedrooms and a main floor room ideal for use a fourth bedroom (perfect for multi-generational living), office, playroom or fitness area. The main floor also features a highly-sought-after full bathroom with walk-in shower, a coat closet, built in cabinetry and direct access to attached two-car garage with storage racks. The second floor encompasses the open-concept kitchen, dining area, powder bath and great room with access to a covered patio. The spacious kitchen offers a separate butler/desk space with walk-in pantry and is equipped with quartz counters/backsplash, classic farmhouse sink, large functional island with room for at least three stools, ample cabinetry and stainless steel appliances. High ceilings, recessed lighting and plenty of windows create an elevated feel and let in natural light all day. Great room and dining area are light and bright with ample space for entertaining; built-in upper and lower cabinetry area provides additional storage. The primary bedroom is spacious with a walk-in closet and en suite bath with large walk-in shower, quartz counter dual vanity, separate upper/lower cabinet area and water closet. Third floor also features the two secondary bedrooms with views of the San Juan hills, full bathroom with shower/tub combo, quartz vanity and separate laundry area in the hallway. Modern smart home with WiFi-enabled HVAC and fully-owned solar panels for increased energy efficiency! Washer, dryer and refrigerator included! Avelina community offers fitness circuits, playground, BBQs and fire pits. Prime location adjacent to the San Juan Creek Trail, close to St. Margaret's School, 24-Hour Fitness, equestrian facilities and a short distance to downtown San Juan, the new River Street Marketplace, Doheny Beach, rapidly-evolving Dana Point Harbor and Lantern District. Don't miss this opportunity!
Sold for $1,065,000
Listed by: Compass • Danielle Jackson • Contact: 949-350-3086
Bought with: Onyx Homes
$1,065,000
31971 Via Refrescar, San Juan Capistrano, CA 92675
4beds
1,779sqft
Townhouse
Built in 2024
-- sqft lot
$1,083,700 Zestimate®
$599/sqft
$5,657 Estimated rent
Home value
$1,083,700
$997,000 - $1.18M
$5,657/mo
Zestimate® history
Owner options
List your home for rent
$5,657/mo
Rent Zestimate®
Find your next renter with Zillow Rental Manager. Plus, with online applications, you can quickly screen prospective tenants – for free.
$5,657/mo
Rent Zestimate®
Refinance and save
$7,043/mo
Est. payment
Refinancing to a lower rate could help reduce your monthly payments and save thousands over the life of the loan.
$7,043/mo
Est. payment
Explore your selling options
Work with a Zillow partner agent
Leverage their expertise and Zillow's premium Showcase listings to get your home seen by more buyers.
Get startedList with your own agent
Get your home in front of millions of buyers by listing it on Zillow.
Learn how to do itSell it yourself
Take full control of how buyers see your home on Zillow by listing For Sale by Owner (FSBO).
List your homeWhat's special
Classic farmhouse sinkOpen-concept kitchenEn suite bathPlenty of windowsPrimary bedroomHigh ceilingsLarge walk-in shower
Zillow last checked:
Listing updated:
Listed by:
Danielle Jackson DRE #01476844 949-350-3086,
Compass
Bought with:
Christina Park, DRE #02235911
Onyx Homes
Source: CRMLS,MLS#: OC25001539 Originating MLS: California Regional MLS
Originating MLS: California Regional MLSFacts & features
Interior
Bedrooms & bathrooms
- Bedrooms: 4
- Bathrooms: 4
- Full bathrooms: 3
- 1/2 bathrooms: 1
- Main level bathrooms: 1
- Main level bedrooms: 1
Rooms
- Room types: Bedroom, Kitchen, Laundry, Living Room, Primary Bathroom, Primary Bedroom, Other, Pantry
Primary bedroom
- Features: Primary Suite
Bedroom
- Features: Bedroom on Main Level
Bathroom
- Features: Bathroom Exhaust Fan, Bathtub, Dual Sinks, Enclosed Toilet, Full Bath on Main Level, Low Flow Plumbing Fixtures, Linen Closet, Quartz Counters, Separate Shower, Tub Shower
Kitchen
- Features: Kitchen Island, Kitchen/Family Room Combo, Quartz Counters, Self-closing Cabinet Doors, Self-closing Drawers, Walk-In Pantry
Other
- Features: Walk-In Closet(s)
Pantry
- Features: Walk-In Pantry
Heating
- Central
Cooling
- Central Air
Appliances
- Included: Dishwasher, Gas Range, Microwave, Tankless Water Heater
- Laundry: Washer Hookup, Electric Dryer Hookup, Gas Dryer Hookup, Inside, Upper Level
Features
- Built-in Features, Balcony, Ceiling Fan(s), Eat-in Kitchen, Pantry, Quartz Counters, Recessed Lighting, Storage, Unfurnished, Bedroom on Main Level, Primary Suite, Walk-In Pantry, Walk-In Closet(s)
- Flooring: Carpet, Tile
- Windows: Double Pane Windows
- Has fireplace: No
- Fireplace features: None
- Common walls with other units/homes: 2+ Common Walls
Interior area
- Total interior livable area: 1,779 sqft
Property
Parking
- Total spaces: 2
- Parking features: Door-Multi, Garage, Garage Door Opener, Guest, Garage Faces Rear
- Attached garage spaces: 2
Accessibility
- Accessibility features: Low Pile Carpet, Accessible Doors
Features
- Levels: Three Or More
- Stories: 3
- Entry location: 1
- Patio & porch: Enclosed, Front Porch, Patio
- Exterior features: Rain Gutters
- Pool features: None
- Spa features: None
- Fencing: Block
- Has view: Yes
- View description: Hills, Neighborhood
Lot
- Features: Level, No Landscaping, Street Level
Details
- Parcel number: 93454403
- Special conditions: Standard
Construction
Type & style
- Home type: Townhouse
- Architectural style: Craftsman
- Property subtype: Townhouse
- Attached to another structure: Yes
Materials
- Board & Batten Siding, Stucco
- Foundation: Slab
- Roof: Composition
Condition
- New construction: No
- Year built: 2024
Details
- Builder model: 2
- Builder name: Landsea Homes
Utilities & green energy
- Electric: Electricity - On Property
- Sewer: Public Sewer
- Water: Public
- Utilities for property: Cable Available, Electricity Connected, Natural Gas Connected, Phone Available, Sewer Connected, Water Connected
Green energy
- Energy generation: Solar
Community & HOA
Community
- Features: Biking, Curbs, Gutter(s), Suburban
- Security: Carbon Monoxide Detector(s), Smoke Detector(s)
- Subdivision: Avelina
HOA
- Has HOA: Yes
- Amenities included: Fire Pit, Barbecue, Picnic Area, Pets Allowed, Trail(s)
- HOA fee: $279 monthly
- HOA name: Petra and Avelina Comm Assoc
- HOA phone: 714-285-2626
Location
- Region: San Juan Capistrano
Financial & listing details
- Price per square foot: $599/sqft
- Tax assessed value: $901,154
- Annual tax amount: $12,342
- Date on market: 1/3/2025
- Cumulative days on market: 61 days
- Listing terms: Cash,Cash to New Loan,Conventional
- Inclusions: Washer, dryer, refrigerator
- Road surface type: Paved
Price history
| Date | Event | Price |
|---|---|---|
| 3/31/2025 | Sold | $1,065,000-2.7%$599/sqft |
Source:  CRMLS #OC25001539 Report a problem CRMLS #OC25001539 Report a problem | ||
| 3/12/2025 | Pending sale | $1,095,000$616/sqft |
Source: CRMLS #OC25001539 Report a problem | ||
| 3/9/2025 | Contingent | $1,095,000$616/sqft |
Source: CRMLS #OC25001539 Report a problem | ||
| 1/3/2025 | Listed for sale | $1,095,000+22.6%$616/sqft |
Source: CRMLS #OC25001539 Report a problem | ||
| 1/31/2024 | Sold | $893,500$502/sqft |
Source: Public Record Report a problem | ||
Public tax history
| Year | Property taxes | Tax assessment |
|---|---|---|
| 2025 | $12,342 +15.7% | $901,154 +27.8% |
| 2024 | $10,664 -25.9% | $705,364 +197.2% |
| 2023 | $14,392 | $237,300 |
Find assessor info on the county website
Neighborhood: 92675
Nearby homes
- $1,353,4003 bd3 ba1.7k sqft31986 Via Refrescar, San Juan Capistrano, CA 92675Off Market

- $1,388,0004 bd3 ba1.9k sqft31959 Paseo Bridel, San Juan Capistrano, CA 92675Sold
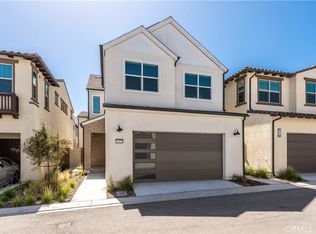
- $5,3003 bd3 ba1.7k sqft31960 Paseo Bridel, San Juan Capistrano, CA 92675For Rent

- $1,340,1083 bd3 ba1.9k sqft31983 Paseo Bridal, San Juan Capistrano, CA 92675Sold
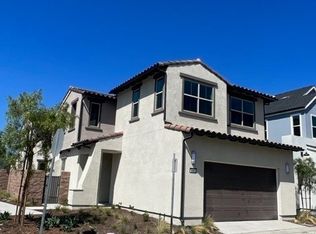
- $---- bd-- ba-- sqft31948 Paseo Bridel, San Juan Capistrano, CA 92675Off Market
- $--3 bd2 ba1.7k sqft27124 Calle Arroyo #31949, San Juan Capistrano, CA 92675Off Market
- $999,9003 bd3 ba1.7k sqft27124 Calle Arroyo #112, San Juan Capistrano, CA 92675Off Market
- $--3 bd2 ba1.7k sqft27124 Calle Arroyo, San Juan Capistrano, CA 92675Off Market
Nearby schools
GreatSchools rating
- 7/10Harold Ambuehl Elementary SchoolGrades: K-5Distance: 0.8 mi
- 8/10Marco Forster Middle SchoolGrades: 6-8Distance: 1.5 mi
- 9/10San Juan Hills High SchoolGrades: 9-12Distance: 1.9 mi
Schools provided by the listing agent
- Elementary: Ambuehl
- Middle: Marco Forester
- High: San Juan Hills
Source: CRMLS. This data may not be complete. We recommend contacting the local school district to confirm school assignments for this home.
Get a cash offer in 3 minutes
Find out how much your home could sell for in as little as 3 minutes with a no-obligation cash offer.
Estimated market value
$1,083,700
Get a cash offer in 3 minutes
Find out how much your home could sell for in as little as 3 minutes with a no-obligation cash offer.
Estimated market value
$1,083,700
- California
- Orange County
- San Juan Capistrano
- 92675
- 31971 Via Refrescar
Nearby cities
Nearby zip codes
Other San Juan Capistrano Topics
- Apartments for Rent in 92675
- Houses for Sale in 92675
- Houses for Rent in 92675
- 92675 Real Estate
- San Juan Capistrano Condos
- Houses for Sale in San Juan Capistrano
- Newest Listings in San Juan Capistrano
- San Juan Capistrano Home Values
- San Juan Capistrano Real Estate Agents
- San Juan Capistrano Refinance
- San Juan Capistrano Mortgage Rates
