Skip main navigation
Sold for $1,388,000
  • Listed by: Harvest Realty Development • Gang Ding • Contact: 626-531-4092
    Bought with: Keller Williams Realty Irvine
    $1,388,000

    31959 Paseo Bridel, San Juan Capistrano, CA 92675

    4beds
    1,964sqft
    Single Family Residence
    Built in 2023
    3,500 Square Feet Lot
    $1,476,400 Zestimate®
    $707/sqft
    $5,917 Estimated rent

    Home value

    $1,476,400

    $1.40M - $1.56M

    $5,917/mo

    Zestimate® history
    Loading
    Loading...

    Owner options

    List your home for rent

    $5,917/mo

    Rent Zestimate®

    Find your next renter with Zillow Rental Manager. Plus, with online applications, you can quickly screen prospective tenants – for free.

    Learn more

    $5,917/mo

    Rent Zestimate®

    Refinance and save

    $8,913/mo

    Est. payment

    Refinancing to a lower rate could help reduce your monthly payments and save thousands over the life of the loan.

    See today's rates

    $8,913/mo

    Est. payment

    Explore your selling options

    Work with a Zillow partner agent

    Leverage their expertise and Zillow's premium Showcase listings to get your home seen by more buyers.

    Get started

    List with your own agent

    Get your home in front of millions of buyers by listing it on Zillow.

    Learn how to do it

    Sell it yourself

    Take full control of how buyers see your home on Zillow by listing For Sale by Owner (FSBO).

    List your home

    What's special

    Paid - off solarCentral islandCourtyard floodFull suiteOpen layoutMultiple windowsMaster suite
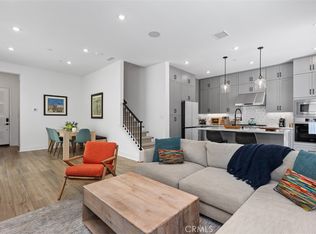
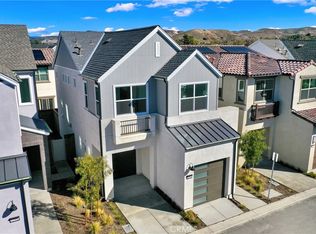
    This cozy two-story detached home boasts four bedrooms, 2.5 bathrooms, and a spacious 2-car garage, with paid-off solar. The open layout on the first floor features upgraded waterproof vinyl flooring for easy maintenance, while dual-pane sliding glass doors connecting to the courtyard flood the gourmet kitchen, dining area, and great room with ample natural light. The kitchen, complete with a central island, offers a full suite of stainless steel appliances, a stylish backsplash, quartz countertops, a walk-in pantry, and ceiling-height cabinets for ample storage. Additionally, the first floor includes a convenient laundry room, a powder room, and storage space under the stairs. The second floor hosts the master suite, three bedrooms, and a build-in study, each thoughtfully designed with optimal ventilation and natural lighting. The spacious master bedroom features multiple windows for abundant sunlight, along with a generous walk-in closet and a bathroom equipped with dual sinks and a walk-in shower. The three additional bedrooms all include closets and share a full bathroom with dual sinks. An embedded desk provides a dedicated area for reading and relaxing on the second floor. Located adjacent to the I-5 freeway in the top-rated Capistrano Unified School District, the community is conveniently close to the Plaza Del Obispo Shopping Center and prestigious private schools like St. Margaret's Episcopal School, catering to all lifestyle needs.

    Zillow last checked:

    Listing updated:

    Listed by:

    Gang Ding DRE #02091822 626-531-4092,

    Harvest Realty Development

    Bought with:

    Xue Wang, DRE #02058989

    Keller Williams Realty Irvine

    Source: CRMLS,MLS#: OC24066433MLS LogoOriginating MLS: California Regional MLS

    Facts & features

    Interior

    Bedrooms & bathrooms
    • Bedrooms: 4
    • Bathrooms: 3
    • Full bathrooms: 2
    • 1/2 bathrooms: 1
    • Main level bathrooms: 1
    Rooms
    • Room types: Bedroom, Great Room, Kitchen, Laundry, Primary Bathroom, Primary Bedroom, Other, Pantry, Dining Room
    Primary bedroom
    • Features: Primary Suite
    Bedroom
    • Features: All Bedrooms Up
    Bathroom
    • Features: Bathroom Exhaust Fan, Bathtub, Dual Sinks, Separate Shower, Walk-In Shower
    Kitchen
    • Features: Granite Counters, Kitchen Island, Kitchen/Family Room Combo, Walk-In Pantry
    Other
    • Features: Walk-In Closet(s)
    Pantry
    • Features: Walk-In Pantry
    Heating
    • Central
    Cooling
    • Central Air
    Appliances
    • Included: Dishwasher, Gas Cooktop, Disposal, Gas Oven, Microwave, Tankless Water Heater
    • Laundry: Inside, Laundry Room
    Features
    • Separate/Formal Dining Room, Granite Counters, Open Floorplan, Pantry, All Bedrooms Up, Primary Suite, Walk-In Pantry, Walk-In Closet(s)
    • Flooring: Vinyl
    • Has fireplace: Yes
    • Fireplace features: Family Room
    • Common walls with other units/homes: No Common Walls
    Interior area
    • Total interior livable area: 1,964 sqft

    Property

    Parking
    • Total spaces: 2
    • Parking features: Garage
    • Attached garage spaces: 2
    Features
    • Levels: Two
    • Stories: 2
    • Entry location: Ground Level
    • Pool features: None
    • Spa features: None
    • Has view: Yes
    • View description: None
    Lot
    • Size: 3,500 Square Feet
    • Features: Back Yard
    Details
    • Parcel number: 93454489
    • Special conditions: Standard

    Construction

    Type & style
    • Home type: SingleFamily
    • Property subtype: Single Family Residence
    Condition
    • New construction: No
    • Year built: 2023

    Utilities & green energy

    • Sewer: Public Sewer
    • Water: Public

    Community & HOA

    Community
    • Features: Sidewalks
    • Security: Carbon Monoxide Detector(s)
    • Subdivision: ,Avelina
    HOA
    • Has HOA: Yes
    • Amenities included: Outdoor Cooking Area, Barbecue
    • HOA fee: $133 monthly
    • HOA name: Petra
    • HOA phone: 714-619-5786
    Location
    • Region: San Juan Capistrano

    Financial & listing details

    • Price per square foot: $707/sqft
    • Tax assessed value: $1,444,075
    • Date on market: 4/6/2024
    • Cumulative days on market: 6 days
    • Listing terms: Cash,Conventional

    Price history

    DateEventPrice
    4/24/2024Sold$1,388,000-5.4%$707/sqft
    Source: CRMLS #OC24066433 Report a problem
    4/18/2024Pending sale$1,468,000$747/sqft
    Source: CRMLS #OC24066433 Report a problem
    4/15/2024Contingent$1,468,000$747/sqft
    Source: CRMLS #OC24066433 Report a problem
    4/7/2024Listed for sale$1,468,000$747/sqft
    Source: CRMLS #OC24066433 Report a problem
    1/16/2024Listing removed--
    Source: Zillow Rentals Report a problem
    1/14/2024Listed for rent$4,990$3/sqft
    Source: Zillow Rentals Report a problem
    12/20/2023Listing removed--
    Source: Zillow Rentals Report a problem
    12/6/2023Listed for rent$4,990$3/sqft
    Source: Zillow Rentals Report a problem

    Public tax history

    YearProperty taxesTax assessment
    2026-- $1,444,075 +2%
    2025$17,908 +13.2%$1,415,760 +17.5%
    2024$15,816 +93%$1,204,575 +190.7%
    2023$8,195 $414,330
    Find assessor info on the county website

    Neighborhood: 92675

    Nearby schools

    GreatSchools rating
    Get a cash offer in 3 minutes
    Find out how much your home could sell for in as little as 3 minutes with a no-obligation cash offer.
    Estimated market value
    $1,476,400
    Get a cash offer in 3 minutes
    Find out how much your home could sell for in as little as 3 minutes with a no-obligation cash offer.
    Estimated market value
    $1,476,400