Skip main navigation
Sold for $1,294,000
  • Listed by: Home At the Cove • Jaclynn Gurewitz • Contact: jackw5@cox.net
    Bought with: The Agency
    $1,294,000

    31972 Paseo Bridel, San Juan Capistrano, CA 92675

    3beds
    1,759sqft
    Single Family Residence
    Built in 2023
    3,000 Square Feet Lot
    $1,381,500 Zestimate®
    $736/sqft
    $5,770 Estimated rent

    Home value

    $1,381,500

    $1.31M - $1.46M

    $5,770/mo

    Zestimate® history
    Loading
    Loading...

    Owner options

    List your home for rent

    $5,770/mo

    Rent Zestimate®

    Find your next renter with Zillow Rental Manager. Plus, with online applications, you can quickly screen prospective tenants – for free.

    Learn more

    $5,770/mo

    Rent Zestimate®

    Refinance and save

    $8,358/mo

    Est. payment

    Refinancing to a lower rate could help reduce your monthly payments and save thousands over the life of the loan.

    See today's rates

    $8,358/mo

    Est. payment

    Explore your selling options

    Work with a Zillow partner agent

    Leverage their expertise and Zillow's premium Showcase listings to get your home seen by more buyers.

    Get started

    List with your own agent

    Get your home in front of millions of buyers by listing it on Zillow.

    Learn how to do it

    Sell it yourself

    Take full control of how buyers see your home on Zillow by listing For Sale by Owner (FSBO).

    List your home

    What's special

    Farmhouse sinkDesigner tile backsplashUpgraded sinkFloor to ceiling cabinetsBonus roomArtificial grass side yardMirrored doors
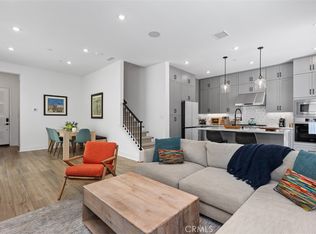
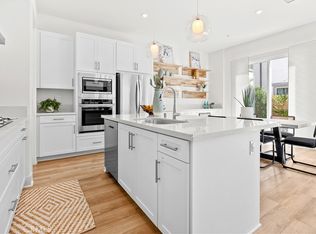
    Owner is gifting owned solar paid in full! VALUE OPPORTUNITY in sold out Petra community. NEW CONSTRUCTION SMART HOME- air, lighting, ring, garage all connected to wifi. Single Family Modern Farmhouse with Bonus/office-Lots of possibilities. Over $130,000 in upgrades! Open kitchen with farmhouse sink, center island for entertaining, floor to ceiling cabinets, Dacor 36” French Door refrigerator, quartz counters, designer tile backsplash, expansive great room with 42” fireplace remote system and convenient dining area. Wood floors in all large areas, bonus room, stairs, custom themed tile in each bathroom and laundry. Upgraded black wrought iron railing on stairwell. Large master with walk in tiled and slab shower, his and her sinks, walk-in closet. Secondary bedrooms have mirrored doors, upgraded lighting. Upgraded matte black fixtures and hardware throughout. Upgraded super white paint throughout. Comes with brand new Samsung front load washer dryer with upgraded sink and cabinets. Ring Elite security system. Epoxy floors in split two car garages plus a carport! View of the hills from the backyard. Darling finished backyard with pavers, artificial grass side yard, cement pots, landscaped, citrus trees. Furniture may be purchased. Walking/quick bike ride along the San Juan Creek River Trail to Doheny Beach and the Harbor. Community fitness circuit, green belt, barbecue area with fire pits 24 hour fitness at the end of the block. Horse stables and beautiful hills across the street. Walking distance to St Margaret’s School, downtown San Juan restaurants and hotel. Move in ready now! Bring your most particular buyer!

    Zillow last checked:

    Listing updated:

    Listed by:

    Jaclynn Gurewitz DRE #01162571 jackw5@cox.net,

    Home At the Cove

    Bought with:

    Nayeli Noyola Gonzalez, DRE #02109180

    The Agency

    Source: CRMLS,MLS#: NP23175492MLS LogoOriginating MLS: California Regional MLS

    Facts & features

    Interior

    Bedrooms & bathrooms
    • Bedrooms: 3
    • Bathrooms: 3
    • Full bathrooms: 2
    • 1/2 bathrooms: 1
    • Main level bathrooms: 1
    Rooms
    • Room types: Bonus Room, Bedroom, Entry/Foyer, Great Room, Kitchen, Laundry, Living Room, Primary Bathroom, Primary Bedroom, Other, Dining Room
    Bedroom
    • Features: All Bedrooms Up
    Bathroom
    • Features: Closet, Dual Sinks, Enclosed Toilet, Separate Shower, Upgraded, Walk-In Shower
    Kitchen
    • Features: Kitchen Island, Kitchen/Family Room Combo
    Other
    • Features: Walk-In Closet(s)
    Heating
    • Central, Solar
    Cooling
    • Central Air
    Appliances
    • Included: Dishwasher, Gas Cooktop, Microwave, Dryer, Washer
    • Laundry: Laundry Room, Upper Level
    Features
    • Breakfast Bar, Built-in Features, Separate/Formal Dining Room, Open Floorplan, Stone Counters, Recessed Lighting, Unfurnished, Wired for Sound, All Bedrooms Up, Walk-In Closet(s)
    • Flooring: Wood
    • Has fireplace: Yes
    • Fireplace features: Great Room, Living Room
    • Common walls with other units/homes: No Common Walls
    Interior area
    • Total interior livable area: 1,759 sqft

    Property

    Parking
    • Total spaces: 3
    • Parking features: Attached Carport, Door-Multi, Garage Faces Front, Garage
    • Attached garage spaces: 2
    • Carport spaces: 1
    • Covered spaces: 3
    Features
    • Levels: Two
    • Stories: 2
    • Entry location: Main
    • Patio & porch: Enclosed, Patio
    • Pool features: None
    • Spa features: None
    • Fencing: Block,New Condition,Stucco Wall
    • Has view: Yes
    • View description: None
    Lot
    • Size: 3,000 Square Feet
    • Features: Back Yard
    Details
    • Parcel number: 93454480
    • Special conditions: Standard

    Construction

    Type & style
    • Home type: SingleFamily
    • Architectural style: Modern,See Remarks
    • Property subtype: Single Family Residence
    Materials
    • Stucco
    • Foundation: Slab
    Condition
    • Turnkey
    • New construction: Yes
    • Year built: 2023
    Details
    • Builder model: 1F-R
    • Builder name: Land sea home

    Utilities & green energy

    • Sewer: Sewer Tap Paid
    • Water: Public
    • Utilities for property: Electricity Connected, Natural Gas Connected, Sewer Connected, Water Connected

    Community & HOA

    Community
    • Features: Biking, Park, Rural
    • Subdivision: ,Petra
    HOA
    • Has HOA: Yes
    • Amenities included: Fire Pit, Horse Trail(s), Picnic Area, Playground, Trail(s)
    • HOA fee: $140 monthly
    • HOA name: The Management trust
    • HOA phone: 714-285-2626
    Location
    • Region: San Juan Capistrano

    Financial & listing details

    • Price per square foot: $736/sqft
    • Tax assessed value: $1,346,277
    • Date on market: 9/23/2023
    • Cumulative days on market: 85 days
    • Listing terms: Cash to New Loan
    • Inclusions: Brand New Washer and Dryer
    • Road surface type: Paved

    Price history

    DateEventPrice
    1/23/2024Sold$1,294,000$736/sqft
    Source: CRMLS #NP23175492 Report a problem
    1/5/2024Contingent$1,294,000$736/sqft
    Source: CRMLS #NP23175492 Report a problem
    11/10/2023Price change$1,294,000-2.6%$736/sqft
    Source: CRMLS #NP23175492 Report a problem
    11/5/2023Price change$1,329,000-3.6%$756/sqft
    Source: CRMLS #NP23175492 Report a problem
    10/25/2023Listed for sale$1,379,000$784/sqft
    Source: CRMLS #NP23175492 Report a problem

    Public tax history

    YearProperty taxesTax assessment
    2026-- $1,346,277 +2%
    2025$16,776 +8.9%$1,319,880 +12.9%
    2024$15,404 +126.7%$1,169,000 +263.7%
    2023$6,795 $321,429
    Find assessor info on the county website

    Neighborhood: 92675

    Nearby schools

    GreatSchools rating
    Schools provided by the listing agent
    • Elementary: Ambuehl
    • Middle: Marco Forester
    • High: San Juan Hills

    Source: CRMLS. This data may not be complete. We recommend contacting the local school district to confirm school assignments for this home.

    Get a cash offer in 3 minutes
    Find out how much your home could sell for in as little as 3 minutes with a no-obligation cash offer.
    Estimated market value
    $1,381,500
    Get a cash offer in 3 minutes
    Find out how much your home could sell for in as little as 3 minutes with a no-obligation cash offer.
    Estimated market value
    $1,381,500