Welcome to exceptional, carefree living in the grand Villas of Briar Leaf! This stunningly appointed and immaculately maintained 3 bedroom, 3 bath townhouse features vaulted ceilings, many transom windows and gorgeous black cherry hardwood floors. The kitchen has lots of cabinetry, breakfast bar and pantry and flows beautifully to the dining room and living room boasting a romantic gas fireplace. Sliders lead to a deck perfect for grilling and relaxing. The fabulous primary bedroom has 2 walk-in closets and en suite bath with Jacuzzi tub, dual vanity and separate shower. A spacious 2nd bedroom, bath, linen closets and laundry room complete the main. The lower level features a huge recreation room, large multi-use space, 3rd bedroom, bath and storage. An extra deep 2 car garage means room for vehicle, golf cart and tools. Surrounded by beautiful landscaping and rolling greens, this impeccable home is waiting for you to start living your best life today!
Closed
$357,500
3198 N Briar Leaf Ct, La Porte, IN 46350
3beds
2,940sqft
Townhouse
Built in 2008
2,230 Square Feet Lot
$386,400 Zestimate®
$122/sqft
$3,322 Estimated rent
Home value
$386,400
$332,000 - $452,000
$3,322/mo
Zestimate® history
Owner options
List your home for rent
$3,322/mo
Rent Zestimate®
Find your next renter with Zillow Rental Manager. Plus, with online applications, you can quickly screen prospective tenants – for free.
$3,322/mo
Rent Zestimate®
Refinance and save
$2,541/mo
Est. payment
Refinancing to a lower rate could help reduce your monthly payments and save thousands over the life of the loan.
$2,541/mo
Est. payment
Explore your selling options
Work with a Zillow partner agent
Leverage their expertise and Zillow's premium Showcase listings to get your home seen by more buyers.
Get startedList with your own agent
Get your home in front of millions of buyers by listing it on Zillow.
Learn how to do itSell it yourself
Take full control of how buyers see your home on Zillow by listing For Sale by Owner (FSBO).
List your homeWhat's special
Huge recreation roomRomantic gas fireplaceFabulous primary bedroomDual vanityTransom windowsVaulted ceilingsLinen closets
Zillow last checked:
Listing updated:
Listed by:
Nick Landers,
Coldwell Banker Realty 269-469-3950
Bought with:
Gloria Jones, RB20000238
Coldwell Banker Realty
Source: NIRA as distributed by MLS GRID,MLS#: 807497
Facts & features
Interior
Bedrooms & bathrooms
- Bedrooms: 3
- Bathrooms: 3
- Full bathrooms: 2
- 3/4 bathrooms: 1
Rooms
- Room types: Bedroom 2, Office, Primary Bedroom, Kitchen, Living Room, Laundry, Dining Room, Family Room, Bedroom 3
Primary bedroom
- Area: 260
- Dimensions: 20.0 x 13.0
Bedroom 2
- Area: 175.5
- Dimensions: 13.5 x 13.0
Bedroom 3
- Area: 161
- Dimensions: 14.0 x 11.5
Dining room
- Area: 155.25
- Dimensions: 13.5 x 11.5
Family room
- Area: 497.25
- Dimensions: 25.5 x 19.5
Kitchen
- Area: 168.75
- Dimensions: 13.5 x 12.5
Laundry
- Area: 78
- Dimensions: 13.0 x 6.0
Living room
- Area: 370
- Dimensions: 20.0 x 18.5
Office
- Area: 216
- Dimensions: 18.0 x 12.0
Heating
- Forced Air, Natural Gas
Appliances
- Included: Dishwasher, Washer, Water Softener Owned, Humidifier, Refrigerator, Range Hood, Gas Water Heater, Electric Range, Dryer, Disposal
- Laundry: Laundry Room, Main Level
Features
- Breakfast Bar, Pantry, Walk-In Closet(s), Vaulted Ceiling(s), Storage, Double Vanity, Ceiling Fan(s), Built-in Features
- Windows: Blinds, Window Treatments
- Basement: Daylight,Storage Space,Sump Pump,Finished
- Number of fireplaces: 1
- Fireplace features: Gas, Living Room
Interior area
- Total structure area: 2,940
- Total interior livable area: 2,940 sqft
- Finished area above ground: 1,580
Property
Parking
- Total spaces: 2
- Parking features: Attached, Garage Door Opener
- Attached garage spaces: 2
Features
- Levels: One
- Patio & porch: Deck
- Exterior features: None
- Pool features: None
- Has spa: Yes
- Spa features: Bath
- Fencing: None
- Has view: Yes
- View description: Golf Course
Lot
- Size: 2,230 Square Feet
- Dimensions: 45 x 115
- Features: Cul-De-Sac, Landscaped, On Golf Course
Details
- Parcel number: 460614300078.000042
- Zoning description: Residential
Construction
Type & style
- Home type: Townhouse
- Architectural style: Ranch
- Property subtype: Townhouse
Condition
- New construction: No
- Year built: 2008
Utilities & green energy
- Electric: 200+ Amp Service, Circuit Breakers
- Sewer: Public Sewer
- Water: Public
- Utilities for property: Electricity Connected, Sewer Connected, Water Connected, Underground Utilities, Natural Gas Connected
Community & HOA
Community
- Features: Clubhouse, Restaurant, Golf
- Security: Smoke Detector(s)
- Subdivision: Villas/Briar Leaf
HOA
- Has HOA: Yes
- Amenities included: Clubhouse, Trash, Snow Removal, Maintenance Structure, Maintenance Grounds, Landscaping, Golf Course
- Services included: Maintenance Grounds, Snow Removal, Trash, Maintenance Structure
- HOA fee: $350 monthly
- HOA name: Villas of Briar Leaf/Cheryl Reinhart
- HOA phone: 219-324-6561
Location
- Region: La Porte
Financial & listing details
- Price per square foot: $122/sqft
- Tax assessed value: $336,500
- Annual tax amount: $4,117
- Date on market: 7/25/2024
- Listing agreement: Exclusive Right To Sell
- Listing terms: Cash,Conventional
- Road surface type: Asphalt
Price history
| Date | Event | Price |
|---|---|---|
| 12/18/2024 | Sold | $357,500-2.6%$122/sqft |
Source:  NIRA as distributed by MLS GRID #807497 Report a problem NIRA as distributed by MLS GRID #807497 Report a problem | ||
| 10/30/2024 | Contingent | $367,000$125/sqft |
Source: NIRA as distributed by MLS GRID #807497 Report a problem | ||
| 10/14/2024 | Price change | $367,000-1.9%$125/sqft |
Source: NIRA as distributed by MLS GRID #807497 Report a problem | ||
| 9/24/2024 | Price change | $374,000-2.6%$127/sqft |
Source: NIRA as distributed by MLS GRID #807497 Report a problem | ||
| 8/20/2024 | Price change | $384,000-3.8%$131/sqft |
Source: NIRA as distributed by MLS GRID #807497 Report a problem | ||
| 7/25/2024 | Listed for sale | $399,000$136/sqft |
Source: NIRA as distributed by MLS GRID #807497 Report a problem | ||
Public tax history
| Year | Property taxes | Tax assessment |
|---|---|---|
| 2025 | -- | $336,500 +2% |
| 2024 | $3,230 +27.6% | $329,900 +1.6% |
| 2023 | $2,531 +6.5% | $324,600 +28.2% |
| 2022 | $2,376 -48.8% | $253,100 +6.5% |
| 2021 | $4,640 +0.3% | $237,600 -0.8% |
| 2020 | $4,624 -15.2% | $239,600 |
| 2019 | $5,455 -4.9% | $239,600 -0.8% |
| 2018 | $5,734 -20.2% | $241,600 -8.2% |
| 2017 | $7,185 +45.3% | $263,300 -2.6% |
| 2016 | $4,946 +0.8% | $270,200 -3.7% |
| 2014 | $4,908 +20.8% | $280,500 +17.8% |
| 2013 | $4,062 | $238,200 +0% |
| 2010 | -- | $238,100 |
Find assessor info on the county website
Neighborhood: 46350
Nearby homes
- $368,1002 bd2 ba2k sqft3201 N Briar Leaf Ct, La Porte, IN 46350Off Market
- $394,8002 bd2 ba2.3k sqft3199 N Briar Leaf Ct, La Porte, IN 46350Off Market
- $376,1002 bd2 ba1.7k sqft3203 N Briar Leaf Ct, La Porte, IN 46350Off Market
- $419,0003 bd3 ba3.7k sqft3204 N Briar Leaf Ct, La Porte, IN 46350Sold
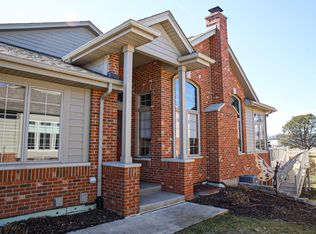
- $384,1003 bd2 ba2.4k sqft3202 N Briar Leaf Ct, La Porte, IN 46350Off Market
- $345,8002 bd2 ba2k sqft3202 N Briar Leaf Ct #B, La Porte, IN 46350Off Market
- $376,8002 bd2 ba1.9k sqft3206 N Briar Leaf Ct, La Porte, IN 46350Off Market
- $401,7003 bd3 ba2.9k sqft3205 N Briar Leaf Ct, La Porte, IN 46350Off Market
Nearby schools
GreatSchools rating
- 9/10F Willard Crichfield Elementary SchoolGrades: PK-4Distance: 1.6 mi
- 4/10Laporte High SchoolGrades: PK-12Distance: 3.7 mi
- 6/10Laporte Middle SchoolGrades: 7-8Distance: 4.6 mi
Get a cash offer in 3 minutes
Find out how much your home could sell for in as little as 3 minutes with a no-obligation cash offer.
Estimated market value
$386,400
Get a cash offer in 3 minutes
Find out how much your home could sell for in as little as 3 minutes with a no-obligation cash offer.
Estimated market value
$386,400
- Indiana
- La Porte County
- La Porte
- 46350
- 3198 N Briar Leaf Ct
Nearby cities
Nearby neighborhoods
Nearby zip codes
Other La Porte Topics
