Sun-Splashed Sunroom Every Morning overlooking the Lush Greens of Briar Leaf Golf Course Hole #4.. Carefree Living in the Beautiful Villas of Briar Leaf, La Porte, IN. Just Minutes to the Tollway/Highways & the Beautiful Beaches of Lake Michigan, Pine Lake & New Buffalo, MI. This Immaculately Cared for Home is Perfect for Downsizing yet Large Enough for the Entire Family! Custom all Brick Townhome offers Bright Transom Windows throughout - Vaulted Ceilings, Mason Fireplace, Full Finished Lower Level & an Inviting Attached Screened-in Sunroom that is PERFECT! Featuring 3 Bedrooms, En suite offers Double Closets, with Private Bath w/Walk-In Tiled Shower & a Soaking Tub, Main Floor Office w/Pristine French Doors w/Glass & 3 Baths. Kitchen is Setup Great for Entertaining, with Granite Counters, Custom Cabinets & Cozy Lighting & Towering Ceilings. New Roof in 2022 + Exterior Completely Repainted/Sealed 2024, Security System/Smart Thermostat & all Kitchen Appliances to Stay plus Newer Interior LED Lighting Package recently installed as well. Plenty of Storage plus 2 Car Attached Garage finishes off everything you need to be comfortable for many years to come!
Closed
$419,000
3204 N Briar Leaf Ct, La Porte, IN 46350
3beds
3,726sqft
Townhouse
Built in 2008
4,356 Square Feet Lot
$437,000 Zestimate®
$112/sqft
$4,077 Estimated rent
Home value
$437,000
$341,000 - $559,000
$4,077/mo
Zestimate® history
Owner options
List your home for rent
$4,077/mo
Rent Zestimate®
Find your next renter with Zillow Rental Manager. Plus, with online applications, you can quickly screen prospective tenants – for free.
$4,077/mo
Rent Zestimate®
Refinance and save
$3,618/mo
Est. payment
Refinancing to a lower rate could help reduce your monthly payments and save thousands over the life of the loan.
$3,618/mo
Est. payment
Explore your selling options
Work with a Zillow partner agent
Leverage their expertise and Zillow's premium Showcase listings to get your home seen by more buyers.
Get startedList with your own agent
Get your home in front of millions of buyers by listing it on Zillow.
Learn how to do itSell it yourself
Take full control of how buyers see your home on Zillow by listing For Sale by Owner (FSBO).
List your homeWhat's special
Full finished lower levelMain floor officeSun-splashed sunroomInviting attached screened-in sunroomBright transom windowsVaulted ceilingsTowering ceilings
Zillow last checked:
Listing updated:
Listed by:
Annette McIntyre,
Realty Executives Premier 219-462-2224
Bought with:
Non-Member Agent
Non-Member MLS Office
Source: NIRA as distributed by MLS GRID,MLS#: 815095
Facts & features
Interior
Bedrooms & bathrooms
- Bedrooms: 3
- Bathrooms: 3
- Full bathrooms: 2
- 3/4 bathrooms: 1
Rooms
- Room types: Bedroom 2, Kitchen, Primary Bedroom, Other Room, Office, Living Room, Laundry, Dining Room, Bonus Room, Bedroom 3
Primary bedroom
- Description: Oversized with Dual Closets
- Area: 216
- Dimensions: 18.0 x 12.0
Bedroom 2
- Description: Corner Windows - Great Natural Lighting
- Area: 154
- Dimensions: 14.0 x 11.0
Bedroom 3
- Description: Egress Window - Full Bath in Basement as well
- Area: 132
- Dimensions: 12.0 x 11.0
Bonus room
- Description: Irregularly shaped
- Area: 481
- Dimensions: 37.0 x 13.0
Dining room
- Description: Open to Living Room
- Area: 108
- Dimensions: 12.0 x 9.0
Kitchen
- Description: Custom Designed & Perfect!
- Area: 216
- Dimensions: 18.0 x 12.0
Laundry
- Description: Mud Room as well
- Area: 54
- Dimensions: 9.0 x 6.0
Living room
- Description: Oversized Windows - lots of Natural Light - Gas Log Fireplace..
- Area: 285
- Dimensions: 19.0 x 15.0
Office
- Description: French Doors/Hardwood Floors
- Area: 169
- Dimensions: 13.0 x 13.0
Other
- Description: Screened In Porch, W/Glass Storm Windows
- Area: 196
- Dimensions: 14.0 x 14.0
Heating
- Forced Air
Appliances
- Included: Dishwasher, Water Softener Owned, Refrigerator, Microwave
- Laundry: Gas Dryer Hookup, Washer Hookup, Sink, Main Level, Laundry Room
Features
- Cathedral Ceiling(s), Vaulted Ceiling(s), Walk-In Closet(s), Open Floorplan, Recessed Lighting, Double Vanity, His and Hers Closets, High Ceilings, Granite Counters, Entrance Foyer, Ceiling Fan(s)
- Windows: Blinds
- Basement: Finished,Storage Space,Interior Entry,Full
- Number of fireplaces: 1
- Fireplace features: Gas, Living Room, Gas Log
Interior area
- Total structure area: 3,726
- Total interior livable area: 3,726 sqft
- Finished area above ground: 2,086
Property
Parking
- Total spaces: 2
- Parking features: Additional Parking, Garage Door Opener
- Garage spaces: 2
Features
- Levels: One
- Patio & porch: Covered, Screened, Porch, Rear Porch, Enclosed, Deck
- Pool features: None
- Fencing: None
- Has view: Yes
- View description: Golf Course, Rural
Lot
- Size: 4,356 Square Feet
- Dimensions: 1/32 Int in Common Area
- Features: Cul-De-Sac, Sprinklers In Front, Sprinklers In Rear, Landscaped
Details
- Parcel number: 460614300080000043
- Zoning description: residential
Construction
Type & style
- Home type: Townhouse
- Architectural style: Raised Ranch
- Property subtype: Townhouse
- Attached to another structure: Yes
Condition
- New construction: No
- Year built: 2008
Utilities & green energy
- Electric: 200+ Amp Service
- Sewer: Public Sewer
- Water: Public
- Utilities for property: Cable Connected, Sewer Connected, Water Connected, Natural Gas Connected, Electricity Connected
Community & HOA
Community
- Features: Golf, Restaurant
- Security: Security System
- Subdivision: Villas Of Briar Leaf
HOA
- Has HOA: Yes
- HOA fee: $1,050 quarterly
- HOA name: Villa's of Briar Leaf Homeowners Association, Inc
- HOA phone: 219-395-4861
Location
- Region: La Porte
Financial & listing details
- Price per square foot: $112/sqft
- Tax assessed value: $391,100
- Annual tax amount: $3,982
- Date on market: 1/18/2025
- Listing agreement: Exclusive Right To Sell
- Listing terms: Cash,Conventional
- Road surface type: Asphalt
Price history
| Date | Event | Price |
|---|---|---|
| 5/30/2025 | Sold | $419,000-4.6%$112/sqft |
Source:  NIRA as distributed by MLS GRID #815095 Report a problem NIRA as distributed by MLS GRID #815095 Report a problem | ||
| 5/16/2025 | Pending sale | $439,000$118/sqft |
Source: NIRA as distributed by MLS GRID #815095 Report a problem | ||
| 4/24/2025 | Contingent | $439,000$118/sqft |
Source: NIRA as distributed by MLS GRID #815095 Report a problem | ||
| 4/4/2025 | Price change | $439,000-2.2%$118/sqft |
Source: NIRA as distributed by MLS GRID #815095 Report a problem | ||
| 2/23/2025 | Price change | $449,000-2.2%$121/sqft |
Source: NIRA as distributed by MLS GRID #815095 Report a problem | ||
| 1/18/2025 | Listed for sale | $459,000+41.2%$123/sqft |
Source: NIRA as distributed by MLS GRID #815095 Report a problem | ||
| 7/9/2013 | Sold | $325,000$87/sqft |
Source: NIRA as distributed by MLS GRID #316385 Report a problem | ||
Public tax history
| Year | Property taxes | Tax assessment |
|---|---|---|
| 2025 | -- | $391,100 +20.2% |
| 2024 | $3,178 +10.2% | $325,400 +1.7% |
| 2023 | $2,884 +6.9% | $320,100 +11% |
| 2022 | $2,697 -0.9% | $288,400 +6.9% |
| 2021 | $2,721 | $269,700 -0.9% |
| 2020 | $2,721 -21.9% | $272,100 |
| 2019 | $3,486 -2.8% | $272,100 -0.9% |
| 2018 | $3,587 -35.9% | $274,500 -1.9% |
| 2017 | $5,600 +83.9% | $279,700 -7.8% |
| 2016 | $3,045 -0.9% | $303,500 -1.3% |
| 2014 | $3,071 -30.7% | $307,400 +18.3% |
| 2013 | $4,431 | $259,800 -1.4% |
| 2010 | -- | $263,400 |
Find assessor info on the county website
Neighborhood: 46350
Nearby homes
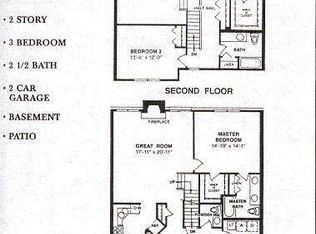
- $386,3003 bd2 ba2.4k sqft3202 N Briar Leaf Ct, La Porte, IN 46350Off Market
- $335,2002 bd2 ba2k sqft3202 N Briar Leaf Ct #B, La Porte, IN 46350Off Market
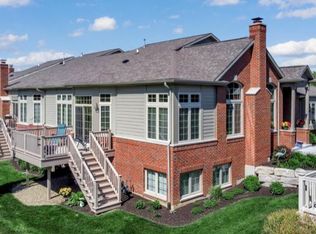
- $376,8002 bd2 ba1.9k sqft3206 N Briar Leaf Ct, La Porte, IN 46350Off Market
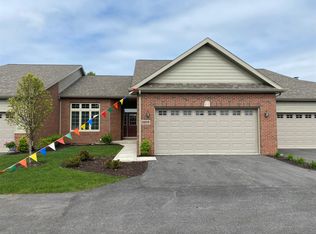
- $393,0002 bd2 ba1.8k sqft3208 N Briar Leaf Ct, La Porte, IN 46350Off Market
- $357,5003 bd3 ba2.9k sqft3198 N Briar Leaf Ct, La Porte, IN 46350Sold
- $392,9002 bd2 ba1.9k sqft3196 N Briar Leaf Ct, La Porte, IN 46350Off Market
- $434,1003 bd3 ba1.9k sqft3210 N Briar Leaf Ct, La Porte, IN 46350Off Market
- $394,8002 bd2 ba2.3k sqft3199 N Briar Leaf Ct, La Porte, IN 46350Off Market
Nearby schools
GreatSchools rating
- 9/10F Willard Crichfield Elementary SchoolGrades: PK-4Distance: 1.6 mi
- 4/10Laporte High SchoolGrades: PK-12Distance: 3.7 mi
- 7/10Kesling Intermediate SchoolGrades: 5-6Distance: 4.6 mi
Get a cash offer in 3 minutes
Find out how much your home could sell for in as little as 3 minutes with a no-obligation cash offer.
Estimated market value
$437,000
Get a cash offer in 3 minutes
Find out how much your home could sell for in as little as 3 minutes with a no-obligation cash offer.
Estimated market value
$437,000
- Indiana
- La Porte County
- La Porte
- 46350
- 3204 N Briar Leaf Ct
Nearby cities
Nearby neighborhoods
Nearby zip codes
Other La Porte Topics
