Skip main navigation
Off market
  • $621,300

    3198 S Cambridge Dr Unit A, Ontario, CA 91761

    3beds
    4baths
    2,178sqft
    Condo
    Built in 2007
    -- sqft lot
    $621,300 Zestimate®
    $285/sqft
    $3,502 Estimated rent

    Home value

    $621,300

    $590,000 - $652,000

    $3,502/mo

    Zestimate® history
    Loading
    Loading...

    Owner options

    List your home for rent

    $3,502/mo

    Rent Zestimate®

    Find your next renter with Zillow Rental Manager. Plus, with online applications, you can quickly screen prospective tenants – for free.

    Learn more

    $3,502/mo

    Rent Zestimate®

    Refinance and save

    $4,275/mo

    Est. payment

    Refinancing to a lower rate could help reduce your monthly payments and save thousands over the life of the loan.

    See today's rates

    $4,275/mo

    Est. payment

    Explore your selling options

    Work with a Zillow partner agent

    Leverage their expertise and Zillow's premium Showcase listings to get your home seen by more buyers.

    Get started

    List with your own agent

    Get your home in front of millions of buyers by listing it on Zillow.

    Learn how to do it

    Sell it yourself

    Take full control of how buyers see your home on Zillow by listing For Sale by Owner (FSBO).

    List your home

    What's special

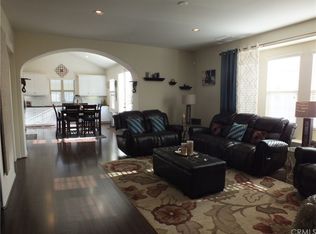
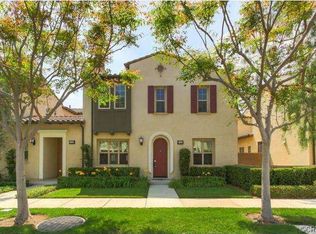
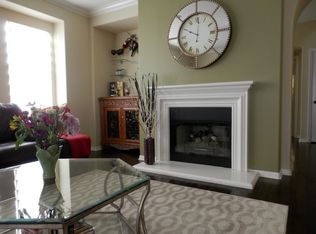
    Don't miss out on this lovely open concept home. When you first walk in, you are welcomed into the open livingroom with a cozy gas fire place and dining area. All bedrooms feature their own appointed bathrooms. Downstairs features a master bedroom with a large tub and shower bath, laundry room and garage access. Upstairs you have another large master bedroom with a large walk in closet and bathroom with another large tub! The second upstairs bedroom showcases a full wall of built in book case/shelves. Community features many ammenities such as pool area, basketball courts, BBQ area, playground, and more. Located near everything from shopping, schools, Ontario airport.

    This property is not currently displayed as for sale or rent on Zillow. This may be different from what's on other websites or public sources.

    Facts & features

    Interior

    Bedrooms & bathrooms
    • Bedrooms: 3
    • Bathrooms: 4
    Heating
    • Other
    Cooling
    • Central
    Features
    • Flooring: Laminate
    • Has fireplace: Yes
    Interior area
    • Total interior livable area: 2,178 sqft

    Property

    Parking
    • Total spaces: 2
    • Parking features: Garage - Attached
    Lot
    • Size: 1,001 Square Feet
    Details
    • Parcel number: 0218932130000

    Construction

    Type & style
    • Home type: Condo
    Materials
    • wood frame
    • Roof: Other
    Condition
    • Year built: 2007

    Community & HOA

    HOA
    • Has HOA: Yes
    • HOA fee: $368 monthly
    Location
    • Region: Ontario

    Financial & listing details

    • Price per square foot: $285/sqft
    • Tax assessed value: $568,276
    • Annual tax amount: $7,166

    Price history

    DateEventPrice
    5/26/2021Sold$525,000+2.9%$241/sqft
    Source: Public Record Report a problem
    5/16/2021Pending sale$510,000$234/sqft
    Source: Berkshire Hathaway California Properties #CV21063221 Report a problem
    4/19/2021Listed for sale$510,000$234/sqft
    Source: Berkshire Hathaway California Properties #CV21063221 Report a problem
    4/16/2021Pending sale$510,000$234/sqft
    Source: Berkshire Hathaway HomeServices #CV21063221 Report a problem
    4/12/2021Listing removed--
    Source: Berkshire Hathaway California Properties Report a problem
    4/8/2021Listed for sale$510,000+53.6%$234/sqft
    Source: Berkshire Hathaway HomeServices #CV21063221 Report a problem
    1/31/2014Sold$332,000+0.6%$152/sqft
    Source: Public Record Report a problem
    11/15/2013Price change$329,900-4.6%$151/sqft
    Source: Homepath #IV13119936 Report a problem
    10/10/2013Price change$345,900-4.7%$159/sqft
    Source: ERA Regency Realtors #IV13119936 Report a problem
    9/5/2013Listed for sale$362,900$167/sqft
    Source: Homepath #IV13119936 Report a problem
    7/17/2013Listing removed$362,900$167/sqft
    Source: Homepath #IV13119936 Report a problem
    6/22/2013Listed for sale$362,900+22.5%$167/sqft
    Source: ERA Regency Realtors #IV13119936 Report a problem
    4/16/2013Sold$296,192+20.9%$136/sqft
    Source: Public Record Report a problem
    2/12/2013Listed for sale$245,000-34.7%$112/sqft
    Source: Tarbell, Realtors #SW13020614 Report a problem
    9/29/2008Sold$375,000$172/sqft
    Source: Public Record Report a problem
    2/29/2008Sold$375,000$172/sqft
    Source: Public Record Report a problem

    Public tax history

    YearProperty taxesTax assessment
    2025$7,166 +1.9%$568,276 +2%
    2024$7,033 +1.8%$557,134 +2%
    2023$6,906 +1%$546,210 +2%
    2022$6,837 +32.1%$535,500 +42.4%
    2021$5,175 +1.2%$375,995 +1%
    2020$5,113 +0.5%$372,139 +2%
    2019$5,089 +2.3%$364,843 +2%
    2018$4,976 +3%$357,689 +2%
    2017$4,832 $350,675 +2%
    2016$4,832 +1.6%$343,799 +1.5%
    2015$4,756 +0.6%$338,634 +13.8%
    2014$4,727 $297,536 +18.5%
    2013-- $251,000 -19.8%
    2012-- $313,100 +1%
    2011-- $310,000
    2010-- $310,000
    2009-- $310,000 +42.1%
    2008-- $218,193
    Find assessor info on the county website

    Neighborhood: Edenglen

    Nearby schools

    GreatSchools rating
    Schools provided by the listing agent
    • High: Colony
    • District: Chaffey Joint Union High

    Source: The MLS. This data may not be complete. We recommend contacting the local school district to confirm school assignments for this home.

    Get a cash offer in 3 minutes
    Find out how much your home could sell for in as little as 3 minutes with a no-obligation cash offer.
    Estimated market value
    $621,300
    Get a cash offer in 3 minutes
    Find out how much your home could sell for in as little as 3 minutes with a no-obligation cash offer.
    Estimated market value
    $621,300