Skip main navigation
Off market
  • $568,700

    3198 S Cambridge Dr Unit B, Ontario, CA 91761

    2beds
    3baths
    1,830sqft
    Condo
    Built in 2007
    -- sqft lot
    $568,700 Zestimate®
    $311/sqft
    $3,136 Estimated rent

    Home value

    $568,700

    $540,000 - $597,000

    $3,136/mo

    Zestimate® history
    Loading
    Loading...

    Owner options

    List your home for rent

    $3,136/mo

    Rent Zestimate®

    Find your next renter with Zillow Rental Manager. Plus, with online applications, you can quickly screen prospective tenants – for free.

    Learn more

    $3,136/mo

    Rent Zestimate®

    Refinance and save

    $3,726/mo

    Est. payment

    Refinancing to a lower rate could help reduce your monthly payments and save thousands over the life of the loan.

    See today's rates

    $3,726/mo

    Est. payment

    Explore your selling options

    Work with a Zillow partner agent

    Leverage their expertise and Zillow's premium Showcase listings to get your home seen by more buyers.

    Get started

    List with your own agent

    Get your home in front of millions of buyers by listing it on Zillow.

    Learn how to do it

    Sell it yourself

    Take full control of how buyers see your home on Zillow by listing For Sale by Owner (FSBO).

    List your home

    What's special

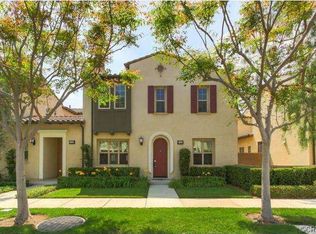
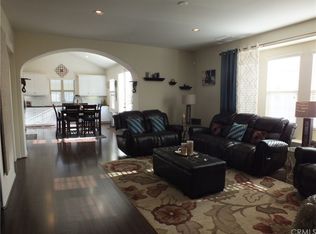
    WELMCOME HOME! As you enter this elegant home, you will run into a relaxing, yet cozy patio with the beautiful sound of the waterfall. Entering the home, you will appreciate the nice dark wood flooring, an office downstairs, and the entrance to the garage with apoxy coated flooring. Natural lighting will lighten up the stairways as you walk upstairs and run into a gorgeous bedroom with a unique bathroom that unites both sides of the bathrooms, dual his and hers. When you walk into the living room you will hear the sound of music throughout the sound system while siting infront of the nice cozy fire place. As you are able to enjoy family gatherings during holidays, the great open space the kitchen has will allow you to have successful gatherings. The kitchen offers stainless steel appliances, granite counter tops with earth toned backsplash, and wood flooring. Association is very active with activities and its a great family oriented community. The schools are great and are all within a mile radius!

    This property is not currently displayed as for sale or rent on Zillow. This may be different from what's on other websites or public sources.

    Facts & features

    Interior

    Bedrooms & bathrooms
    • Bedrooms: 2
    • Bathrooms: 3
    Heating
    • Other
    Cooling
    • Central
    Appliances
    • Included: Microwave
    Features
    • Flooring: Hardwood, Laminate
    • Has fireplace: Yes
    Interior area
    • Total interior livable area: 1,830 sqft

    Property

    Parking
    • Total spaces: 2
    • Parking features: Garage - Attached
    Lot
    • Size: 1,001 Square Feet
    Details
    • Parcel number: 0218932120000

    Construction

    Type & style
    • Home type: Condo
    Materials
    • wood frame
    • Roof: Other
    Condition
    • Year built: 2007

    Community & HOA

    HOA
    • Has HOA: Yes
    • HOA fee: $100 monthly
    Location
    • Region: Ontario

    Financial & listing details

    • Price per square foot: $311/sqft
    • Tax assessed value: $390,602
    • Annual tax amount: $5,271

    Price history

    DateEventPrice
    1/23/2015Sold$325,500+1.8%$178/sqft
    Source: Public Record Report a problem
    11/13/2014Pending sale$319,900$175/sqft
    Source: REMAX Top Producers #CV14225485 Report a problem
    10/31/2014Price change$319,900-3%$175/sqft
    Source: REMAX Top Producers #CV14225485 Report a problem
    10/22/2014Price change$329,900-4.4%$180/sqft
    Source: REMAX Top Producers #CV14225485 Report a problem
    9/17/2014Listed for sale$345,000+56.8%$189/sqft
    Source: Owner Report a problem
    12/6/2012Sold$220,000+2.3%$120/sqft
    Source: Public Record Report a problem
    4/27/2012Listing removed$215,000$117/sqft
    Source: All Nations Realty and Investments #I12038336 Report a problem
    4/5/2012Price change$215,000-4.4%$117/sqft
    Source: All Nations Realty and Investments #I12038336 Report a problem
    3/31/2012Listing removed$1,650$1/sqft
    Source: Owner Report a problem
    3/31/2012Listed for sale$225,000-40.7%$123/sqft
    Source: All Nations Realty and Investments #I12038336 Report a problem
    3/1/2012Listed for rent$1,650$1/sqft
    Source: Owner Report a problem
    1/15/2008Sold$379,500$207/sqft
    Source: Public Record Report a problem

    Public tax history

    YearProperty taxesTax assessment
    2025$5,271 +1.8%$390,602 +2%
    2024$5,179 +1.4%$382,943 +2%
    2023$5,110 +0.9%$375,434 +2%
    2022$5,062 -0.5%$368,073 +2%
    2021$5,088 +1.2%$360,856 +1%
    2020$5,028 +0.4%$357,156 +2%
    2019$5,005 +2.2%$350,152 +2%
    2018$4,896 +2.9%$343,286 +2%
    2017$4,756 $336,555 +2%
    2016$4,756 +1.6%$329,956 +46.4%
    2015$4,683 +33.9%$225,415 +2%
    2014$3,496 $220,999 +0.5%
    2013-- $220,000 -22.6%
    2012-- $284,100 -5%
    2011-- $299,000
    2010-- $299,000 -5.4%
    2009-- $316,000 +33%
    2008-- $237,522
    Find assessor info on the county website

    Neighborhood: Edenglen

    Nearby schools

    GreatSchools rating
    Schools provided by the listing agent
    • Elementary: CREEKVIEW
    • Middle: GRACE YOKLEY
    • High: COLONY
    • District: Chaffey Joint Union High

    Source: The MLS. This data may not be complete. We recommend contacting the local school district to confirm school assignments for this home.

    Get a cash offer in 3 minutes
    Find out how much your home could sell for in as little as 3 minutes with a no-obligation cash offer.
    Estimated market value
    $568,700
    Get a cash offer in 3 minutes
    Find out how much your home could sell for in as little as 3 minutes with a no-obligation cash offer.
    Estimated market value
    $568,700