Welcome to 3198 Von Ohsen Drive, a charming brick-and-vinyl ranch offering a comfortable layout with great functional space. This home features an attached one-car carport, a chain-link fenced backyard, and a rear deck perfect for outdoor enjoyment. Inside, the living room offers a cozy brick fireplace and carpet flooring. The kitchen includes Formica countertops and flows into a dining area with vinyl flooring and an open floor plan. The primary bedroom provides a relaxing retreat with carpet flooring, a jetted whirlpool tub, tiled stand-up shower, and his-and-her closets. Two additional bedrooms feature hardwood floors and private closets, while the fourth bedroom includes carpet flooring and its own private bathroom—ideal for guests or multi-generational living. A well-maintained home with flexible space and convenient features in a desirable Orangeburg location. Disclaimer: CMLS has not reviewed and, therefore, does not endorse vendors who may appear in listings.
Pending
$129,000
3198 Von Ohsen Dr, Orangeburg, SC 29118
4beds
2,473sqft
Single Family Residence
Built in 1968
0.57 Acres Lot
$-- Zestimate®
$52/sqft
$-- HOA
What's special
Cozy brick fireplaceCharming brick-and-vinyl ranchJetted whirlpool tubFormica countertopsOpen floor planAttached one-car carportChain-link fenced backyard
- 25 days |
- 1,168 |
- 100 |
Likely to sell faster than
Zillow last checked:
Listing updated:
Listed by:
Julie Chrisman,
Century 21 Vanguard
Source: Consolidated MLS,MLS#: 639364
Facts & features
Interior
Bedrooms & bathrooms
- Bedrooms: 4
- Bathrooms: 3
- Full bathrooms: 3
- Main level bathrooms: 3
Primary bedroom
- Features: Separate Shower, Whirlpool
- Level: Main
Bedroom 2
- Features: Ceiling Fan(s), Closet-Private, Floors-Hardwood
- Level: Main
Bedroom 3
- Features: Ceiling Fan(s), Closet-Private, Floors-Hardwood
- Level: Main
Bedroom 4
- Features: Bath-Private, Closet-Private
- Level: Main
Dining room
- Level: Main
Kitchen
- Features: Bar, Counter Tops-Formica, Floors-Vinyl, Cabinets-Painted
- Level: Main
Living room
- Features: Fireplace
- Level: Main
Heating
- Central
Cooling
- Central Air
Appliances
- Laundry: Main Level
Features
- Flooring: Vinyl, Carpet, Hardwood
- Basement: Crawl Space
- Number of fireplaces: 1
- Fireplace features: Masonry, Wood Burning
Interior area
- Total structure area: 2,473
- Total interior livable area: 2,473 sqft
Property
Parking
- Total spaces: 2
- Parking features: Attached Carport
- Garage spaces: 1
- Carport spaces: 1
Features
- Stories: 1
- Patio & porch: Deck
- Exterior features: Gutters - Partial
- Fencing: Rear Only-Chain Link
Lot
- Size: 0.57 Acres
- Features: Corner Lot
Details
- Parcel number: 01740604033.000
Construction
Type & style
- Home type: SingleFamily
- Architectural style: Ranch
- Property subtype: Single Family Residence
Materials
- Brick-All Sides-AbvFound, Brick-Partial-AbvFound
Condition
- New construction: No
- Year built: 1968
Utilities & green energy
- Sewer: Public Sewer
- Water: Public
- Utilities for property: Electricity Connected
Community & HOA
Community
- Subdivision: NONE
HOA
- Has HOA: No
Location
- Region: Orangeburg
Financial & listing details
- Price per square foot: $52/sqft
- Date on market: 7/24/2026
- Listing agreement: Exclusive Right To Sell
- Road surface type: Paved
Estimated market value
Not available
Estimated sales range
Not available
Not available
Price history
| Date | Event | Price |
|---|---|---|
| 8/3/2026 | Pending sale | $129,000$52/sqft |
Source:  Consolidated MLS #639364 Report a problem Consolidated MLS #639364 Report a problem | ||
| 7/31/2026 | Contingent | $129,000$52/sqft |
Source: Consolidated MLS #639364 Report a problem | ||
| 7/24/2026 | Listed for sale | $129,000$52/sqft |
Source: Consolidated MLS #639364 Report a problem | ||
Public tax history
Tax history is unavailable.
Monthly payment
Est. payment
Payment breakdown
Explore the cost of this home by adjusting the details. Changes won't be saved.Climate risks
Neighborhood: 29118
Nearby schools
GreatSchools rating
- 2/10Marshall ElementaryGrades: PK-5Distance: 0.9 mi
- 4/10William J. Clark Middle SchoolGrades: 6-8Distance: 1.9 mi
- 1/10Orangeburg Wilkinson High SchoolGrades: 9-12Distance: 1.5 mi
Schools provided by the listing agent
- Elementary: Marshall
- Middle: William J Clark
- High: Orangeburg-Wilkinson
- District: Orangeburg Five
Source: Consolidated MLS. This data may not be complete. We recommend contacting the local school district to confirm school assignments for this home.
- $190,0003 bd2 ba1.5k sqft1422 Von Ohsen Dr, Orangeburg, SC 29118Off Market
- $254,9003 bd2 ba1.9k sqft3192 Von Ohsen Dr, Orangeburg, SC 29118Off Market
- $195,6003 bd2 ba1.4k sqft1411 Lartique Dr, Orangeburg, SC 29118Off Market
- $243,3003 bd2 ba1.9k sqft1433 Lartique Dr, Orangeburg, SC 29118Off Market

- $239,8005 bd2 ba2.3k sqft1450 Von Ohsen Dr, Orangeburg, SC 29118Off Market
- $181,3003 bd2 ba1.2k sqft1488 Hidden Valley Dr, Orangeburg, SC 29118Off Market
- $290,0003 bd2 ba2.6k sqft1414 Lartique Dr, Orangeburg, SC 29118Sold
- $245,1003 bd2 ba1.5k sqft1472 Von Ohsen Dr, Orangeburg, SC 29118Off Market
A local agent can set up tours, give advice and negotiate with sellers.
A local lender can help you make sure your offer is ready when you are.
Similar homes
- $119,5003 bd2 ba1.4k sqft1446 Ridgewood Dr, Orangeburg, SC 29118For Sale
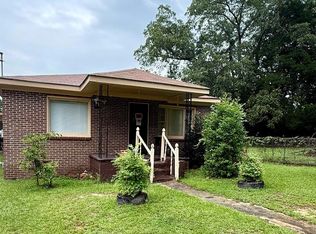 MLS ID #615918, Latrina Holmes. Consolidated MLS
 - $162,0003 bd2 ba2.2k sqft114 Ginger Lake Dr, Orangeburg, SC 29118For Sale
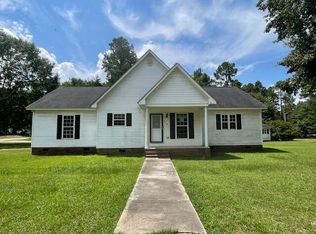 MLS ID #218600, Teresa A Popham, Aiken Premier Realty. Aiken MLS
 - $169,9004 bd1 ba1.2k sqft517 Winningham Rd, Orangeburg, SC 29118For Sale
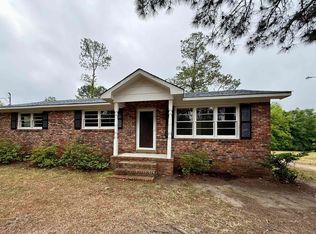 MLS ID #632907, Latrina Holmes. Consolidated MLS
 - $154,9003 bd2 ba2.2k sqft1957 Broughton St, Orangeburg, SC 29115For Sale
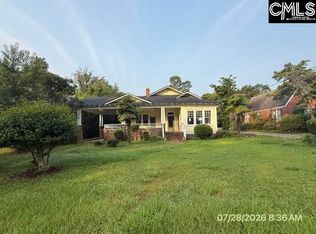 MLS ID #639775, Steve Cowart. Consolidated MLS
 - $148,0003 bd2 ba1.7k sqft640 Bennett St, Orangeburg, SC 29115For SaleMLS ID #637010, David Friedman. Consolidated MLS
- $74,9003 bd2 ba1.2k sqft1230 Brickle St, Orangeburg, SC 29118For SaleMLS ID #635105, Janine Moore. Consolidated MLS
- $84,9003 bd2 ba1.7k sqft1901 Carolina Ave, Orangeburg, SC 29115Auction
 MLS ID #26023021, Rhonda Robinson. CTMLS
 - $150,0003 bd1 ba1.2k sqft761 Whittaker Pkwy, Orangeburg, SC 29115For SaleMLS ID #26017585, Helen Jones. CTMLS
- $174,9003 bd2 ba1.3k sqft949 Nance St, Orangeburg, SC 29115For SaleMLS ID #26013616, Louis Haywood. CTMLS
- $149,9003 bd2 ba1.2k sqft842 Links Ct, Orangeburg, SC 29115For SaleMLS ID #638591, Lee Sockwell. Consolidated MLS
- $160,0005 bd4 ba2.4k sqft1274 Hodson Dr, Orangeburg, SC 29115For SaleMLS ID #26017296, Dee Dee Jant. CTMLS
- $85,0005 bd3 ba3.3k sqft1350-4 Holes Rd, Orangeburg, SC 29115For SaleMLS ID #628409, Serita Palmer. Consolidated MLS
- $125,9003 bd2 ba1.2k sqft139 Speedway Ct, St Matthews, SC 29135For SaleMLS ID #26019421, Tammie Wideman. CTMLS
- $144,9003 bd1 ba1.6k sqft410 Nature Ln, Orangeburg, SC 29115For SaleMLS ID #623732, Jennifer Carawan. Consolidated MLS
- $94,0002 bd2 ba1.2k sqft398 Sellers St, Orangeburg, SC 29115For SaleMLS ID #26012589, Carla Rawleigh. CTMLS
- $190,0003 bd2 ba1.9k sqft1136 Lakeshore Dr, Orangeburg, SC 29115For SaleMLS ID #26016391, Wilmont Berry. CTMLS
- $190,0003 bd2 ba1.3k sqft1770 Nix St, Orangeburg, SC 29115For SaleMLS ID #635049, Rami Tvizer. Consolidated MLS
- $105,0003 bd2 ba1.7k sqft1982 Wayside Dr, Orangeburg, SC 29115For SaleMLS ID #635250, Jennifer Huffman. Consolidated MLS
- $135,0003 bd2 ba1.4k sqft107 Jones Bridge Rd, North, SC 29112For SaleMLS ID #640478, Georgianna Siokos Evans. Consolidated MLS
- $151,9003 bd1 ba1.3k sqft507 Mimosa Dr, Orangeburg, SC 29115For SaleMLS ID #624851, Jerry L Knightner. Consolidated MLS
