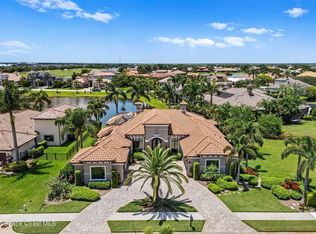
Experience unparalleled luxury in this executive home within the prestigious Wyndham at Duran. This exquisite residence boasts 4 bedrooms, 4.5 baths, a bonus room with a wet bar, and two balconies. Enjoy custom California Closets in the master suite, a home theater, an office, and a central vacuum system. The chef's kitchen was recently renovated.
The family room, with its electric fireplace, overlooks a resort-inspired patio with a summer kitchen, firepit, and solar-heated, screened-in pool. The main floor includes 3 bedrooms, 3 baths, formal living and dining rooms, and a spacious family room. The second floor offers an additional bedroom and bath, a home theater, and a bonus room with a balcony.
Set on a .4-acre corner lot with partial water views, a fenced side yard, and a huge circular driveway leading to a 3-car garage. Located near top-rated schools and all amenities, this home is the epitome of luxury living
Sold for $1,300,000
$1,300,000
3199 Wyndham Way, Melbourne, FL 32940
4beds
3,863sqft
Single Family Residence
Built in 2007
0.4 Acres Lot
$1,389,000 Zestimate®
$337/sqft
$5,628 Estimated rent
Home value
$1,389,000
$1.29M - $1.50M
$5,628/mo
Zestimate® history
Owner options
List your home for rent
$5,628/mo
Rent Zestimate®
Find your next renter with Zillow Rental Manager. Plus, with online applications, you can quickly screen prospective tenants – for free.
$5,628/mo
Rent Zestimate®
Refinance and save
$11,438/mo
Est. payment
Refinancing to a lower rate could help reduce your monthly payments and save thousands over the life of the loan.
$11,438/mo
Est. payment
Explore your selling options
Work with a Zillow partner agent
Leverage their expertise and Zillow's premium Showcase listings to get your home seen by more buyers.
Get startedList with your own agent
Get your home in front of millions of buyers by listing it on Zillow.
Learn how to do itSell it yourself
Take full control of how buyers see your home on Zillow by listing For Sale by Owner (FSBO).
List your homeWhat's special
Fenced side yardElectric fireplaceSummer kitchenHome theaterPartial water viewsSolar-heated screened-in poolCorner lot
Zillow last checked:
Listing updated:
Listed by:
DeWayne Carpenter 321-214-8400,
Compass Florida, LLC
Bought with:
Jason Wood, 3206614
RE/MAX Aerospace Realty
Source: Space Coast AOR,MLS#: 1018500
Facts & features
Interior
Bedrooms & bathrooms
- Bedrooms: 4
- Bathrooms: 5
- Full bathrooms: 4
- 1/2 bathrooms: 1
Heating
- Central, Electric
Cooling
- Central Air, Electric
Appliances
- Included: Dishwasher, Disposal, Double Oven, Dryer, Gas Range, Microwave, Refrigerator, Washer
- Laundry: Lower Level, Sink, Washer Hookup
Features
- Built-in Features, Ceiling Fan(s), Eat-in Kitchen, His and Hers Closets, Kitchen Island, Open Floorplan, Pantry, Split Bedrooms, Walk-In Closet(s)
- Flooring: Concrete, Tile, Wood
- Number of fireplaces: 1
Interior area
- Total interior livable area: 3,863 sqft
Property
Parking
- Total spaces: 3
- Parking features: Attached, Garage
- Attached garage spaces: 3
Features
- Levels: Two
- Stories: 2
- Patio & porch: Covered, Patio, Screened
- Exterior features: Balcony, Fire Pit, Outdoor Kitchen
- Has private pool: Yes
- Pool features: Heated, In Ground, Salt Water, Screen Enclosure, Waterfall
- Has spa: Yes
- Spa features: Heated, In Ground, Private
- Fencing: Back Yard
- Has view: Yes
- View description: Lake, Water
- Has water view: Yes
- Water view: Lake,Water
- Waterfront features: Lake Front
Lot
- Size: 0.4 Acres
- Features: Corner Lot, Sprinklers In Front, Sprinklers In Rear
Details
- Additional structures: Outdoor Kitchen
- Additional parcels included: 2627740
- Parcel number: 263609Uh0000a.00059.00
- Special conditions: Standard
Construction
Type & style
- Home type: SingleFamily
- Property subtype: Single Family Residence
Materials
- Block, Concrete, Stucco
- Roof: Tile
Condition
- New construction: No
- Year built: 2007
Utilities & green energy
- Sewer: Public Sewer
- Water: Public
- Utilities for property: Natural Gas Connected, Water Available
Community & HOA
Community
- Subdivision: Wyndham at Duran
HOA
- Has HOA: Yes
- HOA fee: $2,270 semi-annually
- HOA name: Wyndham at Duran
- Second HOA fee: $250 annually
Location
- Region: Melbourne
Financial & listing details
- Price per square foot: $337/sqft
- Tax assessed value: $1,112,630
- Annual tax amount: $12,888
- Date on market: 7/13/2024
- Listing terms: Cash,Conventional,VA Loan
Price history
| Date | Event | Price |
|---|---|---|
| 1/31/2025 | Sold | $1,300,000-7.1%$337/sqft |
Source: Space Coast AOR #1018500 Report a problem | ||
| 1/8/2025 | Pending sale | $1,400,000$362/sqft |
Source: Space Coast AOR #1018500 Report a problem | ||
| 9/16/2024 | Price change | $1,400,000-9.7%$362/sqft |
Source: Space Coast AOR #1018500 Report a problem | ||
| 7/13/2024 | Listed for sale | $1,550,000+43.5%$401/sqft |
Source: Space Coast AOR #1018500 Report a problem | ||
| 10/22/2023 | Listing removed | -- |
Source: Space Coast AOR #964556 Report a problem | ||
| 10/19/2023 | Price change | $7,500+7.1%$2/sqft |
Source: Space Coast AOR #964556 Report a problem | ||
| 10/7/2023 | Listed for rent | $7,000$2/sqft |
Source: Space Coast AOR #964556 Report a problem | ||
| 2/26/2021 | Sold | $1,080,000-4%$280/sqft |
Source: Space Coast AOR #886568 Report a problem | ||
| 1/6/2021 | Contingent | $1,125,000$291/sqft |
Source: Space Coast AOR #886568 Report a problem | ||
| 9/30/2020 | Listed for sale | $1,125,000+65.4%$291/sqft |
Source: Ellingson Properties #886568 Report a problem | ||
| 4/18/2014 | Sold | $680,000-2.8%$176/sqft |
Source: Space Coast AOR #690393 Report a problem | ||
| 2/28/2014 | Listed for sale | $699,900+29.4%$181/sqft |
Source: Florida Property Center #690393 Report a problem | ||
| 2/25/2014 | Sold | $541,000+229.9%$140/sqft |
Source: Public Record Report a problem | ||
| 2/15/2006 | Sold | $164,000$42/sqft |
Source: Public Record Report a problem | ||
Public tax history
| Year | Property taxes | Tax assessment |
|---|---|---|
| 2025 | $14,435 +982.9% | $1,112,630 +5% |
| 2024 | $1,333 -89.7% | $1,059,660 +3% |
| 2023 | $12,889 +7.2% | $1,028,800 +3% |
| 2022 | $12,020 +32.9% | $998,840 +45.7% |
| 2021 | $9,046 +0.1% | $685,340 +1.4% |
| 2020 | $9,038 -0.1% | $675,880 +2.3% |
| 2019 | $9,046 | $660,690 +1.9% |
| 2018 | $9,046 -0.7% | $648,380 +2.1% |
| 2017 | $9,113 -1.8% | $635,050 +2.1% |
| 2016 | $9,282 -2.4% | $621,990 +3.1% |
| 2015 | $9,509 +21.6% | $603,180 +24.8% |
| 2014 | $7,823 | $483,150 -15.4% |
| 2013 | -- | $570,810 +22% |
| 2012 | $7,561 -4.2% | $468,060 -3.8% |
| 2011 | $7,895 -2.6% | $486,610 -9.7% |
| 2010 | $8,107 -6.4% | $538,760 -11.1% |
| 2009 | $8,662 -20.4% | $605,800 -15% |
| 2008 | $10,889 +336.1% | $713,000 +332.1% |
| 2007 | $2,497 +626.9% | $165,000 +746.2% |
| 2005 | $344 | $19,500 |
Find assessor info on the county website
Neighborhood: Viera West
Nearby homes
- $1,975,0004 bd4 ba3.8k sqft7367 Gorda Peak Ct, Melbourne, FL 32940Sold

- $1,600,2005 bd4 ba4.6k sqft3209 Wyndham Way, Melbourne, FL 32940Off Market
- $2,093,0005 bd5 ba5.1k sqft3198 Wyndham Way, Melbourne, FL 32940Off Market
- $1,980,0004 bd4 ba3.3k sqft7366 Gorda Peak Ct, Melbourne, FL 32940Sold
- $1,597,3004 bd5 ba4.2k sqft3188 Wyndham Way, Melbourne, FL 32940Off Market
- $1,738,6004 bd4 ba3.5k sqft3208 Wyndham Way, Melbourne, FL 32940Off Market
- $1,567,3004 bd3 ba3.6k sqft7357 Gorda Peak Ct, Melbourne, FL 32940Off Market
- $1,850,0004 bd4 ba3.7k sqft3229 Wyndham Way, Melbourne, FL 32940Sold
Nearby schools
GreatSchools rating
- 10/10Viera Elementary SchoolGrades: PK-6Distance: 1.4 mi
- NAGed TestingGrades: Distance: 1.1 mi
- 6/10Viera High SchoolGrades: PK,9-12Distance: 1.4 mi
Schools provided by the listing agent
- Elementary: Quest
- Middle: Kennedy
- High: Viera
Source: Space Coast AOR. This data may not be complete. We recommend contacting the local school district to confirm school assignments for this home.
Get a cash offer in 3 minutes
Find out how much your home could sell for in as little as 3 minutes with a no-obligation cash offer.
Estimated market value
$1,389,000
Get a cash offer in 3 minutes
Find out how much your home could sell for in as little as 3 minutes with a no-obligation cash offer.
Estimated market value
$1,389,000
- Florida
- Brevard County
- Rockledge
- 32940
- Viera West
- 3199 Wyndham Way
