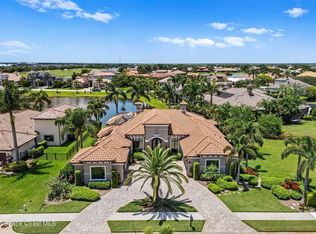
Exquisite luxury abounds throughout this custom home built by one of Brevard's most distinguished homebuilders. This elegant residence blends the best of Mediterranean features and details, with the latest technological upgrades for your lifestyle today. Featuring 3 bedrooms, 4 bathrooms, 2 separate offices, plus a new 27K theater room which can easily be used as a 4th bedroom as well. The beautiful open floorplan seamlessly blends gracious indoor living space with the outdoor oasis! The gourmet kitchen features newer high level appliances for the most discerning chef while the kitchen nook has floor to ceiling glass panels to enjoy your views. All four slider doors in the Great Room open to a recessed pocket to find a solar heated, self-leveling salt-water pool and spa in the expanded, screened lanai. You will also enjoy the summer kitchen and tranquil lake views, with ample space to entertain & relax by the pool or fire table. There are too many features to list here. Call today!
Sold for $1,975,000
$1,975,000
7367 Gorda Peak Ct, Melbourne, FL 32940
4beds
3,813sqft
Single Family Residence
Built in 2015
0.3 Acres Lot
$1,942,600 Zestimate®
$518/sqft
$5,240 Estimated rent
Home value
$1,942,600
$1.83M - $2.06M
$5,240/mo
Zestimate® history
Owner options
List your home for rent
$5,240/mo
Rent Zestimate®
Find your next renter with Zillow Rental Manager. Plus, with online applications, you can quickly screen prospective tenants – for free.
$5,240/mo
Rent Zestimate®
Refinance and save
$15,330/mo
Est. payment
Refinancing to a lower rate could help reduce your monthly payments and save thousands over the life of the loan.
$15,330/mo
Est. payment
Explore your selling options
Work with a Zillow partner agent
Leverage their expertise and Zillow's premium Showcase listings to get your home seen by more buyers.
Get startedList with your own agent
Get your home in front of millions of buyers by listing it on Zillow.
Learn how to do itSell it yourself
Take full control of how buyers see your home on Zillow by listing For Sale by Owner (FSBO).
List your homeWhat's special
Gracious indoor living spaceExquisite luxury aboundsOpen floorplanSolar heatedGourmet kitchenScreened lanaiTranquil lake views
Zillow last checked:
Listing updated:
Listed by:
Grace Vista 321-223-2399,
Dale Sorensen Real Estate Inc.
Bought with:
Alexandra Alvarez, 3536477
EXP Realty, LLC
Source: Space Coast AOR,MLS#: 1005014
Facts & features
Interior
Bedrooms & bathrooms
- Bedrooms: 4
- Bathrooms: 4
- Full bathrooms: 4
Bonus room
- Level: Main
Dining room
- Level: Main
Great room
- Level: Main
Kitchen
- Level: Main
Laundry
- Level: Main
Library
- Level: Main
Office
- Level: Main
Heating
- Central, Electric
Cooling
- Central Air, Electric
Appliances
- Included: Dishwasher, Disposal, Dryer, Gas Cooktop, Gas Water Heater, Ice Maker, Microwave, Refrigerator, Other
- Laundry: Sink
Features
- Butler Pantry, Ceiling Fan(s), Eat-in Kitchen, His and Hers Closets, Kitchen Island, Open Floorplan, Pantry, Primary Bathroom -Tub with Separate Shower, Primary Downstairs, Smart Thermostat, Split Bedrooms, Vaulted Ceiling(s), Walk-In Closet(s), Wine Cellar
- Flooring: Carpet, Tile
- Has fireplace: Yes
- Fireplace features: Gas
- Furnished: Yes
Interior area
- Total interior livable area: 3,813 sqft
Property
Parking
- Total spaces: 3
- Parking features: Attached, Circular Driveway, Garage, Garage Door Opener
- Attached garage spaces: 3
Features
- Levels: One
- Stories: 1
- Patio & porch: Patio, Screened
- Exterior features: Outdoor Kitchen, Storm Shutters
- Has private pool: Yes
- Pool features: Gas Heat, In Ground, Solar Heat, Other
- Has spa: Yes
- Spa features: In Ground, Private
- Fencing: Fenced,Wrought Iron
- Has view: Yes
- View description: Lake, Pool
- Has water view: Yes
- Water view: Lake
Lot
- Size: 0.3 Acres
- Features: Cul-De-Sac, Dead End Street
Details
- Additional structures: Outdoor Kitchen
- Additional parcels included: 2627741
- Parcel number: 263609Uh0000a.00060.00
- Zoning description: Residential
- Special conditions: Standard
Construction
Type & style
- Home type: SingleFamily
- Property subtype: Single Family Residence
Materials
- Block, Concrete, Stucco
- Roof: Tile
Condition
- New construction: No
- Year built: 2015
Utilities & green energy
- Sewer: Public Sewer
- Water: Public
- Utilities for property: Natural Gas Connected, Sewer Connected
Community & HOA
Community
- Security: 24 Hour Security, Gated with Guard, Security System Owned
- Subdivision: Wyndham at Duran
HOA
- Has HOA: Yes
- Amenities included: Gated, Maintenance Grounds, Management - Full Time, Security
- Services included: Maintenance Grounds, Security
- HOA fee: $2,270 semi-annually
- HOA name: Wyndam at Duran
- Second HOA fee: $230 annually
Location
- Region: Melbourne
Financial & listing details
- Price per square foot: $518/sqft
- Tax assessed value: $1,637,830
- Annual tax amount: $10,506
- Date on market: 2/15/2024
- Listing terms: Cash,Conventional,VA Loan
- Road surface type: Asphalt, Paved
Price history
| Date | Event | Price |
|---|---|---|
| 4/1/2024 | Sold | $1,975,000+3.9%$518/sqft |
Source: Space Coast AOR #1005014 Report a problem | ||
| 2/19/2024 | Contingent | $1,900,000$498/sqft |
Source: Space Coast AOR #1005014 Report a problem | ||
| 2/15/2024 | Listed for sale | $1,900,000+15.2%$498/sqft |
Source: Space Coast AOR #1005014 Report a problem | ||
| 8/29/2022 | Sold | $1,650,000-2.9%$433/sqft |
Source: Space Coast AOR #934031 Report a problem | ||
| 7/6/2022 | Contingent | $1,700,000$446/sqft |
Source: Space Coast AOR #934031 Report a problem | ||
| 5/25/2022 | Price change | $1,700,000-5.6%$446/sqft |
Source: Space Coast AOR #934031 Report a problem | ||
| 5/5/2022 | Listed for sale | $1,800,000+50%$472/sqft |
Source: Space Coast AOR #934031 Report a problem | ||
| 3/22/2019 | Listing removed | $1,200,000$315/sqft |
Source: Brevard County Realty LLC #835935 Report a problem | ||
| 2/2/2019 | Listed for sale | $1,200,000+14.3%$315/sqft |
Source: Brevard County Realty LLC #835935 Report a problem | ||
| 8/22/2017 | Sold | $1,050,000-3.6%$275/sqft |
Source: Space Coast AOR #782826 Report a problem | ||
| 7/13/2017 | Pending sale | $1,089,000$286/sqft |
Source: Dale Sorensen Real Estate, Inc #782826 Report a problem | ||
| 5/7/2017 | Listed for sale | $1,089,000+1034.4%$286/sqft |
Source: Dale Sorensen Real Estate, Inc #782826 Report a problem | ||
| 5/19/2014 | Sold | $96,000$25/sqft |
Source: Public Record Report a problem | ||
Public tax history
| Year | Property taxes | Tax assessment |
|---|---|---|
| 2025 | $20,780 +35.2% | $1,637,830 +30.5% |
| 2024 | $15,368 +0.9% | $1,254,570 +2.8% |
| 2023 | $15,228 +44.9% | $1,220,410 +40.3% |
| 2022 | $10,507 -5.3% | $869,820 +3% |
| 2021 | $11,092 -0.2% | $844,490 +1.4% |
| 2020 | $11,111 -5.9% | $832,840 -3.5% |
| 2019 | $11,811 | $863,390 -2.8% |
| 2018 | $11,811 -5.4% | $888,500 +29.9% |
| 2017 | $12,484 +24.8% | $684,210 +2.1% |
| 2016 | $10,003 -2.4% | $670,140 +697.8% |
| 2015 | $10,251 +564.5% | $84,000 -14.4% |
| 2014 | $1,543 | $98,100 -10% |
| 2013 | -- | $109,000 +6.9% |
| 2012 | $1,795 -2.9% | $102,000 -2.9% |
| 2011 | $1,850 -2.4% | $105,000 -10.3% |
| 2010 | $1,895 -7.9% | $117,000 -13.3% |
| 2009 | $2,057 -29.1% | $135,000 -28.9% |
| 2008 | $2,902 +0.9% | $190,000 |
| 2007 | $2,875 +832.7% | $190,000 +985.7% |
| 2005 | $308 | $17,500 |
Find assessor info on the county website
Neighborhood: Viera West
Nearby homes
- $1,539,4004 bd3 ba3.6k sqft7357 Gorda Peak Ct, Melbourne, FL 32940Off Market

- $1,300,0004 bd5 ba3.8k sqft3199 Wyndham Way, Melbourne, FL 32940Sold
- $1,583,9005 bd4 ba4.6k sqft3209 Wyndham Way, Melbourne, FL 32940Off Market
- $1,980,0004 bd4 ba3.3k sqft7366 Gorda Peak Ct, Melbourne, FL 32940Sold
- $1,850,0004 bd4 ba3.7k sqft3229 Wyndham Way, Melbourne, FL 32940Sold
- $1,243,2004 bd3 ba3.2k sqft7356 Gorda Peak Ct, Melbourne, FL 32940Off Market
- $2,167,8005 bd3 ba6.5k sqft7347 Gorda Peak Ct, Melbourne, FL 32940Off Market
- $1,609,0004 bd4 ba3.7k sqft3239 Wyndham Way, Melbourne, FL 32940Off Market
Nearby schools
GreatSchools rating
- 10/10Viera Elementary SchoolGrades: PK-6Distance: 1.4 mi
- 7/10Viera Middle SchoolGrades: 7-8Distance: 1.6 mi
- 7/10Viera High SchoolGrades: PK,9-12Distance: 1.4 mi
Schools provided by the listing agent
- Elementary: Quest
- Middle: Kennedy
- High: Viera
Source: Space Coast AOR. This data may not be complete. We recommend contacting the local school district to confirm school assignments for this home.
Get a cash offer in 3 minutes
Find out how much your home could sell for in as little as 3 minutes with a no-obligation cash offer.
Estimated market value
$1,942,600
Get a cash offer in 3 minutes
Find out how much your home could sell for in as little as 3 minutes with a no-obligation cash offer.
Estimated market value
$1,942,600
- Florida
- Brevard County
- Rockledge
- 32940
- Viera West
- 7367 Gorda Peak Ct
Nearby cities
Nearby neighborhoods
Nearby zip codes
Other Rockledge Topics
