Skip main navigation
Off market
  • $1,608,900

    3239 Wyndham Way, Melbourne, FL 32940

    4beds
    3,711sqft
    SingleFamily
    Built in 2015
    0.3 Acres Lot
    $1,608,900 Zestimate®
    $434/sqft
    $5,133 Estimated rent

    Home value

    $1,608,900

    $1.50M - $1.74M

    $5,133/mo

    Zestimate® history
    Loading
    Loading...

    Owner options

    List your home for rent

    $5,133/mo

    Rent Zestimate®

    Find your next renter with Zillow Rental Manager. Plus, with online applications, you can quickly screen prospective tenants – for free.

    Learn more

    $5,133/mo

    Rent Zestimate®

    Refinance and save

    $10,914/mo

    Est. payment

    Refinancing to a lower rate could help reduce your monthly payments and save thousands over the life of the loan.

    See today's rates

    $10,914/mo

    Est. payment

    Explore your selling options

    Work with a Zillow partner agent

    Leverage their expertise and Zillow's premium Showcase listings to get your home seen by more buyers.

    Get started

    List with your own agent

    Get your home in front of millions of buyers by listing it on Zillow.

    Learn how to do it

    Sell it yourself

    Take full control of how buyers see your home on Zillow by listing For Sale by Owner (FSBO).

    List your home

    What's special

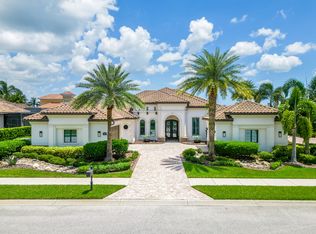
    Exquisite custom lakefront home located in the private gated premiere golf course community of Wyndham at Duran. As a former model home, the golf and lake views are not the only feature that makes this home exceptional. The epitome of Florida living is abundantly clear from the moment you walk in the handcrafted double iron doors. Features include triple stacked tray ceilings with extra wide molding in nearly every room, a marble inlay in the foyer, LED lighting throughout, and audiophile speakers designed for maximum listening enjoyment. The Gourmet kitchen with custom cabinetry, quartz countertops and high end appliances is open to the great room and eat in breakfast nook surrounded by floor to ceiling butted glass allowing water and golf views from nearly every room. Impact sliders that disappear into the wall, bringing the outside in as you luxuriate in the additional 2000 SF of the heated Pool and spa, well appointed summer kitchen and pine tongue and groove ceilinged Loggia!

    This property is off market, which means it's not currently listed for sale or rent on Zillow. This may be different from what's available on other websites or public sources.

    Facts & features

    Interior

    Bedrooms & bathrooms
    • Bedrooms: 4
    • Bathrooms: 4
    • Full bathrooms: 4
    Heating
    • Electric, Gas
    Cooling
    • Central
    Appliances
    • Included: Dishwasher, Freezer, Microwave, Range / Oven, Refrigerator
    Features
    • Open Floor Plan, Window Treatments, Breakfast Bar, Ceiling Fan(s), Ceilings-Ctdrl/Vault, Closet - Walk-Ins, Kitchen - Island, Built-in-Features, Kitchen - Eat In, Laundry Tub, Bar, Breakfast Nook, Pantry - Walk-in
    • Flooring: Tile, Carpet, Hardwood
    • Has fireplace: Yes
    Interior area
    • Total interior livable area: 3,711 sqft

    Property

    Parking
    • Total spaces: 3
    • Parking features: Garage - Attached
    Features
    • Exterior features: Stucco
    • Pool features: Screened, In-Ground Spa, Gunite, Salt System, Waterfall, Heated - Gas
    • Has spa: Yes
    • Has view: Yes
    • View description: Water
    • Has water view: Yes
    • Water view: Water
    Lot
    • Size: 0.30 Acres
    Details
    • Parcel number: 263609UHA56

    Construction

    Type & style
    • Home type: SingleFamily
    Materials
    • masonry
    • Roof: Tile
    Condition
    • Year built: 2015

    Utilities & green energy

    • Utilities for property: Cable Available, Telephone, Reclaimed Water, Electricity Connected, Natural Gas Connected

    Community & neighborhood

    Community
    • Community features: Doorman
    Location
    • Region: Melbourne

    HOA & financial

    HOA
    • Has HOA: Yes
    • HOA fee: $301 monthly

    Other

    Other facts
    • Style: 1 Story
    • Interior Features: Open Floor Plan, Window Treatments, Breakfast Bar, Ceiling Fan(s), Ceilings-Ctdrl/Vault, Closet - Walk-Ins, Kitchen - Island, Built-in-Features, Kitchen - Eat In, Laundry Tub, Bar, Breakfast Nook, Pantry - Walk-in
    • Construction: Concrete Block
    • Utilities: Cable Available, Telephone, Reclaimed Water, Electricity Connected, Natural Gas Connected
    • Equipment/Appliances: Microwave-Built-in, Refrigerator, Dishwasher, Disposal, Garage Door Opener, Laundry-Hookup, Oven-Built In, Oven-Double, Vacuum Built-In, Range - Gas, Freezer, Bar Refrigerator, Oven-Convection
    • Exterior Finish: Painted, Stucco
    • Management: Association, Offsite Professional
    • Association Fee Incl: Maint - Common Area, Security, Common Taxes, Reserve Fund
    • Cooling: Central, Electric
    • Heat: Central, Electric
    • State/Province: FL
    • Front Door Faces: E
    • Property Status: Standard
    • Measurements From: Tax Rolls
    • Floor: Tile, Carpet, Wood, Marble
    • Exterior Features: Patio Slab, Storm Shutters, Summer Kitchen, Custom Extr Lighting, Porch - Trussed
    • Dwelling View: Pool, View - West, Golf
    • Master Bedroom/Bath: Ground Floor, Walk-in Closet, Jetted Bathtub, Double Vanity, Ext Bdrm Door/Slider
    • Rooms: Family Room, Formal Dining Room, Guest Suite, Laundry, Office/Library, Great Room, Bonus Room
    • Possession: Closing
    • Lot Description: Sidewalks, Cul-de-Sac, Golf Course, Paved Street
    • Water Heater: Natural Gas, Re-Circulating
    • Waterfront: Yes
    • Split Bedroom: Yes
    • Legal/Misc: Homestead: Yes
    • Security/Safety: Security Sys-Owned, Smoke/CO Detector, Security Sys-Monitor, Gate/Guard, Gated
    • Pool Features: Screened, In-Ground Spa, Gunite, Salt System, Waterfall, Heated - Gas
    • Legal/Misc: Gated Community: Yes
    • Roof: Tile
    • Waterfront Type: Lake/Pond
    • Fireplace: Non Wood Burn
    • General County Loc: Central
    • Parking: 3 Car Attchd Garage
    • Subdivision/Condo Nm: WYNDHAM AT DURAN
    • HOA Info: Other Fees Term: Other
    • HOA Info: HOA Frequency: Bi-Annual
    • Rental Restrictions: Other - Call Agent
    • Fireplace_2: Yes
    • Home Owners Assoc: HOA Home Owners Mandatory
    • Pool-Private or Community: Yes
    • Pool - Private: Yes
    • Schools: Elementary School: Quest
    • Schools: Middle School: Kennedy
    • Schools: High School: Viera
    • Waterfront View: Lake/Pond, Direct Waterview
    • Utilities: Sewer or Septic: Sewer
    • Community Fees: Yes
    • Status: Pending
    • Road Surface: Asphalt
    • Tax ID: 26-36-09-Uh-0000a.0-0056.00
    • Legal Desc: WYNDHAM AT DURAN LOT 56 BLK A

    Price history

    DateEventPrice
    1/28/2021Sold$1,249,000$337/sqft
    Source: Space Coast AOR #889235 Report a problem
    1/11/2021Pending sale$1,249,000$337/sqft
    Source: Dale Sorensen Real Estate Inc. #889235 Report a problem
    12/25/2020Contingent$1,249,000$337/sqft
    Source: Space Coast AOR #889235 Report a problem
    11/2/2020Listed for sale$1,249,000+12.5%$337/sqft
    Source: Dale Sorensen Real Estate Inc. #889235 Report a problem
    2/16/2018Sold$1,110,000-1.3%$299/sqft
    Source: Space Coast AOR #800862 Report a problem
    12/21/2017Pending sale$1,125,000$303/sqft
    Source: Ellingson Properties #800862 Report a problem
    12/21/2017Listed for sale$1,125,000+639.6%$303/sqft
    Source: Ellingson Properties #800862 Report a problem
    5/20/2014Sold$152,100$41/sqft
    Source: Public Record Report a problem

    Public tax history

    YearProperty taxesTax assessment
    2025$15,383 +5.1%$1,228,350 +2.9%
    2024$14,640 +1.1%$1,193,740 +3%
    2023$14,478 +7.2%$1,158,980 +3%
    2022$13,502 +7.1%$1,125,230 +21.8%
    2021$12,604 +82.4%$923,470 +79.4%
    2020$6,910 +0.2%$514,650 +2.3%
    2019$6,897 $503,080 -33.6%
    2018$6,897 -35.2%$757,220 +2.1%
    2017$10,641 -1.9%$741,650 +2.1%
    2016$10,846 -2.4%$726,400 +505.3%
    2015$11,117 +519.8%$120,000 +10.1%
    2014$1,794 $109,000
    2013-- $109,000 +6.9%
    2012$1,795 -2.9%$102,000 -2.9%
    2011$1,850 -2.4%$105,000 -10.3%
    2010$1,895 -7.9%$117,000 -13.3%
    2009$2,057 -29.1%$135,000 -28.9%
    2008$2,902 +0.9%$190,000
    2007$2,875 +832.7%$190,000 +985.7%
    2005$308 $17,500

    Find assessor info on the county website

    Neighborhood: Viera West

    Nearby schools

    GreatSchools rating
    Schools provided by the listing agent
    • Elementary: Quest
    • Middle: Kennedy
    • High: Viera

    Source: The MLS. This data may not be complete. We recommend contacting the local school district to confirm school assignments for this home.

    Get a cash offer in 3 minutes
    Find out how much your home could sell for in as little as 3 minutes with a no-obligation cash offer.
    Estimated market value
    $1,608,900
    Get a cash offer in 3 minutes
    Find out how much your home could sell for in as little as 3 minutes with a no-obligation cash offer.
    Estimated market value
    $1,608,900