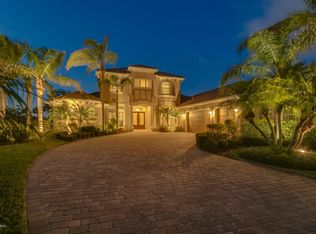
Welcome to Wyndham at Duran, one of Viera's most prestigious gated golf communities, offering 24/7 security, manicured streetscapes, and serene golf course vistas. Ideally positioned on a premium corner lot within a quiet cul-de-sac, this residence blends architectural elegance with modern comfort.
This exceptional 4-bedroom + dedicated office, 3.5-bath home showcases wide-plank hardwood floors, a beautifully appointed fireplace, and handcrafted mahogany entry doors. The open-concept design centers around a chef's kitchen featuring a 13-foot quartzite island, GE Café appliance suite, natural gas cooktop, vented hood, custom cabinetry, and a walk-in wine room, perfectly curated for both daily living and effortless entertaining.
Expansive 9-foot pocket sliders create seamless indoor-outdoor living, opening to a private outdoor sanctuary complete with a fully equipped summer kitchen, large island, and vented hood. The luxurious primary suite offers tray ceilings, dual vanities, a freestanding Kohler soaking tub, and an oversized walk-in shower designed for spa-like relaxation.
An oversized three-car garage provides additional storage and convenience. Every detail of this home has been thoughtfully crafted to elevate the lifestyle experiencebalancing luxury, comfort, and functionality.
Discover refined living at Wyndham at Duran, where elegance and exclusivity meet the ease of a premier golf community lifestyle.
Sold for $1,450,000
$1,450,000
7354 Lucaya Ct, Melbourne, FL 32940
4beds
3,037sqft
Single Family Residence
Built in 2016
0.38 Acres Lot
$1,430,300 Zestimate®
$477/sqft
$4,928 Estimated rent
Home value
$1,430,300
$1.32M - $1.56M
$4,928/mo
Zestimate® history
Owner options
List your home for rent
$4,928/mo
Rent Zestimate®
Find your next renter with Zillow Rental Manager. Plus, with online applications, you can quickly screen prospective tenants – for free.
$4,928/mo
Rent Zestimate®
Refinance and save
$12,067/mo
Est. payment
Refinancing to a lower rate could help reduce your monthly payments and save thousands over the life of the loan.
$12,067/mo
Est. payment
Explore your selling options
Work with a Zillow partner agent
Leverage their expertise and Zillow's premium Showcase listings to get your home seen by more buyers.
Get startedList with your own agent
Get your home in front of millions of buyers by listing it on Zillow.
Learn how to do itSell it yourself
Take full control of how buyers see your home on Zillow by listing For Sale by Owner (FSBO).
List your homeWhat's special
Serene golf course vistasBeautifully appointed fireplacePrivate outdoor sanctuaryOversized three-car garageFully equipped summer kitchenWalk-in wine roomHandcrafted mahogany entry doors
Zillow last checked:
Listing updated:
Listed by:
James Edmunds 321-349-5068,
One Sotheby's International
Bought with:
Stacey Wetherington, 3426386
RLL Real Estate Group
Source: Space Coast AOR,MLS#: 1066017
Facts & features
Interior
Bedrooms & bathrooms
- Bedrooms: 4
- Bathrooms: 4
- Full bathrooms: 3
- 1/2 bathrooms: 1
Heating
- Central, Electric
Cooling
- Central Air, Electric
Appliances
- Included: Convection Oven, Dishwasher, Disposal, Dryer, Electric Oven, Gas Cooktop, Microwave, Refrigerator, Washer, Wine Cooler
- Laundry: Electric Dryer Hookup, In Unit, Sink, Washer Hookup
Features
- Breakfast Bar, Breakfast Nook, Built-in Features, Ceiling Fan(s), Eat-in Kitchen, Entrance Foyer, His and Hers Closets, Kitchen Island, Open Floorplan, Primary Bathroom -Tub with Separate Shower, Primary Downstairs, Split Bedrooms, Walk-In Closet(s), Wine Cellar
- Flooring: Carpet, Tile, Wood
- Has fireplace: Yes
- Fireplace features: Electric
Interior area
- Total structure area: 4,362
- Total interior livable area: 3,037 sqft
Property
Parking
- Total spaces: 3
- Parking features: Attached, Circular Driveway, Garage
- Attached garage spaces: 3
Features
- Stories: 1
- Patio & porch: Front Porch, Patio, Rear Porch, Screened
- Exterior features: Outdoor Kitchen, Other
- Has private pool: Yes
- Pool features: Heated, Salt Water, Screen Enclosure
- Has spa: Yes
- Spa features: In Ground
- Has view: Yes
- View description: Golf Course, Pool
Lot
- Size: 0.38 Acres
- Features: Corner Lot, Cul-De-Sac, On Golf Course
Details
- Additional structures: Outdoor Kitchen
- Additional parcels included: 2627727
- Parcel number: 263609Uh0000a.00046.00
- Zoning description: Single Family
- Special conditions: Standard
Construction
Type & style
- Home type: SingleFamily
- Property subtype: Single Family Residence
Materials
- Concrete, Stucco
- Roof: Tile
Condition
- New construction: No
- Year built: 2016
Utilities & green energy
- Electric: Whole House Generator
- Sewer: Public Sewer
- Water: Public
- Utilities for property: Electricity Connected, Sewer Connected, Water Connected
Community & HOA
Community
- Security: 24 Hour Security, Gated with Guard, Security Gate
- Subdivision: Wyndham at Duran
HOA
- Has HOA: Yes
- Amenities included: Gated, Maintenance Grounds, Management - Full Time, Management - Off Site
- Services included: Security
- HOA fee: $2,479 semi-annually
- HOA name: Wyndham at Duran
- Second HOA fee: $280 annually
Location
- Region: Melbourne
Financial & listing details
- Price per square foot: $477/sqft
- Tax assessed value: $1,134,160
- Annual tax amount: $993
- Date on market: 1/9/2026
- Listing terms: Cash,Conventional
- Road surface type: Asphalt
Price history
| Date | Event | Price |
|---|---|---|
| 2/24/2026 | Sold | $1,450,000-3.3%$477/sqft |
Source: Space Coast AOR #1066017 Report a problem | ||
| 1/25/2026 | Pending sale | $1,500,000$494/sqft |
Source: Space Coast AOR #1066017 Report a problem | ||
| 1/9/2026 | Listed for sale | $1,500,000+0.1%$494/sqft |
Source: Space Coast AOR #1066017 Report a problem | ||
| 7/30/2025 | Listing removed | $1,499,000$494/sqft |
Source: Space Coast AOR #1048876 Report a problem | ||
| 6/13/2025 | Listed for sale | $1,499,000+50.7%$494/sqft |
Source: Space Coast AOR #1048876 Report a problem | ||
| 7/27/2020 | Sold | $994,999$328/sqft |
Source: Space Coast AOR #871964 Report a problem | ||
| 4/27/2020 | Price change | $994,999-0.5%$328/sqft |
Source: Cornell Real Estate #871964 Report a problem | ||
| 3/27/2020 | Listed for sale | $999,999$329/sqft |
Source: Cornell Real Estate #871964 Report a problem | ||
| 9/17/2018 | Listing removed | $999,999$329/sqft |
Source: Cornell Real Estate #820938 Report a problem | ||
| 8/3/2018 | Listed for sale | $999,999+809.1%$329/sqft |
Source: Cornell Real Estate #820938 Report a problem | ||
| 8/31/2015 | Sold | $110,000-78%$36/sqft |
Source: Public Record Report a problem | ||
| 1/2/2013 | Sold | $501,000$165/sqft |
Source: Public Record Report a problem | ||
Public tax history
| Year | Property taxes | Tax assessment |
|---|---|---|
| 2025 | $993 +23.5% | $953,450 +2.9% |
| 2024 | $804 +3.1% | $926,580 +3% |
| 2023 | $780 +3.2% | $899,600 +3% |
| 2022 | $756 +3.3% | $873,400 +3% |
| 2021 | $732 -92.6% | $847,970 +14.7% |
| 2020 | $9,879 -3.3% | $739,520 -0.9% |
| 2019 | $10,215 | $746,370 +1.9% |
| 2018 | $10,215 -0.8% | $732,460 +2.1% |
| 2017 | $10,293 -1.9% | $717,400 +624.6% |
| 2016 | $10,490 +512.6% | $99,000 -8.3% |
| 2015 | $1,712 +11.7% | $108,000 +10.1% |
| 2014 | $1,533 | $98,100 -10% |
| 2013 | -- | $109,000 +6.9% |
| 2012 | $1,795 -2.9% | $102,000 -2.9% |
| 2011 | $1,850 -2.4% | $105,000 -10.3% |
| 2010 | $1,895 -7.9% | $117,000 -13.3% |
| 2009 | $2,057 -18.4% | $135,000 -18.2% |
| 2008 | $2,520 +0.9% | $165,000 |
| 2007 | $2,497 +710% | $165,000 +842.9% |
| 2005 | $308 | $17,500 |
Find assessor info on the county website
Neighborhood: Viera West
Nearby homes
- $1,396,4004 bd4 ba3.9k sqft7344 Lucaya Ct, Melbourne, FL 32940Off Market
- $1,481,600-- bd-- ba3.2k sqft3218 Wyndham Way, Melbourne, FL 32940Off Market
- $1,850,0004 bd4 ba3.7k sqft3229 Wyndham Way, Melbourne, FL 32940Sold

- $1,860,9004 bd5 ba4.5k sqft7355 Lucaya Ct, Melbourne, FL 32940Off Market
- $1,609,0004 bd4 ba3.7k sqft3239 Wyndham Way, Melbourne, FL 32940Off Market
- $1,583,9005 bd4 ba4.6k sqft3209 Wyndham Way, Melbourne, FL 32940Off Market
- $1,854,7005 bd5 ba5k sqft7334 Lucaya Ct, Melbourne, FL 32940Off Market
- $1,780,0003 bd3 ba3.5k sqft7345 Lucaya Ct, Melbourne, FL 32940Off Market
Nearby schools
GreatSchools rating
- 10/10Viera Elementary SchoolGrades: PK-6Distance: 1.5 mi
- 7/10Viera Middle SchoolGrades: 7-8Distance: 1.6 mi
- 7/10Viera High SchoolGrades: PK,9-12Distance: 1.4 mi
Schools provided by the listing agent
- Elementary: Quest
- Middle: Kennedy
- High: Viera
Source: Space Coast AOR. This data may not be complete. We recommend contacting the local school district to confirm school assignments for this home.
Get a cash offer in 3 minutes
Find out how much your home could sell for in as little as 3 minutes with a no-obligation cash offer.
Estimated market value
$1,430,300
Get a cash offer in 3 minutes
Find out how much your home could sell for in as little as 3 minutes with a no-obligation cash offer.
Estimated market value
$1,430,300
- Florida
- Brevard County
- Rockledge
- 32940
- Viera West
- 7354 Lucaya Ct
Nearby cities
Nearby neighborhoods
Nearby zip codes
Other Rockledge Topics
