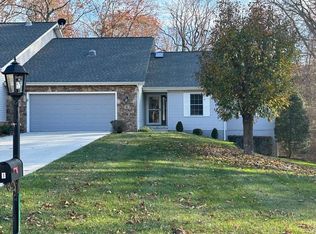
MOVE IN READY! ALL IMPROVEMENTS MADE ++ No Maintenance Living at Its Best ++ Updated 2,178 sq ft villa in the beautiful Stonehenge Villas subdivision (SHV) in Fairfield Glade TN. A walk to the golf club for meals; or walk the cart paths off season when club is closed. We are one of 32 villas in our subdivision. Drive through to see the beautiful landscaping and clusters of trees that separate the villas. Our villa has woods along the side and back and across the street, adding a private, spacious look. This common area gives you the feel of a few acres of land. SHV is a quiet neighborhood, with friendly, caring neighbors; underground utilities, curbed streets and street lamps in front of each villa. Great location in FFGlade; close to the center of our village; adjacent to Recreation Center, Wellness Center, golf, tennis, pickle ball, swimming facilities, hiking trails and restaurants This villa was the model unit for the 32 villas in Stonehenge Villas. You will see many very nice features. And we continued to update and improve ... Crown molding in every room; Door extension moldings and baseboards also Completely gutted and open kitchen (2019); all new appliances, new cabinets and granite countertops, under and above counter lighting Updated lighting fixtures, fans and dimmer switches Soft shades in sunroom; plantation shutters in BR 2 and 3 Gas fireplace with remote control starter Approximately 400 sq ft sunroom that spans the back of the villa; high-vaulted ceiling, large windows, attractive french doors that lead from LR and DR to Sunroom Master Bath has walk in shower and whirlpool soaking tub Screened in porch that connects nicely to LR and BR 3 (currently used as office/den Well organized closet space Storage area below villa is 1,637 sq ft; workshop area (14.4x12 ft) has built-in work benches with cabinets Separate garden equipment area below screened-in porch (8x12 ft) Sky light in foyer; sun tubes in LR, DR and K; solar light in LR/DR provides soft night light Whole house speaker/music system Industrial vinyl tile on garage floor; newer garage door opener with remotes and exterior key pad; storage cabinets 2 walls, and countertops (useful as a second kitchen); garage sink; corner for fishing equipment/prep work or whatever your choice Well insulated Very reasonable utilities (gas pack HVAC; natural gas fireplace, electric range and hot water) Hot water heater (2018) Full-house water filter Updated warranty book for operations and instructions Reasonable HOA of $215 takes care of lawn, shrub and tree care, power washing villa exteriors, driveways and curbs; insurance, etc; long term savings account for roof replacement, siding, shutters, driveways, etc. 3 BR 2 Baths LR, DR, Kitchen Sunroom Outdoor deck Screened porch Storage room below villa with workroom and storage space Garage work space and storage cabinets Dimensions: Kitchen: 11.8x16.8 Living Room/Dining Room: 14.3x29.2 Sunroom: 29x13.3 Master Bedroom: 16.7x11.8 Bedroom 2: 14.5x11.5 Bedroom 3: 14.3x11.7 Screened Porch: 7.5x12 Outdoor Deck: 9.8x11.3 Garage: 21.3x23.3 (498 sq ft) ** all information is to the best of our knowledge as owners
This property is not currently displayed as for sale or rent on Zillow. This may be different from what's on other websites or public sources.