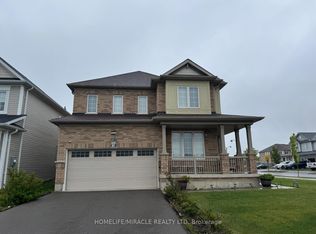
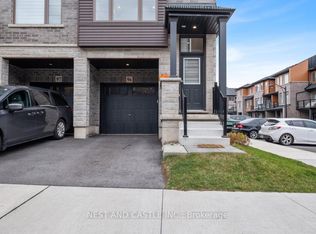
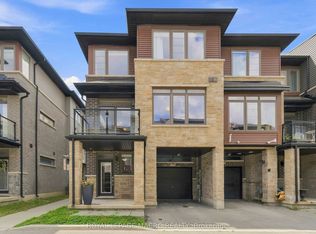
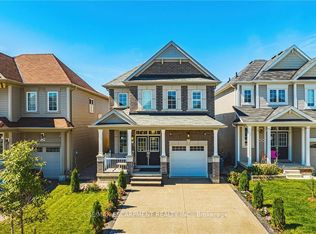
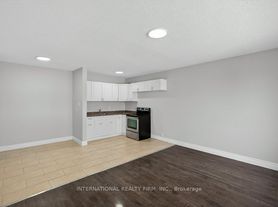
Welcome to 32 Bayonne Drive, Stoney Creek Mountain! Beautiful Rosehaven-built 3+1 bedroom, 3.5 bathroom townhome located in a highly desirable, family-friendly community on the Stoney Creek Mountain. This spacious and thoughtfully designed home offers an exceptional layout with multiple private living spaces, making it ideal for families, professionals, or multi-generational living. The main level features a bright, open-concept living and dining area with upgraded flooring, modern finishes, and a stylish upgraded kitchen. The kitchen offers plenty of cabinetry and counter space, making it both functional and inviting. The second floor features a spacious primary bedroom with a private ensuite, along with an additional study that can easily be used as a 4th bedroom, home office, or flex space. The third-floor loft-style bedroom is a true highlight, complete with its own private ensuite and balcony. This separate retreat is perfect for an in-law suite, teenager, guest, or anyone looking for additional privacy. Additional features include upgraded railings and finishes throughout, freshly painted interiors, new carpet, and a professionally deep-cleaned home, ready for its next tenant. The private driveway can accommodate two full-size vehicles, with additional parking for a third vehicle in the garage. Located in the sought-after Stoney Creek Mountain community, close to schools, parks, shopping, restaurants, major highways, and all the amenities Hamilton and Stoney Creek have to offer.
IDX information is provided exclusively for consumers' personal, non-commercial use, that it may not be used for any purpose other than to identify prospective properties consumers may be interested in purchasing, and that data is deemed reliable but is not guaranteed accurate by the MLS .
Townhouse for rent
C$2,900/moFees may apply
32 Bayonne Dr, Hamilton, ON L8J 0L2
4beds
Price may not include required fees and charges. Learn more|
Townhouse
Available now
Air conditioner, central air
In basement laundry
3 Parking spaces parking
Central, forced air, natural gas
What's special
Multiple private living spacesUpgraded flooringModern finishesStylish upgraded kitchenFreshly painted interiorsNew carpetProfessionally deep-cleaned home
- 7 days |
- -- |
- -- |
Zillow last checked:
Listing updated:
Travel times

Let’s turn your rent into credit progress
Build credit history with every on-time payment and get credit for the payment you’re already making.
Facts & features
Interior
Bedrooms & bathrooms
- Bedrooms: 4
- Bathrooms: 4
- Full bathrooms: 4
Heating
- Central, Forced Air, Natural Gas
Cooling
- Air Conditioner, Central Air
Appliances
- Included: Dryer, Washer
- Laundry: In Basement, In Unit
Features
- Contact manager
- Has basement: Yes
Property
Parking
- Total spaces: 3
- Parking features: Private
- Details: Contact manager
Features
- Exterior features: Basement, Greenbelt/Conservation, Place Of Worship, Public Transit, Rec./Commun.Centre, School
- Pool features: Contact manager
Lot
- Features: Private
Construction
Type & style
- Home type: Townhouse
- Property subtype: Townhouse
Materials
- Roof: Asphalt Shingle
Community & HOA
Location
- Region: Hamilton
Financial & listing details
- Lease term: Contact For Details
Nearby apartments for rent



Price history
Price history is unavailable.
Neighborhood: Felker
Nearby schools
GreatSchools rating
No schools nearby
We couldn't find any schools near this home.