Enjoy the best of relaxed Rancho Mirage all-age community living in this inviting 3-bedroom, 2-bath home, where an open-concept interior, abundant windows, and generous outdoor living come together in a comfortable desert retreat.From the moment you enter, the home feels bright and connected, with numerous windows bringing in natural light and offering views toward the surrounding greenbelt and foothills. The spacious living room flows naturally into the kitchen, where a center island creates a natural gathering point for entertaining, casual meals, and everyday living.The three-bedroom, two-full-bath floor plan offers flexibility that is especially appealing for guests, a home office, or those looking for additional space. The primary suite includes a thoughtfully separated bathroom design, allowing multiple people to use the space comfortably at the same time.Recent improvements add peace of mind, including a water heater less than a year old, updated kitchen plumbing and faucet, new components in the evaporative cooler with warranty coverage, new automatic exterior sprinklers, refreshed LVP flooring in the hallway and two bedrooms. The central air conditioning system is approximately five years old. Step outside and discover another reason to love this home: a large covered patio creates an inviting extension of the living space, perfect for enjoying the desert climate. The property also offers convenient double side-by-side covered parking, additional guest parking, and a storage shed.Located in Rancho Mirage near shopping, restaurants, entertainment, public transportation, and the Rancho Mirage Public Library, the home also offers access to community amenities including a clubhouse, pool, and spa.A welcoming combination of space, updates, views, and outdoor living ready to enjoy in the heart of the Coachella Valley.
For sale
$159,000
32 Belmont St, Rancho Mirage, CA 92270
3beds
1,176sqft
Manufactured Home, Mobile Home, Patio Home
Built in 2000
-- sqft lot
$152,700 Zestimate®
$135/sqft
$-- HOA
What's special
- 27 days
- 725
- 45
Zillow last checked:
Listing updated:
Listed by:
Debbie Toohey DRE # 01260508 760-558-4447,
SolCal Properties 760-454-0924
Source: CLAW,MLS#: 26923407PS
Facts & features
Interior
Bedrooms & bathrooms
- Bedrooms: 3
- Bathrooms: 2
- Full bathrooms: 2
Rooms
- Room types: Breakfast Bar, Dining Area, Living Room, Patio Covered, Patio Open
Bathroom
- Features: Fiberglass Shower Enclosure, Shower Over Tub
Kitchen
- Features: Kitchen Island, Laminate Counters
Heating
- Central
Cooling
- Air Conditioning, Central Air, Swamp Cooler(s), Ceiling Fan(s), Evaporative Cooling
Appliances
- Included: Free Standing Gas, Range, Gas Water Heater
- Laundry: In Unit, Laundry Room, Inside, Gas Dryer Hookup
Features
- High Ceilings, Open Floorplan, Ceiling Fan(s), Breakfast Counter / Bar, Dining Area, Kitchen Island
- Flooring: Carpet, Laminate, Mixed
- Has fireplace: No
- Fireplace features: None
Interior area
- Total structure area: 1,176
- Total interior livable area: 1,176 sqft
Property
Parking
- Total spaces: 4
- Parking features: Driveway, Guest, Attached Carport, Side By Side
- Carport spaces: 2
- Uncovered spaces: 2
Features
- Stories: 1
- Entry location: Living Room
- Patio & porch: Concrete Slab, Front Porch, Covered
- Pool features: In Ground, Heated, Gunite, Community
- Spa features: Gunite, Heated, In Ground
- Has view: Yes
- View description: Mountain(s), Park/Greenbelt
- Park: Rancho Mirage Mobil Community
Lot
- Features: Lot-Level/Flat, Close to Clubhouse, Greenbelt
Details
- Additional structures: Shed(s), Manufactured Home
- Parcel number: 009722686
- Lease amount: $937
- Special conditions: Standard
- Other equipment: Cable
Construction
Type & style
- Home type: MobileManufactured
- Property subtype: Manufactured Home, Mobile Home, Patio Home
Condition
- Year built: 2000
Utilities & green energy
- Sewer: In Street Paid
- Water: Public, In Street
- Utilities for property: Cable Available
Community & HOA
Community
- Subdivision: Rancho Mirage Mobil Community
HOA
- Amenities included: Clubhouse, Rec Multipurpose Rm, Landscaping, Assoc Pet Rules, Pool, Spa/Hot Tub
- Services included: Clubhouse, Trash, Water
Location
- Region: Rancho Mirage
Financial & listing details
- Price per square foot: $135/sqft
- Tax assessed value: $43,296
- Date on market: 9/3/2026
- Body type: Double Wide,Patio Home
Estimated market value
$152,700
$145,000 - $160,000
Not available
Price history
| Date | Event | Price |
|---|---|---|
| 9/3/2026 | Listed for sale | $159,000-7.8%$135/sqft |
Source:  CLAW #26923407PS Report a problem CLAW #26923407PS Report a problem | ||
| 8/8/2026 | Listing removed | $172,500$147/sqft |
Source:  Greater Palm Springs Realtors #219145969 Report a problem Greater Palm Springs Realtors #219145969 Report a problem | ||
| 7/16/2026 | Price change | $172,500-0.2%$147/sqft |
Source:  CDAR/ Desert Area MLS #219145969 Report a problem CDAR/ Desert Area MLS #219145969 Report a problem | ||
| 7/9/2026 | Price change | $172,900-3.4%$147/sqft |
Source: Greater Palm Springs Realtors #219145969 Report a problem | ||
| 5/29/2026 | Price change | $178,900-0.1%$152/sqft |
Source: Greater Palm Springs Realtors #219145969 Report a problem | ||
| 5/7/2026 | Price change | $179,000-9.6%$152/sqft |
Source: Greater Palm Springs Realtors #219145969 Report a problem | ||
| 5/1/2026 | Price change | $198,000-0.5%$168/sqft |
Source: CDAR/ Desert Area MLS #219145969 Report a problem | ||
| 4/7/2026 | Listed for sale | $199,000+298%$169/sqft |
Source: Greater Palm Springs Realtors #219145969 Report a problem | ||
| 7/31/2020 | Sold | $50,000$43/sqft |
Source: Agent Provided Report a problem | ||
| 7/16/2019 | Sold | $50,000$43/sqft |
Source: Greater Palm Springs Realtors #19432572PS Report a problem | ||
| 5/4/2019 | Pending sale | $50,000$43/sqft |
Source: RE/MAX Consultants #19432572PS Report a problem | ||
| 5/4/2019 | Listed for sale | $50,000$43/sqft |
Source: RE/MAX Consultants #19432572PS Report a problem | ||
Public tax history
| Year | Property taxes | Tax assessment |
|---|---|---|
| 2026 | -- | $43,296 +2% |
| 2025 | $390 -1.7% | $42,448 +2% |
| 2024 | $397 -0.9% | $41,616 +6.8% |
| 2023 | $400 -12.1% | $38,975 +2% |
| 2022 | $455 +2.1% | $38,211 +2% |
| 2021 | $446 +5.2% | $37,462 +1% |
| 2020 | $424 +11.8% | $37,078 -7.5% |
| 2019 | $379 -20.9% | $40,098 |
| 2018 | $479 +25.8% | $40,098 |
| 2017 | $381 | $40,098 |
| 2016 | $381 +3.7% | $40,098 |
| 2015 | $368 +25% | $40,098 +20.9% |
| 2014 | $294 | $33,154 |
| 2013 | -- | $33,154 -3.5% |
| 2012 | -- | $34,367 -15.2% |
| 2011 | -- | $40,531 |
| 2010 | -- | $40,531 -19.7% |
| 2009 | -- | $50,473 -15.3% |
| 2008 | -- | $59,606 +2% |
| 2007 | -- | $58,438 +2% |
| 2006 | -- | $57,293 +2% |
| 2005 | -- | $56,170 |
Find assessor info on the county website
Monthly payment
Climate risks
Neighborhood: 92270
Nearby schools
Schools provided by the listing agent
- District: Palm Springs Unified
Source: CLAW. This data may not be complete. We recommend contacting the local school district to confirm school assignments for this home.
- $66,2002 bd1 ba720 sqft104 Bay Meadows St, Rancho Mirage, CA 92270Off Market
- $140,2002 bd2 ba1.4k sqft284 Turf Paradise St, Rancho Mirage, CA 92270Off Market
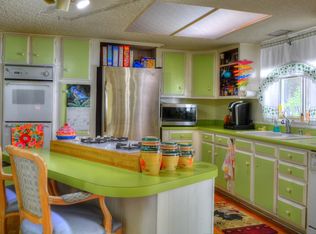
- $105,7002 bd2 ba1.1k sqft177 Tanforan St, Rancho Mirage, CA 92270Off Market
- $72,5003 bd1 ba744 sqft193 Golden State St, Rancho Mirage, CA 92270Off Market
Similar homes
- $162,0002 bd2 ba1.4k sqft73450 Country Club Dr Space 62, Palm Desert, CA 92260For Sale
 MLS ID #219152067DA, Patricia Eppelheimer, Regency Residential. CRMLS
 - $175,0002 bd2 ba1.3k sqft145 Calle Arriba, Palm Springs, CA 92264For Sale
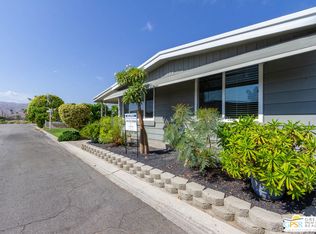 MLS ID #26847811PS, Michael Coleman DRE # 00579340, Windermere Real Estate. CLAW
 - $149,9002 bd2 ba1.6k sqft24 Coble Dr, Cathedral City, CA 92234For Sale
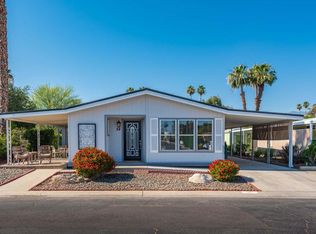 MLS ID #219148241DA, Randy Steele, Bennion Deville Homes. CRMLS
 - $160,0002 bd2 ba964 sqft32220 San Miguelito Dr, Thousand Palms, CA 92276For Sale
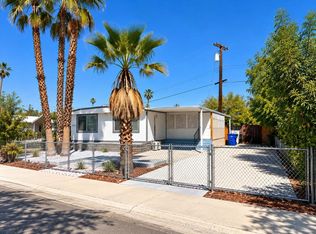 MLS ID #219153300DA, Omar Sanchez, Keller Williams Realty. CRMLS
