New Constuction: Shrock Premier Construction Proudly Presents This 3 BR, 2 Bath, 2,184 Sq Ft Ranch with a Full Insulated Basement. Open Floor Plan. Large Kitchen that has Granite, Black Pearl, Honed Finish Countertops. Come Visit the Amazing New Urban Meadows in Charming Bellville, Ohio. You Will Love the New Floor Plans & Assorted Varieties that just Keep Coming! Make the Trip! You'll be Glad You Did! Only 5 Minutes from I-71. Conveniently Located Halfway Between Columbus & Cleveland. Clear Fork School District.
Sold for $500,000
$500,000
32 Betty Dr, Bellville, OH 44813
3beds
2,184sqft
Single Family Residence
Built in 2024
-- sqft lot
$503,800 Zestimate®
$229/sqft
$2,715 Estimated rent
Home value
$503,800
$428,000 - $594,000
$2,715/mo
Zestimate® history
Owner options
List your home for rent
$2,715/mo
Rent Zestimate®
Find your next renter with Zillow Rental Manager. Plus, with online applications, you can quickly screen prospective tenants – for free.
$2,715/mo
Rent Zestimate®
Refinance and save
$3,258/mo
Est. payment
Refinancing to a lower rate could help reduce your monthly payments and save thousands over the life of the loan.
$3,258/mo
Est. payment
Explore your selling options
Work with a Zillow partner agent
Leverage their expertise and Zillow's premium Showcase listings to get your home seen by more buyers.
Get startedList with your own agent
Get your home in front of millions of buyers by listing it on Zillow.
Learn how to do itSell it yourself
Take full control of how buyers see your home on Zillow by listing For Sale by Owner (FSBO).
List your homeWhat's special
Open floor planFull insulated basement
Zillow last checked:
Listing updated:
Listed by:
James Wilson,
Wilson Family Realty Corp
Bought with:
Connor Gregg, 2019002544
Coldwell Banker Realty Central Northwest
Source: MAR,MLS#: 9069139
Facts & features
Interior
Bedrooms & bathrooms
- Bedrooms: 3
- Bathrooms: 2
- Full bathrooms: 2
- Main level bedrooms: 3
Rooms
- Room types: Living Room
Primary bedroom
- Level: Main
- Area: 220.5
- Dimensions: 14 x 15.75
Bedroom 2
- Level: Main
- Area: 184.88
- Dimensions: 12.75 x 14.5
Bedroom 3
- Level: Main
- Area: 145.75
- Dimensions: 11 x 13.25
Kitchen
- Level: Main
- Area: 312.5
- Dimensions: 12.5 x 25
Living room
- Level: Main
- Area: 475
- Dimensions: 19 x 25
Heating
- Forced Air, Natural Gas
Cooling
- Central Air
Appliances
- Included: Dishwasher, Disposal, Electric Range, Range Hood, Refrigerator, Gas Water Heater
Features
- Other, Walk-In Closet(s), Eat-in Kitchen, Pantry, Primary Bedroom with Bath
- Windows: Double Pane Windows, Vinyl
- Basement: Full,Sump Pump
- Has fireplace: No
- Fireplace features: None
Interior area
- Total structure area: 2,184
- Total interior livable area: 2,184 sqft
- Finished area above ground: 2,184
Property
Parking
- Total spaces: 2
- Parking features: Garage, Attached, Garage Door Opener, Concrete, Paved Driveway
- Has garage: Yes
- Has uncovered spaces: Yes
Features
- Patio & porch: Open, Porch, Deck, Covered
Lot
- Dimensions: 0.5405
- Features: Lawn, Level, Sidewalks, City Lot
Details
- Additional structures: None
- Parcel number: 0153511044015
Construction
Type & style
- Home type: SingleFamily
- Architectural style: Other
- Property subtype: Single Family Residence
Materials
- Vinyl Siding
- Roof: Composition
Condition
- Year built: 2024
Utilities & green energy
- Sewer: Public Sewer
- Water: Public
Community & HOA
Community
- Security: Smoke Detector(s)
Location
- Region: Bellville
Financial & listing details
- Price per square foot: $229/sqft
- Annual tax amount: $919
- Date on market: 8/30/2025
- Listing terms: Cash,Conventional,FHA,VA Loan
Price history
| Date | Event | Price |
|---|---|---|
| 5/6/2026 | Sold | $500,000-2%$229/sqft |
Source:  MAR #9069139 Report a problem MAR #9069139 Report a problem | ||
| 4/9/2026 | Pending sale | $510,000$234/sqft |
Source: MAR #9069139 Report a problem | ||
| 8/30/2025 | Listed for sale | $510,000+827.3%$234/sqft |
Source: MAR #9069139 Report a problem | ||
| 2/19/2022 | Listing removed | -- |
Source: MAR Report a problem | ||
| 8/18/2021 | Listed for sale | $55,000$25/sqft |
Source: MAR #9051105 Report a problem | ||
Public tax history
Tax history is unavailable.
Neighborhood: 44813
Nearby homes
- $475,9003 bd2 ba1.7k sqft33 Betty Dr, Bellville, OH 44813Off Market

- $--4 bd3 ba3.2k sqft80 Betty Dr, Bellville, OH 44813Off Market

- $--4 bd4 ba2.9k sqft85 Betty Dr, Bellville, OH 44813Off Market
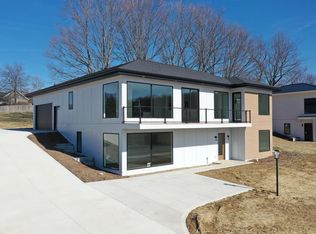
- $569,2195 bd4 ba3.3k sqft90 Betty Dr, Bellville, OH 44813Sold
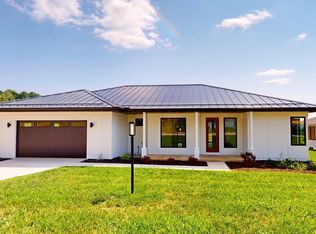
- $560,0005 bd4 ba3.2k sqft60 Betty Dr, Bellville, OH 44813Sold
- $525,0004 bd3 ba3.1k sqft52 Betty Dr, Bellville, OH 44813Sold
- $459,9003 bd2 ba1.8k sqft21 Betty Dr, Bellville, OH 44813Pending
- $500,0003 bd2 ba2.1k sqft43 Betty Dr, Bellville, OH 44813Sold
Nearby schools
GreatSchools rating
- 7/10Bellville Elementary SchoolGrades: K-5Distance: 0.7 mi
- 6/10Clear Fork Middle SchoolGrades: 6-8Distance: 2 mi
- 5/10Clear Fork High SchoolGrades: 9-12Distance: 2 mi
Schools provided by the listing agent
- District: Clear Fork Valley Local Schools
Source: MAR. This data may not be complete. We recommend contacting the local school district to confirm school assignments for this home.
Get a cash offer in 3 minutes
Find out how much your home could sell for in as little as 3 minutes with a no-obligation cash offer.
Estimated market value
$503,800
Get a cash offer in 3 minutes
Find out how much your home could sell for in as little as 3 minutes with a no-obligation cash offer.
Estimated market value
$503,800
- Ohio
- Richland County
- Bellville
- 44813
- 32 Betty Dr
Nearby cities
Nearby zip codes
Other Bellville Topics
