Built by Shrock Premier Construction, this stunning ranch blends exceptional craftsmanship with modern style. Attractive steel siding, a striking standing seam roof, and a welcoming covered front porch create impressive curb appeal. The bright open-concept design is filled with natural light and showcases a beautiful kitchen featuring quartz countertops, SS appliances, and a large center island perfect for gathering. The spacious living and dining areas flow seamlessly together, creating an inviting atmosphere for everyday living. Generously sized bedrooms provide much comfort, including a relaxing primary suite. Marvin windows, a Bryant high-efficiency gas furnace and central air system, plus a Navien on-demand hot water heater offer quality and efficiency throughout. Outside you’ll enjoy a fully fenced backyard with plenty of room for pets, play, gardening, or outdoor entertaining. A beautifully built home offering low-maintenance living, modern finishes, and lasting value!
Active
Price cut: $9K (7/21)
$459,900
21 Betty Dr, Bellville, OH 44813
3beds
1,866sqft
:
Get pre-qualified$3,118/mo
Single Family Residence
Built in 2023
0.51 Acres Lot
$-- Zestimate®
$246/sqft
$-- HOA
What's special
- 51 days |
- 713 |
- 7 |
Likely to sell faster than
Zillow last checked:
Listing updated:
Listed by:
Stacey Wampler 419-529-3047 homes@slussrealty.com,
Sluss Realty
Source: MLS Now,MLS#: 5216018 Originating MLS: Other/Unspecificed
Originating MLS: Other/UnspecificedFacts & features
Interior
Bedrooms & bathrooms
- Bedrooms: 3
- Bathrooms: 2
- Full bathrooms: 2
- Main level bathrooms: 2
- Main level bedrooms: 3
Primary bedroom
- Level: First
- Dimensions: 13 x 16
Bedroom
- Level: First
- Dimensions: 11 x 14
Bedroom
- Level: First
- Dimensions: 11 x 12
Great room
- Level: First
- Dimensions: 13 x 22
Kitchen
- Level: First
- Dimensions: 12 x 15
Heating
- Forced Air, Gas
Cooling
- Central Air, Ceiling Fan(s)
Appliances
- Included: Dryer, Dishwasher, Disposal, Microwave, Range, Refrigerator, Washer
- Laundry: Main Level
Features
- Ceiling Fan(s), Cathedral Ceiling(s), High Ceilings, Kitchen Island, Open Floorplan, See Remarks, Storage
- Windows: Double Pane Windows
- Basement: Full
- Has fireplace: No
Interior area
- Total structure area: 1,866
- Total interior livable area: 1,866 sqft
- Finished area above ground: 1,866
Video & virtual tour
Property
Parking
- Total spaces: 2
- Parking features: Attached, Garage
- Attached garage spaces: 2
Features
- Levels: One
- Stories: 1
- Patio & porch: Covered, Porch
- Fencing: Fenced,Privacy
Lot
- Size: 0.51 Acres
- Features: Corner Lot, Garden
Details
- Parcel number: 0153511044002
- Special conditions: Standard
Construction
Type & style
- Home type: SingleFamily
- Architectural style: Ranch
- Property subtype: Single Family Residence
Materials
- Other
- Foundation: Other
- Roof: Metal
Condition
- Year built: 2023
Utilities & green energy
- Sewer: Public Sewer
- Water: Public
Community & HOA
Community
- Subdivision: Urban Mdws
HOA
- Has HOA: No
Location
- Region: Bellville
Financial & listing details
- Price per square foot: $246/sqft
- Annual tax amount: $5,014
- Date on market: 6/4/2026
- Cumulative days on market: 52 days
- Listing terms: Cash,Conventional,FHA,VA Loan
Estimated market value
Not available
Estimated sales range
Not available
Not available
Price history
| Date | Event | Price |
|---|---|---|
| 7/21/2026 | Price change | $459,900-1.9%$246/sqft |
Source:  MAR #9073618 Report a problem MAR #9073618 Report a problem | ||
| 7/15/2026 | Price change | $468,900-0.2%$251/sqft |
Source:  Columbus and Central Ohio Regional MLS #226020279 Report a problem Columbus and Central Ohio Regional MLS #226020279 Report a problem | ||
| 7/1/2026 | Price change | $469,900-2.1%$252/sqft |
Source: MAR #9073618 Report a problem | ||
| 6/23/2026 | Price change | $479,900-1.2%$257/sqft |
Source: MAR #9073618 Report a problem | ||
| 6/9/2026 | Price change | $485,500-2.9%$260/sqft |
Source: Columbus and Central Ohio Regional MLS #226020279 Report a problem | ||
| 6/4/2026 | Listed for sale | $499,900+6.4%$268/sqft |
Source: MAR #9073618 Report a problem | ||
| 8/20/2025 | Sold | $470,000-1.1%$252/sqft |
Source: Columbus and Central Ohio Regional MLS #224030656 Report a problem | ||
| 7/22/2025 | Pending sale | $475,000$255/sqft |
Source: MAR #9061778 Report a problem | ||
| 8/29/2024 | Listed for sale | $475,000$255/sqft |
Source: MAR #9061778 Report a problem | ||
Public tax history
Tax history is unavailable.
Monthly payment
Est. payment
Payment breakdown
Explore the cost of this home by adjusting the details. Changes won't be saved.Climate risks
Neighborhood: 44813
Nearby schools
GreatSchools rating
- 7/10Bellville Elementary SchoolGrades: K-5Distance: 0.7 mi
- 6/10Clear Fork Middle SchoolGrades: 6-8Distance: 2 mi
- 5/10Clear Fork High SchoolGrades: 9-12Distance: 2 mi
Schools provided by the listing agent
- District: Clear Fork Valley LS - 7001
Source: MLS Now. This data may not be complete. We recommend contacting the local school district to confirm school assignments for this home.
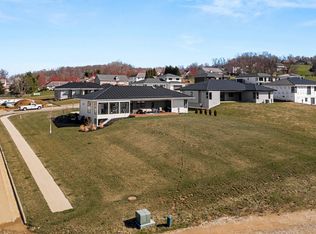
- $525,0004 bd3 ba3.1k sqft52 Betty Dr, Bellville, OH 44813Sold
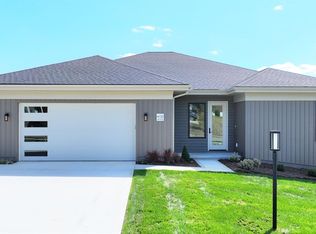
- $500,0003 bd2 ba2.1k sqft32 Betty Dr, Bellville, OH 44813Sold
- $358,1003 bd2 ba1.8k sqft16 Hamilton Dr, Bellville, OH 44813Off Market
- $476,2003 bd2 ba1.7k sqft33 Betty Dr, Bellville, OH 44813Off Market

- $272,9003 bd2 ba1.8k sqft511 S Main St, Bellville, OH 44813Off Market
- $390,3004 bd3 ba2.3k sqft22 Hamilton Dr, Bellville, OH 44813Off Market
- $270,6003 bd2 ba1.8k sqft511 Main St, Bellville, OH 44813Off Market
- $387,7004 bd3 ba2.1k sqft28 Hamilton Dr, Bellville, OH 44813Off Market
A local agent can set up tours, give advice and negotiate with sellers.
A local lender can help you make sure your offer is ready when you are.
Similar homes
- $399,0003 bd2 ba1.8k sqft5869 State Route 546, Bellville, OH 44813For Sale
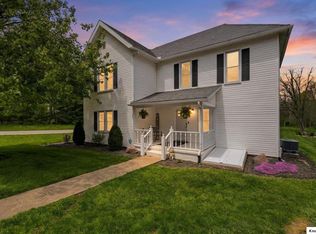 MLS ID #20260276, Crystal Snell-Tomes, e-Merge Real Estate Champions. KCBR
 - $375,0003 bd3 ba2.6k sqft250 Poorman Rd, Bellville, OH 44813For Sale
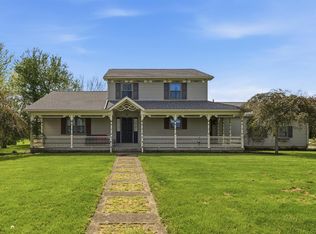 MLS ID #9073172, Cassandra Swisher. MAR
 - $450,0003 bd2 ba1.3k sqft13232 Mansfield Rd, Mount Vernon, OH 43050For Sale
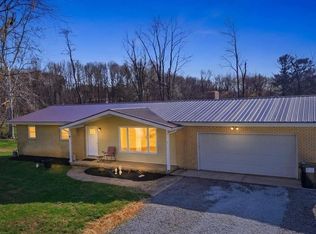 MLS ID #20260190, Rebekah Mullins, Red 1 Realty. KCBR
 - $439,9004 bd2 ba1.6k sqft17536 Carson Rd, Butler, OH 44822For Sale
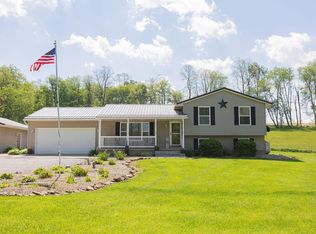
 MLS ID #226017878, Ryan J Ruehle, EXP Realty, LLC. Columbus and Central Ohio Regional MLS
 - $450,0003 bd2 ba1.3k sqft13232 Old Mansfield Rd, Mount Vernon, OH 43050For SaleMLS ID #226011242, Rebekah Mullins, Red 1 Realty. Columbus and Central Ohio Regional MLS
- $389,9003 bd3 ba1.9k sqft1235 Canteberry Ln, Mansfield, OH 44906For SaleMLS ID #5227591, Stephanie Webb, Keller Williams Legacy Group Realty. MLS Now
- $498,9004 bd3 ba2.1k sqft9400 Pleasant Valley, Mount Vernon, OH 43050For SaleMLS ID #9073695, Laura Swihart. MAR
- $309,9994 bd3 ba2k sqft4016 State Route 546, Lexington, OH 44904For SaleMLS ID #5225174, Crystal L Williams, Carleton Realty, LLC.. MLS Now
- $450,0003 bd1 ba1.3k sqft3697 Mount Zion Rd, Lucas, OH 44843For SaleMLS ID #9073289, Tara Wiseman. MAR
- $449,9003 bd3 ba1.6k sqft392 N Northridge Heights Dr, Howard, OH 43028For SaleMLS ID #226019660, Kara A Barnhart, Red 1 Realty. Columbus and Central Ohio Regional MLS
- $445,0004 bd3 ba2.5k sqft682 Grand Valley Dr, Howard, OH 43028For SaleMLS ID #5219751, Darci Thomas, Howard Hanna Real Estate Services. MLS Now
- $498,9004 bd3 ba2.1k sqft9400 Pleasant Valley Rd, Mount Vernon, OH 43050For SaleMLS ID #226021288, Laura R Swihart, Sluss Realty Company. Columbus and Central Ohio Regional MLS
- $430,0003 bd3 ba1.7k sqft706 Berry Rd, Howard, OH 43028New ConstructionMLS ID #226027585, Rayna J Morgan, e-Merge Real Estate. Columbus and Central Ohio Regional MLS
- $320,0002 bd2 ba1.6k sqft15934 Wooster Rd, Mount Vernon, OH 43050For SaleMLS ID #20260472, Crystal Snell-Tomes, e-Merge Real Estate Champions. KCBR
- $515,0003 bd4 ba1.8k sqft7326 State Route 19 Unit 52 & 53, Mount Gilead, OH 43338For SaleMLS ID #9073153, Tara Welch. MAR
- $539,0003 bd3 ba2.7k sqft855 Bowers Rd, Mansfield, OH 44903For SaleMLS ID #5215549, Stacey Wampler, Sluss Realty. MLS Now
- $389,0003 bd1 ba1.9k sqft13739 Old Mansfield Rd, Mount Vernon, OH 43050For SaleMLS ID #20260170, Martha Edelblute, Real Estate Pros. KCBR
- $475,9004 bd4 ba2.6k sqft3807 Apple Valley Dr, Howard, OH 43028For SaleMLS ID #20260365, Anntonette Spaulding, Lakefront Living Realty. KCBR
- $500,0004 bd3 ba2.1k sqft1425 County Road 1688, Mansfield, OH 44903For SaleMLS ID #226016425, Holly A Martin, Signature Real Estate. Columbus and Central Ohio Regional MLS
- $425,0004 bd3 ba2.1k sqft302 E Woodside Dr, Gambier, OH 43022For SaleMLS ID #20260232, Sibley Poland, Red 1 Realty. KCBR
