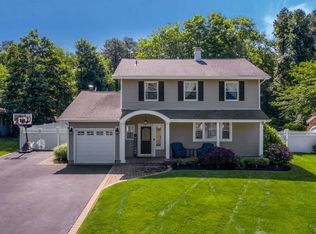
Welcome to this beautifully updated colonial in the Randall Estates Section of Shoreham! Entryway to this home boasts an open Living room Kitchen Floor-plan with custom cabinetry and stainless-steel appliances! Large custom kitchen pantry offers plenty of storage with easy access and backs right into a nice size mudroom with washer/dryer set up. One bedroom/bath on the main floor. The second floor offers three (possibly 4) large bedrooms with jack and jill bathroom off of the main suite. Main bedroom is very large with walk-in closet. There is plenty of room for an office set up or to divide the space to fit your needs. The back yard offers everything needed to host great events or to simply enjoy quality time outside. Large paver patio with overhang. Outdoor kitchen with stainless steel appliances and granite countertops. Fire pit, outside lighting, TV and much more! Come and see before it's gone!, Additional information: Appearance:Diamond,Green Features:Insulated Doors,Separate Hotwater Heater:Y
Sold for $635,000
$635,000
32 Bradley Drive, Shoreham, NY 11786
4beds
--sqft
Single Family Residence, Residential
Built in 1969
0.37 Acres Lot
$688,000 Zestimate®
$--/sqft
$5,011 Estimated rent
Home value
$688,000
$612,000 - $771,000
$5,011/mo
Zestimate® history
Owner options
List your home for rent
$5,011/mo
Rent Zestimate®
Find your next renter with Zillow Rental Manager. Plus, with online applications, you can quickly screen prospective tenants – for free.
$5,011/mo
Rent Zestimate®
Refinance and save
$4,344/mo
Est. payment
Refinancing to a lower rate could help reduce your monthly payments and save thousands over the life of the loan.
$4,344/mo
Est. payment
Explore your selling options
Work with a Zillow partner agent
Leverage their expertise and Zillow's premium Showcase listings to get your home seen by more buyers.
Get startedList with your own agent
Get your home in front of millions of buyers by listing it on Zillow.
Learn how to do itSell it yourself
Take full control of how buyers see your home on Zillow by listing For Sale by Owner (FSBO).
List your homeWhat's special
Zillow last checked:
Listing updated:
Listed by:
Frank Galante 631-946-3123,
RE/MAX Integrity Leaders 631-862-1100,
Sandra Esposito CBR 631-375-5595,
RE/MAX Integrity Leaders
Bought with:
Walauddin Hoosein AHWD SFR GRI CRS, 37HO0670709
Wally Realty
Source: OneKey® MLS as distributed by MLS GRID,MLS#: L3586348
Facts & features
Interior
Bedrooms & bathrooms
- Bedrooms: 4
- Bathrooms: 2
- Full bathrooms: 2
Bedroom 1
- Description: Bedroom #1
- Level: First
Bedroom 2
- Description: Bedroom #2
- Level: Second
Bedroom 3
- Description: Master Suite with WIC & 2 additional closets
- Level: Second
Bathroom 1
- Description: Full Bathroom
- Level: First
Bathroom 2
- Description: Full Bathroom #2
- Level: Second
Other
- Description: Bedroom #3
- Level: Second
Dining room
- Description: Dining Room
- Level: First
Kitchen
- Description: Kitchen
- Level: First
Laundry
- Description: Laundry Room
- Level: First
Living room
- Description: Living Room
- Level: First
Office
- Description: Office/Exercise Room
- Level: First
Heating
- ENERGY STAR Qualified Equipment, Forced Air
Cooling
- None
Appliances
- Included: Gas Water Heater, Dishwasher, Dryer, Microwave, Refrigerator, Washer
Features
- Granite Counters, Pantry, Formal Dining, First Floor Bedroom, Primary Bathroom
- Windows: Double Pane Windows
- Has basement: No
- Attic: Scuttle
Property
Parking
- Parking features: Private, Driveway
- Has uncovered spaces: Yes
Features
- Exterior features: Gas Grill
Lot
- Size: 0.37 Acres
- Dimensions: .35
Details
- Parcel number: 0200171000100029000
Construction
Type & style
- Home type: SingleFamily
- Architectural style: Colonial
- Property subtype: Single Family Residence, Residential
Materials
- Vinyl Siding
Condition
- Year built: 1969
Utilities & green energy
- Sewer: Cesspool
- Water: Public
Community & HOA
Community
- Security: Security System
HOA
- Has HOA: No
Location
- Region: Shoreham
Financial & listing details
- Tax assessed value: $596,875
- Annual tax amount: $12,709
- Date on market: 11/2/2024
- Cumulative days on market: 128 days
- Listing agreement: Exclusive Right To Sell
- Exclusions: A/C Units
Price history
| Date | Event | Price |
|---|---|---|
| 3/10/2025 | Sold | $635,000 |
Source:  OneKey® MLS as distributed by MLS GRID #L3586348 Report a problem OneKey® MLS as distributed by MLS GRID #L3586348 Report a problem | ||
| 11/20/2024 | Pending sale | $635,000 |
Source: OneKey® MLS as distributed by MLS GRID #3586348 Report a problem | ||
| 11/2/2024 | Listed for sale | $635,000+28.3% |
Source: OneKey® MLS as distributed by MLS GRID #3586348 Report a problem | ||
| 7/26/2021 | Sold | $495,000 |
Source: Public Record Report a problem | ||
| 4/6/2021 | Sold | $495,000-0.8% |
Source: Agent Provided Report a problem | ||
| 1/28/2021 | Pending sale | $499,000 |
Source: OneKey® MLS as distributed by MLS GRID #3279677 Report a problem | ||
| 1/10/2021 | Listed for sale | $499,000+91.9% |
Source: Markott Realty Group LLC #3279677 Report a problem | ||
| 3/27/2014 | Sold | $260,000-3.7% |
Source: OneKey® MLS as distributed by MLS GRID #L2550999 Report a problem | ||
| 6/27/2013 | Listing removed | $269,900 |
Source: Aliano Real Estate #2550999 Report a problem | ||
| 1/16/2013 | Listed for sale | $269,900+5.8% |
Source: Aliano Real Estate #2444847 Report a problem | ||
| 8/21/2012 | Listing removed | $255,000 |
Source: Aliano Real Estate #2444847 Report a problem | ||
| 3/21/2012 | Price change | $255,000-7.3% |
Source: Aliano Real Estate #2444847 Report a problem | ||
| 1/10/2012 | Price change | $275,000-8.3% |
Source: Aliano Real Estate #2444847 Report a problem | ||
| 11/6/2011 | Price change | $299,900-8.8% |
Source: Aliano Real Estate #2444847 Report a problem | ||
| 9/23/2011 | Price change | $329,000-10.8% |
Source: Shore Line Realty Group Corp #2388757 Report a problem | ||
| 4/28/2011 | Listed for sale | $369,000-13.6% |
Source: Shore Line Realty Group Corp #2388757 Report a problem | ||
| 9/25/2007 | Sold | $427,000+36.9% |
Source: Public Record Report a problem | ||
| 4/30/2007 | Sold | $312,000 |
Source: Public Record Report a problem | ||
Public tax history
| Year | Property taxes | Tax assessment |
|---|---|---|
| 2025 | -- | $2,865 |
| 2024 | -- | $2,865 |
| 2023 | -- | $2,865 |
| 2022 | -- | $2,865 |
| 2021 | -- | $2,865 |
| 2020 | -- | $2,865 |
| 2019 | -- | $2,865 |
| 2018 | -- | $2,865 -13.8% |
| 2017 | $11,788 | $3,325 |
| 2016 | -- | $3,325 |
| 2015 | -- | $3,325 |
| 2014 | -- | $3,325 |
| 2013 | -- | $3,325 |
| 2012 | -- | $3,325 |
| 2011 | -- | $3,325 |
| 2010 | -- | $3,325 |
| 2009 | -- | $3,325 |
| 2008 | -- | $3,325 +23.1% |
| 2007 | $6,926 +21.7% | $2,700 |
| 2005 | $5,692 +7% | $2,700 |
| 2004 | $5,319 +10.5% | $2,700 |
| 2003 | $4,814 +5.6% | $2,700 |
| 2002 | $4,560 -0.3% | $2,700 |
| 2001 | $4,572 -0.1% | $2,700 |
| 2000 | $4,576 | $2,700 |
Find assessor info on the county website
Neighborhood: 11786
Nearby homes
- $565,200-- bd-- ba-- sqft34 Bradley Dr, Shoreham, NY 11786Off Market
- $669,0005 bd4 ba1.8k sqft30 Bradley Dr, Shoreham, NY 11786Pending

- $702,2004 bd3 ba-- sqft28 Bradley Dr, Shoreham, NY 11786Off Market
- $575,2003 bd1 ba-- sqft36 Bradley Dr, Shoreham, NY 11786Off Market
- $616,2004 bd2 ba1.8k sqft27 Bradley Dr, Shoreham, NY 11786Off Market
- $615,5003 bd2 ba1.3k sqft29 Bradley Dr, Shoreham, NY 11786Off Market
- $665,2004 bd3 ba2.1k sqft26 Bradley Dr, Shoreham, NY 11786Off Market
- $755,700-- bd-- ba-- sqft14 Ramblewood Rd, Shoreham, NY 11786Off Market
Nearby schools
GreatSchools rating
- 3/10Ridge Elementary SchoolGrades: K-4Distance: 1.5 mi
- 7/10Longwood Junior High SchoolGrades: 7-8Distance: 4.4 mi
- 6/10Longwood High SchoolGrades: 9-12Distance: 4.6 mi
Schools provided by the listing agent
- Middle: Longwood Junior High School
- High: Longwood High School
Source: OneKey® MLS as distributed by MLS GRID. This data may not be complete. We recommend contacting the local school district to confirm school assignments for this home.
Get a cash offer in 3 minutes
Find out how much your home could sell for in as little as 3 minutes with a no-obligation cash offer.
Estimated market value
$688,000
Get a cash offer in 3 minutes
Find out how much your home could sell for in as little as 3 minutes with a no-obligation cash offer.
Estimated market value
$688,000
- New York
- Suffolk County
- Shoreham
- 11786
- 32 Bradley Drive
Nearby cities
Nearby zip codes
Other Shoreham Topics
