LIVING LUXURY In The Heart Of Shoreham! This Hamptons Inspired Home Is Nestled On Nearly Half An Acre. Thoughtfully Renovated With A Bright, Airy Layout Offering The Ease Of Single-Level Living. Distinctive Architectural Details, Timeless Curb Appeal And Oversized Windows Set The Tone From The Moment You Arrive. Stunning Custom Eat-In Kitchen Features Quartz Countertops, Stainless Steel Appliances And Designer Finishes. Dining Area Flows Into Living Room And Bright Breakfast Nook With Abundant Natural Light. The Flexible Floor Plan Features A Primary En-Suite, Secondary En-Suite And Three Additional Bedrooms. Designer Bathrooms And Thoughtfully Curated Finishes Continue Throughout The Home. Step Outside To Discover One Of This Home’s Most Unique Features. A Private Courtyard, Multiple Levels Of Outdoor Living Space And Spacious Backyard Create A Setting Rarely Found In A Traditional Ranch. Where Warm Coastal Vibes Meet Timeless Modern Beauty… The Next Move Is Yours!
Pending
$669,000
30 Bradley Drive, Shoreham, NY 11786
5beds
1,857sqft
Single Family Residence, Residential
Built in 1969
0.45 Acres Lot
$-- Zestimate®
$360/sqft
$-- HOA
What's special
- 45 days |
- 128 |
- 3 |
Zillow last checked:
Listing updated:
Listed by:
Voro LLC 877-943-8676,
Angela Wahidi 631-223-8005
Source: OneKey® MLS as distributed by MLS GRID,MLS#: 1015655
Facts & features
Interior
Bedrooms & bathrooms
- Bedrooms: 5
- Bathrooms: 4
- Full bathrooms: 3
- 1/2 bathrooms: 1
Heating
- Forced Air
Cooling
- Central Air
Appliances
- Included: Dishwasher, Electric Range, Exhaust Fan, Refrigerator
- Laundry: Washer/Dryer Hookup, Electric Dryer Hookup, Inside, Laundry Room, Washer Hookup
Features
- First Floor Bedroom, First Floor Full Bath, Eat-in Kitchen, Entrance Foyer, Formal Dining, In-Law Floorplan, Open Floorplan, Open Kitchen, Primary Bathroom, Master Downstairs, Recessed Lighting, Storage, Walk Through Kitchen
- Windows: Oversized Windows
- Attic: See Remarks
- Has fireplace: No
Interior area
- Total structure area: 2,094
- Total interior livable area: 1,857 sqft
Property
Parking
- Parking features: Driveway
- Has uncovered spaces: Yes
Features
- Levels: One
- Patio & porch: Patio
Lot
- Size: 0.45 Acres
Details
- Parcel number: 0200171000100028000
- Special conditions: None
Construction
Type & style
- Home type: SingleFamily
- Architectural style: Ranch
- Property subtype: Single Family Residence, Residential
Materials
- Frame
Condition
- Updated/Remodeled
- Year built: 1969
- Major remodel year: 2026
Utilities & green energy
- Sewer: Cesspool
- Water: Public
- Utilities for property: See Remarks
Community & HOA
HOA
- Has HOA: No
Location
- Region: Shoreham
Financial & listing details
- Price per square foot: $360/sqft
- Tax assessed value: $604,167
- Annual tax amount: $12,437
- Date on market: 6/19/2026
- Cumulative days on market: 41 days
- Listing agreement: Exclusive Right To Sell
Estimated market value
Not available
Estimated sales range
Not available
Not available
Price history
| Date | Event | Price |
|---|---|---|
| 6/30/2026 | Pending sale | $669,000$360/sqft |
Source:  OneKey® MLS as distributed by MLS GRID #1015655 Report a problem OneKey® MLS as distributed by MLS GRID #1015655 Report a problem | ||
| 6/25/2026 | Listing removed | $669,000$360/sqft |
Source: OneKey® MLS as distributed by MLS GRID #1015655 Report a problem | ||
| 6/19/2026 | Listed for sale | $669,000+81.8%$360/sqft |
Source: OneKey® MLS as distributed by MLS GRID #1015655 Report a problem | ||
| 5/13/2026 | Sold | $368,000-19.8%$198/sqft |
Source: Public Record Report a problem | ||
| 7/31/2025 | Listing removed | $459,000$247/sqft |
Source: OneKey® MLS as distributed by MLS GRID #881531 Report a problem | ||
| 6/24/2025 | Listed for sale | $459,000$247/sqft |
Source: OneKey® MLS as distributed by MLS GRID #881531 Report a problem | ||
Public tax history
| Year | Property taxes | Tax assessment |
|---|---|---|
| 2025 | -- | $2,900 |
| 2024 | -- | $2,900 |
| 2023 | -- | $2,900 |
| 2022 | -- | $2,900 |
| 2021 | -- | $2,900 |
| 2020 | -- | $2,900 |
| 2019 | -- | $2,900 |
| 2018 | -- | $2,900 |
| 2017 | $10,711 | $2,900 |
| 2016 | -- | $2,900 |
| 2015 | -- | $2,900 |
| 2014 | -- | $2,900 |
| 2013 | -- | $2,900 |
| 2012 | -- | $2,900 |
| 2011 | -- | $2,900 |
| 2010 | -- | $2,900 |
| 2009 | -- | $2,900 |
| 2008 | -- | $2,900 |
| 2007 | $7,491 +21.4% | $2,900 |
| 2005 | $6,171 +7% | $2,900 |
| 2004 | $5,766 +10.5% | $2,900 |
| 2003 | $5,219 -10.8% | $2,900 |
| 2002 | $5,853 +5.7% | $2,900 |
| 2001 | $5,539 +5.8% | $2,900 |
| 2000 | $5,236 | $2,900 |
Find assessor info on the county website
Monthly payment
Climate risks
Neighborhood: 11786
Nearby schools
GreatSchools rating
- 3/10Ridge Elementary SchoolGrades: K-4Distance: 1.5 mi
- 7/10Longwood Junior High SchoolGrades: 7-8Distance: 4.4 mi
- 6/10Longwood High SchoolGrades: 9-12Distance: 4.6 mi
Schools provided by the listing agent
- Elementary: Longwood Middle School
- Middle: Longwood Junior High School
- High: Longwood High School
Source: OneKey® MLS as distributed by MLS GRID. This data may not be complete. We recommend contacting the local school district to confirm school assignments for this home.
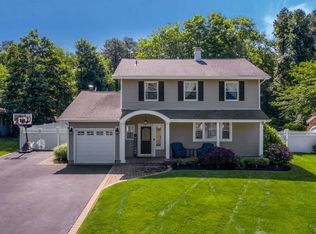
- $697,9004 bd3 ba-- sqft28 Bradley Dr, Shoreham, NY 11786Off Market

- $635,0004 bd2 ba-- sqft32 Bradley Dr, Shoreham, NY 11786Sold
- $662,5004 bd3 ba2.1k sqft26 Bradley Dr, Shoreham, NY 11786Off Market
- $730,8004 bd3 ba2.7k sqft14 Cavalier Ct, Ridge, NY 11961Off Market
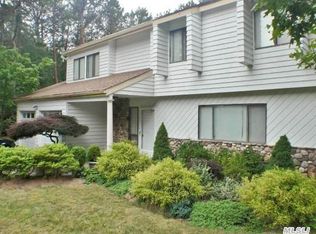
- $576,700-- bd-- ba-- sqft34 Bradley Dr, Shoreham, NY 11786Off Market
- $612,9004 bd2 ba1.8k sqft27 Bradley Dr, Shoreham, NY 11786Off Market
- $645,2005 bd3 ba2.1k sqft24 Bradley Dr, Shoreham, NY 11786Off Market
- $610,6003 bd2 ba1.3k sqft29 Bradley Dr, Shoreham, NY 11786Off Market
A local agent can set up tours, give advice and negotiate with sellers.
Similar homes
- $699,9994 bd2 ba2.4k sqft11 Bates Lane, Ridge, NY 11961For Sale

 MLS ID #1032928, Zachary Scher CBR, Listing by: Signature Premier Properties. OneKey® MLS as distributed by MLS GRID
 - $549,9995 bd4 ba2.1k sqft8 Swezey Lane, Middle Island, NY 11953For Sale
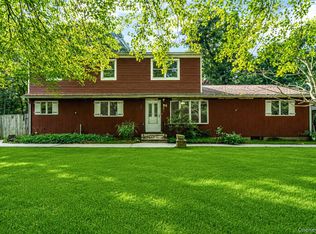 MLS ID #1032130, Jordan Godfrey, Listing by: Real Broker NY LLC. OneKey® MLS as distributed by MLS GRID
 - $689,0003 bd3 ba1.8k sqft5 Soundview Drive, Rocky Point, NY 11778For Sale
 MLS ID #1007720, Robert Engellau ABR E-PRO, Listing by: Coldwell Banker M&D Good Life. OneKey® MLS as distributed by MLS GRID
 - $649,9995 bd4 ba1.7k sqft2202 Fire Avenue, Medford, NY 11763For Sale
 MLS ID #1029029, Ivan S. Bonilla, Listing by: Professional RE of New York. OneKey® MLS as distributed by MLS GRID
 - $699,9996 bd3 ba2.5k sqft8 Fairway Drive, Port Jefferson Station, NY 11776For SaleMLS ID #1030767, Annie Francisco Duverge SFR, Listing by: Signature Premier Properties. OneKey® MLS as distributed by MLS GRID
- $625,0003 bd2 ba1.7k sqft2639 N Wading River Road, Wading River, NY 11792For SaleMLS ID #1024392, Kerry Desmond Totillo, Listing by: Coldwell Banker American Homes. OneKey® MLS as distributed by MLS GRID
- $549,9005 bd3 ba1.7k sqft5 Long Pond Road, Ridge, NY 11961For SaleMLS ID #1005126, Nicholas J. Sekela, Listing by: Oasis Realty Group LLC. OneKey® MLS as distributed by MLS GRID
- $699,0004 bd2 ba2.3k sqft5 Horseshoe Drive, Holbrook, NY 11741For SaleMLS ID #1032883, Amy Kernaghan SFR, Listing by: Realty Direct NY INC. OneKey® MLS as distributed by MLS GRID
- $599,9993 bd2 ba1.7k sqft291 Locust Drive, Rocky Point, NY 11778For SaleMLS ID #1011410, Washington S. Saltos, Listing by: Douglas Elliman Comm of LI LLC. OneKey® MLS as distributed by MLS GRID
- $699,0003 bd3 ba1.6k sqft2 Community Road, Coram, NY 11727For SaleMLS ID #1017305, Vanessa Y. Rosario PSA, Listing by: Exit Realty Achieve. OneKey® MLS as distributed by MLS GRID
- $629,9963 bd2 ba1.7k sqft25 Cherry Lane, Wading River, NY 11792For SaleMLS ID #1015466, Laura M. Cochran, Listing by: BERKSHIRE HATHAWAY. OneKey® MLS as distributed by MLS GRID
- $779,9994 bd3 ba2.2k sqftLot 2 Cardinal Court, Ridge, NY 11961New ConstructionMLS ID #1032509, Bryan J. Karp CBR, Listing by: Coldwell Banker American Homes. OneKey® MLS as distributed by MLS GRID
- $599,9993 bd2 ba1k sqft177 Magnolia Drive, Selden, NY 11784For SaleMLS ID #1017661, Dina G. Runza, Listing by: Coldwell Banker American Homes. OneKey® MLS as distributed by MLS GRID
- $619,0003 bd2 ba1.8k sqft1011 Old Town Road, Coram, NY 11727For SaleMLS ID #1031816, Michael J. Rose, Listing by: OverSouth LLC. OneKey® MLS as distributed by MLS GRID
- $739,9995 bd3 ba2.6k sqft4 Hale Lane, Coram, NY 11727For SaleMLS ID #1001061, Dina G. Runza, Listing by: Coldwell Banker American Homes. OneKey® MLS as distributed by MLS GRID
- $774,0004 bd3 ba2.4k sqft111 Pine Street, Port Jefferson Station, NY 11776For SaleMLS ID #1018523, Tulay Pitsikoulis, Listing by: Rixel Real Estate Inc. OneKey® MLS as distributed by MLS GRID
- $599,0004 bd2 ba1.5k sqft30 Sayville Road, Sound Beach, NY 11789For SaleMLS ID #1023610, Christine G. Jansson, Listing by: Realty Maintained LLC. OneKey® MLS as distributed by MLS GRID
- $749,0005 bd4 ba2.6k sqft76 Moriches Road, Lake Grove, NY 11755For SaleMLS ID #1033624, Ruben Yosopov, Listing by: Unique Home Sales of L I Inc. OneKey® MLS as distributed by MLS GRID
- $649,9003 bd2 ba1.1k sqft358 Tyler Avenue, Miller Place, NY 11764For SaleMLS ID #1019440, Thomas Panebianco, Listing by: Realty Connect USA L I Inc. OneKey® MLS as distributed by MLS GRID
- $750,0005 bd3 ba2.2k sqft27 Wedgewood Drive, Coram, NY 11727For SaleMLS ID #1010462, Imran Ahmed, Listing by: Coldwell Banker Easton Prop. OneKey® MLS as distributed by MLS GRID
