Skip main navigation
Sold for $1,979,000
  • $1,979,000

    32 Brookhaven Place, Littleton, CO 80123

    4beds
    5,168sqft
    Single Family Residence
    Built in 2005
    0.27 Acres Lot
    $1,959,000 Zestimate®
    $383/sqft
    $5,223 Estimated rent

    Home value

    $1,959,000

    $1.84M - $2.10M

    $5,223/mo

    Zestimate® history
    Loading
    Loading...

    Owner options

    List your home for rent

    $5,223/mo

    Rent Zestimate®

    Find your next renter with Zillow Rental Manager. Plus, with online applications, you can quickly screen prospective tenants – for free.

    Learn more

    $5,223/mo

    Rent Zestimate®

    Refinance and save

    $11,825/mo

    Est. payment

    Refinancing to a lower rate could help reduce your monthly payments and save thousands over the life of the loan.

    See today's rates

    $11,825/mo

    Est. payment

    Explore your selling options

    Work with a Zillow partner agent

    Leverage their expertise and Zillow's premium Showcase listings to get your home seen by more buyers.

    Get started

    List with your own agent

    Get your home in front of millions of buyers by listing it on Zillow.

    Learn how to do it

    Sell it yourself

    Take full control of how buyers see your home on Zillow by listing For Sale by Owner (FSBO).

    List your home

    What's special

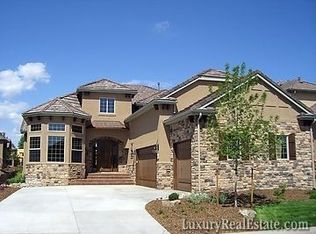
    Experience the pinnacle of luxury living in Columbine Valley at Villa Avignon in Brookhaven. This stunning 4-bedroom, 4-bath home sits on one of the largest lots in the community and was once the showcase model — a true testament to timeless design and sophistication. Every detail has been meticulously maintained and elevated with high-end upgrades. A fully integrated smart home system controls entertainment, lighting, climate, security, and whole-house Sonos audio with the touch of a button or from your phone. New custom garage doors, a Bruno powered vertical lift for seamless wheelchair accessibility, wide doorways, accessible bath and elegant outdoor lighting that highlights the home’s architecture and patios further enhance its appeal. Step inside and discover a turnkey residence designed for both effortless living and grand entertaining. Imagine resort-style days with golf cart access to the exclusive Columbine Country Club, evenings strolling historic downtown Littleton’s boutique shops and fine dining, and weekends biking along the scenic Platte River Trail. Littleton Golf Course, the tennis bubble, and quick access to both the DTC and downtown Denver add to the unmatched convenience. With exterior maintenance, landscaping, and snow removal managed by the HOA, this home offers the ultimate lock-and-leave lifestyle — perfect for those who value elegance, comfort, and leisure. Seller is motivated.

    Zillow last checked:

    Listing updated:

    Listed by:

    Lynn Goetz 303-478-5986 lynn@goetzgroupdenver.com,

    Keller Williams DTC

    Bought with:

    Eileen Kitko, 100000830

    Equity Colorado Real Estate

    Source: REcolorado as distributed by MLS GRID,MLS#: 9031754MLS Logo

    Facts & features

    Interior

    Bedrooms & bathrooms
    • Bedrooms: 4
    • Bathrooms: 4
    • Full bathrooms: 1
    • 3/4 bathrooms: 1
    • 1/2 bathrooms: 2
    • Main level bathrooms: 3
    • Main level bedrooms: 1
    Bedroom
    • Description: Large Primary Suite With With Private Door Opening To The Back Patio, Large Window And Double Coffered Ceiling
    • Features: Primary Suite
    • Level: Main
    • Area: 345 Square Feet
    • Dimensions: 15 x 23
    Bedroom
    • Description: Currently Used As A Craft Room, Large Closet, Egress Window
    • Level: Basement
    • Area: 195 Square Feet
    • Dimensions: 13 x 15
    Bedroom
    • Description: Walk In Closet, Egress Window, Jack And Jill Bath
    • Level: Basement
    • Area: 168 Square Feet
    • Dimensions: 12 x 14
    Bedroom
    • Description: Walk In Closet, Egress Window, Jack And Jill Bath
    • Level: Basement
    • Area: 168 Square Feet
    • Dimensions: 12 x 14
    Bathroom
    • Description: 5 Piece Primary Bath With In Floor Radiant Heating, Free Standing Soaking Tub, Dual Vanities, Large Custom Walk In Closet
    • Features: Primary Suite
    • Level: Main
    Bathroom
    • Description: Powder Room With Stone Vessel Sink
    • Level: Main
    Bathroom
    • Level: Main
    Bathroom
    • Description: Jack And Jill Bathroom With Large Walk-In-In Shower, Double Vanity With Quartz Countertops And Closet
    • Level: Basement
    Dining room
    • Description: Engineered Wood Floors, Reclaimed Wood Ceiling
    • Level: Main
    • Area: 195 Square Feet
    • Dimensions: 13 x 15
    Family room
    • Description: Large Space For Entertaining, Wet Bar, Exposed Shelving, Egress Window, 1000 Bottle Wind Cellar
    • Level: Basement
    • Area: 1110 Square Feet
    • Dimensions: 30 x 37
    Kitchen
    • Description: Gourmet Kitchen With Quartz And Soapstone Countertops,Open Shelving With Custom Cabinetry, Eat In With Bonus Seating At The Large Island Bar, Stainless Appliances, Custom Hood
    • Level: Main
    • Area: 375 Square Feet
    • Dimensions: 15 x 25
    Laundry
    • Description: High Ceilinged Great Room Overlooking The Backyard, Large Windows, Gas Fireplace, Reclaimed Wood Accents
    • Level: Main
    • Area: 289 Square Feet
    • Dimensions: 17 x 17
    Laundry
    • Description: Main Floor Laundry With Cabinets, Quartz Countertops And Sink
    • Level: Main
    Loft
    • Description: Second Floor Retreat With Wet Bar, Gas Fireplace, Surround Sound, Exposed Shelving
    • Level: Main
    • Area: 560 Square Feet
    • Dimensions: 16 x 35
    Office
    • Description: Coffered Ceilings, Reclaimed Wood Accents, Custome Window Treatments, French Doors, Engineered Wood Floors
    • Level: Main
    • Area: 182 Square Feet
    • Dimensions: 13 x 14
    Heating
    • Forced Air, Natural Gas
    Cooling
    • Central Air
    Appliances
    • Included: Bar Fridge, Convection Oven, Cooktop, Dishwasher, Disposal, Double Oven, Dryer, Gas Water Heater, Humidifier, Microwave, Oven, Range, Range Hood, Refrigerator, Self Cleaning Oven, Washer, Wine Cooler
    • Laundry: Laundry Closet
    Features
    • Audio/Video Controls, Built-in Features, Central Vacuum, Eat-in Kitchen, Entrance Foyer, Five Piece Bath, High Ceilings, High Speed Internet, Jack & Jill Bathroom, Kitchen Island, Open Floorplan, Pantry, Primary Suite, Quartz Counters, Smart Thermostat, Smoke Free, Sound System, Stone Counters, Vaulted Ceiling(s), Walk-In Closet(s), Wet Bar
    • Flooring: Carpet, Wood
    • Windows: Double Pane Windows, Window Coverings, Window Treatments
    • Basement: Cellar,Finished,Full,Sump Pump
    • Number of fireplaces: 3
    • Fireplace features: Family Room, Gas, Outside, Recreation Room
    • Common walls with other units/homes: No Common Walls
    Interior area
    • Total structure area: 5,168
    • Total interior livable area: 5,168 sqft
    • Finished area above ground: 2,872
    • Finished area below ground: 2,181

    Property

    Parking
    • Total spaces: 2
    • Parking features: Circular Driveway, Concrete, Dry Walled, Insulated Garage, Lift, Lighted, Oversized, Garage Door Opener, Storage
    • Attached garage spaces: 2
    • Has uncovered spaces: Yes
    Features
    • Levels: One
    • Stories: 1
    • Entry location: Ground
    • Patio & porch: Covered, Front Porch, Patio
    • Exterior features: Barbecue, Gas Grill, Lighting, Private Yard, Rain Gutters
    • Fencing: None
    Lot
    • Size: 0.27 Acres
    • Features: Corner Lot, Level, Near Public Transit, Open Space, Sprinklers In Front, Sprinklers In Rear
    Details
    • Parcel number: 034336150
    • Special conditions: Standard

    Construction

    Type & style
    • Home type: SingleFamily
    • Architectural style: Traditional
    • Property subtype: Single Family Residence
    Materials
    • Frame, Stone
    • Foundation: Slab
    • Roof: Concrete
    Condition
    • Updated/Remodeled
    • Year built: 2005
    Details
    • Builder model: Elysee
    • Warranty included: Yes

    Utilities & green energy

    • Electric: 110V
    • Sewer: Public Sewer
    • Water: Public
    • Utilities for property: Cable Available, Electricity Connected, Internet Access (Wired), Natural Gas Available, Natural Gas Connected

    Community & neighborhood

    Security
    • Security features: Carbon Monoxide Detector(s), Security System, Smart Cameras, Smart Security System, Smoke Detector(s), Video Doorbell, Water Leak/Flood Alarm
    Location
    • Region: Littleton
    • Subdivision: Brookhaven

    HOA & financial

    HOA
    • Has HOA: Yes
    • HOA fee: $306 monthly
    • Services included: Exterior Maintenance w/out Roof, Maintenance Grounds, Recycling, Road Maintenance, Snow Removal, Trash
    • Association name: Advance Management/Villa Avignon
    • Association phone: 303-482-2213
    • Second HOA fee: $976 annually
    • Second association name: Advance Management/Brookhaven
    • Second association phone: 303-482-2213

    Other

    Other facts
    • Listing terms: Cash,Conventional
    • Ownership: Individual
    • Road surface type: Paved

    Price history

    DateEventPrice
    2/27/2026Sold$1,979,000-1%$383/sqft
    Source: REcolorado as distributed by MLS GRID #9031754 Report a problem
    1/8/2026Pending sale$1,999,000$387/sqft
    Source: REcolorado as distributed by MLS GRID #9031754 Report a problem
    10/28/2025Price change$1,999,000-7%$387/sqft
    Source: REcolorado as distributed by MLS GRID #9031754 Report a problem
    10/3/2025Listed for sale$2,150,000+26.5%$416/sqft
    Source: REcolorado as distributed by MLS GRID #9031754 Report a problem
    10/30/2020Sold$1,700,000-2.9%$329/sqft
    Source: Public Record Report a problem
    9/23/2020Pending sale$1,750,000$339/sqft
    Source: Re/max Professionals #2274205 Report a problem
    9/3/2020Listed for sale$1,750,000+55.6%$339/sqft
    Source: Re/max Professionals #2274205 Report a problem
    5/16/2016Sold$1,125,000-9.6%$218/sqft
    Source: Public Record Report a problem
    3/23/2016Pending sale$1,245,000$241/sqft
    Source: LIV Sotheby's International Realty #1651178 Report a problem
    6/23/2015Price change$1,245,000-3.9%$241/sqft
    Source: LIV Sotheby's International Realty #1651178 Report a problem
    2/4/2015Listed for sale$1,295,000+3.6%$251/sqft
    Source: LIV Sotheby's International Realty #1651178 Report a problem
    3/12/2007Sold$1,250,000$242/sqft
    Source: Public Record Report a problem

    Public tax history

    YearProperty taxesTax assessment
    2025$16,750 +6.6%$105,888 -26.6%
    2024$15,718 +19.4%$144,291 -3.4%
    2023$13,161 +30.9%$149,412 +33.3%
    2022$10,053 $112,048 +27.5%
    2021-- $87,852 +4.2%
    2020$9,521 +10%$84,277
    2019$8,659 --
    2018$8,659 +7.7%$81,814
    2017$8,039 $81,814 +7.4%
    2016-- $76,201
    2015-- $76,201 -1%
    2014-- $77,005 -1.3%
    2013-- $78,010
    2012-- $78,010
    2011$9,690 +10.7%$78,010 -16.9%
    2010$8,757 +13.8%$93,930
    2009$7,697 $93,930 +14.3%
    2008-- $82,179
    2007-- $82,179 +10.7%
    2006-- $74,251 +314.6%
    2005-- $17,910

    Find assessor info on the county website

    Neighborhood: 80123

    Nearby schools

    GreatSchools rating
    Schools provided by the listing agent
    • Elementary: Wilder
    • Middle: Goddard
    • High: Heritage
    • District: Littleton 6

    Source: REcolorado as distributed by MLS GRID. This data may not be complete. We recommend contacting the local school district to confirm school assignments for this home.

    Get a cash offer in 3 minutes
    Find out how much your home could sell for in as little as 3 minutes with a no-obligation cash offer.
    Estimated market value
    $1,959,000
    Get a cash offer in 3 minutes
    Find out how much your home could sell for in as little as 3 minutes with a no-obligation cash offer.
    Estimated market value
    $1,959,000