Skip main navigation
Off market
  • $1,876,400

    36 Brookhaven Pl, Littleton, CO 80123

    3beds
    4,636sqft
    SingleFamily
    Built in 2008
    7,840 Square Feet Lot
    $1,876,400 Zestimate®
    $405/sqft
    $4,480 Estimated rent

    Home value

    $1,876,400

    $1.76M - $2.01M

    $4,480/mo

    Zestimate® history
    Loading
    Loading...

    Owner options

    List your home for rent

    $4,480/mo

    Rent Zestimate®

    Find your next renter with Zillow Rental Manager. Plus, with online applications, you can quickly screen prospective tenants – for free.

    Learn more

    $4,480/mo

    Rent Zestimate®

    Refinance and save

    $11,146/mo

    Est. payment

    Refinancing to a lower rate could help reduce your monthly payments and save thousands over the life of the loan.

    See today's rates

    $11,146/mo

    Est. payment

    Explore your selling options

    Work with a Zillow partner agent

    Leverage their expertise and Zillow's premium Showcase listings to get your home seen by more buyers.

    Get started

    List with your own agent

    Get your home in front of millions of buyers by listing it on Zillow.

    Learn how to do it

    Sell it yourself

    Take full control of how buyers see your home on Zillow by listing For Sale by Owner (FSBO).

    List your home

    What's special

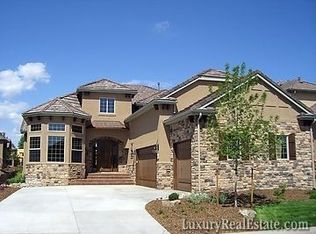
    Welcome home to Villa Avignon at Brookhaven. Enter this exquisitely renovated 3 bd/4 ba ranch style patio home & be wowed at every turn. Thoughtful design, exceptional quality & attention to detail throughout. Main floor features large & open floor plan perfect for entertaining family & friends. Newly remodeled kitchen includes Sub-Zero refrigerator, freezer & dual zone 146 bottle wine column, Marvel ice machine, Wolf oven & steam oven, warming drawer, microwave, sealed 6 burner range top w/griddle, high-end cabinets, Hoshisaki water filtration system, quartz counter tops & oversized kitchen island w/seating for 6. Kitchen opens to large great room w/12' ceilings & gas fire place w/porcelain tile surround. Tasteful & tranquil master suite includes ceiling mounted dual curtain system, newly renovated master bath w/floor to ceiling tile, in-floor radiant heat, 66" free-standing soaking tub, Carrera marble master bath vanities w/center shelving, oversized shower w/floor to ceiling glass panels, & large walk-in closetw/custom designed California Closet system. Laundry located close to master closet. Library w/custom floor to ceiling bookcases & formal dining complete main floor. Basement features addl entertainment area, wet bar w/new quartz countertops, under counter beverage refrigerator & microwave, wine cellar, 2 bedrooms w/ensuite baths, egress windows & walk-in closets, large walk-in custom overflow closet & addl storage. New wood flooring, carpet w/extra thick padding & paint throughout. Enjoy the outdoors on your private covered patio surrounded by professionally landscaped trees, shrubs, built-in gas grill. Oversized 3 car finished garage w/floor coating & addl storage space. Resort like living & personal golf cart access to acclaimed Columbine Country Club, easy walk/bike to Platte River Trail system, downtown Littleton and great DTC & downtown Denver access. HOA maintains most landscaping & snow removal.

    This property is off market, which means it's not currently listed for sale or rent on Zillow. This may be different from what's available on other websites or public sources.

    Facts & features

    Interior

    Bedrooms & bathrooms
    • Bedrooms: 3
    • Bathrooms: 3
    • Full bathrooms: 2
    • 1/2 bathrooms: 1
    Heating
    • Forced air, Gas
    Cooling
    • Central
    Appliances
    • Included: Dishwasher, Microwave, Refrigerator
    Features
    • Wet Bar, Kitchen Island, Walk-In Closet(s), Vaulted Ceiling(s), Built-in Features, Open Floorplan, Quartz Counters, Master Suite, Five Piece Bath, Smoke Free
    • Flooring: Tile, Carpet, Hardwood
    • Windows: Double Pane Windows, Window Coverings
    • Basement: Finished
    • Has fireplace: Yes
    • Fireplace features: Gas, Great Room
    • Common walls with other units/homes: No Common Walls
    Interior area
    • Total interior livable area: 4,636 sqft
    • Finished area below ground: 1921.00

    Property

    Parking
    • Total spaces: 3
    • Parking features: Garage - Attached
    Features
    • Patio & porch: Patio
    • Exterior features: Stone, Stucco
    Lot
    • Size: 7,840 sqft
    • Features: Landscaped, Sprinklers In Front, Sprinklers In Rear
    Details
    • Parcel number: 207720230007
    • Zoning description: VR-A

    Construction

    Type & style
    • Home type: SingleFamily
    Materials
    • Wood
    • Roof: Tile
    Condition
    • Year built: 2008

    Utilities & green energy

    • Sewer: Public Sewer
    • Water: Public

    Community & neighborhood

    Security
    • Security features: Video Doorbell
    Location
    • Region: Littleton

    HOA & financial

    HOA
    • Has HOA: Yes
    • HOA fee: $225 monthly
    • Amenities included: Golf Course
    • Services included: Snow Removal, Trash, Maintenance Grounds, Road Maintenance, Recycling

    Other

    Other facts
    • Flooring: Wood, Carpet, Tile
    • Sewer: Public Sewer
    • WaterSource: Public
    • Heating: Forced Air, Natural Gas
    • RoadSurfaceType: Paved
    • Roof: Concrete
    • Appliances: Dishwasher, Refrigerator, Humidifier, Convection Oven, Microwave, Wine Cooler, Warming Drawer, Water Purifier, Gas Water Heater, Self Cleaning Oven, Range Hood
    • AssociationYN: true
    • FireplaceYN: true
    • Basement: Finished, Full, Cellar
    • GarageYN: true
    • InteriorFeatures: Wet Bar, Kitchen Island, Walk-In Closet(s), Vaulted Ceiling(s), Built-in Features, Open Floorplan, Quartz Counters, Master Suite, Five Piece Bath, Smoke Free
    • AttachedGarageYN: true
    • HeatingYN: true
    • CoolingYN: true
    • PatioAndPorchFeatures: Patio
    • FireplaceFeatures: Gas, Great Room
    • FireplacesTotal: 1
    • RoomsTotal: 15
    • AssociationFeeIncludes: Snow Removal, Trash, Maintenance Grounds, Road Maintenance, Recycling
    • ConstructionMaterials: Frame, Stone, Stucco
    • WindowFeatures: Double Pane Windows, Window Coverings
    • PetsAllowed: Yes
    • RentIncludes: Water
    • CoveredSpaces: 3
    • CommonWalls: No Common Walls
    • Cooling: Central Air
    • ExteriorFeatures: Garden, Lighting, Water Feature
    • StructureType: House
    • AssociationAmenities: Golf Course
    • BelowGradeFinishedArea: 1921.00
    • LotFeatures: Landscaped, Sprinklers In Front, Sprinklers In Rear
    • MlsStatus: Pending
    • SecurityFeatures: Video Doorbell
    • ZoningDescription: VR-A
    • Road surface type: Paved

    Price history

    DateEventPrice
    7/1/2020Sold$1,685,000$363/sqft
    Source: Public Record Report a problem
    5/18/2020Pending sale$1,685,000$363/sqft
    Source: Re/max Professionals #7232918 Report a problem
    5/4/2020Listed for sale$1,685,000+46.5%$363/sqft
    Source: Re/max Professionals #7232918 Report a problem
    2/7/2019Sold$1,150,000-2.1%$248/sqft
    Source: Public Record Report a problem
    1/4/2019Pending sale$1,175,000$253/sqft
    Source: LIV Sotheby's International Realty #7369838 Report a problem
    1/4/2019Listed for sale$1,175,000$253/sqft
    Source: LIV Sotheby's International Realty #7369838 Report a problem
    11/20/2018Listing removed$1,175,000$253/sqft
    Source: LIV Sotheby's International Realty #7369838 Report a problem
    10/19/2018Listed for sale$1,175,000+33.3%$253/sqft
    Source: LIV Sotheby's International Realty #6886171 Report a problem
    7/2/2008Sold$881,502$190/sqft
    Source: Public Record Report a problem

    Public tax history

    YearProperty taxesTax assessment
    2025$13,306 +6.6%$102,988 -10.1%
    2024$12,486 -9.5%$114,617 -4%
    2023$13,799 -0.2%$119,450 +1.7%
    2022$13,829 $117,476 -2.8%
    2021-- $120,856 +49.2%
    2020$9,151 +10.1%$80,995
    2019$8,313 --
    2018$8,313 +7.7%$78,545
    2017$7,718 $78,545 +7.7%
    2016-- $72,953
    2015-- $72,953 +10.1%
    2014-- $66,235 -3.1%
    2013-- $68,360
    2012-- $68,360
    2011$7,248 +10.7%$68,360 -2.7%
    2010$6,550 +63.8%$70,260
    2009$3,999 $70,260 +64.6%
    2008-- $42,697 -5.8%
    2007-- $45,313 +49.7%
    2006-- $30,276
    2005-- $30,276

    Find assessor info on the county website

    Neighborhood: 80123

    Nearby schools

    GreatSchools rating
    Schools provided by the listing agent
    • Elementary: Wilder
    • Middle: Goddard
    • High: Heritage
    • District: Littleton 6

    Source: The MLS. This data may not be complete. We recommend contacting the local school district to confirm school assignments for this home.

    Get a cash offer in 3 minutes
    Find out how much your home could sell for in as little as 3 minutes with a no-obligation cash offer.
    Estimated market value
    $1,876,400
    Get a cash offer in 3 minutes
    Find out how much your home could sell for in as little as 3 minutes with a no-obligation cash offer.
    Estimated market value
    $1,876,400