Welcome to this charming Brown St home! With a practical layout, this quaint home is a perfect starter or downsizing option! Very low maintenance living.
Enjoy your morning coffee on a lovely deck off kitchen. Efficient gas heat & hot water, wall unit AC makes this home comfortable year round.
Schedule your showing today!!
For sale
$129,999
32 Brown St, Wilkes Barre, PA 18702
3beds
1,356sqft
:
Get pre-qualified$901/mo
Multi Family
Built in ----
-- sqft lot
$154,500 Zestimate®
$96/sqft
$-- HOA
What's special
Wall unit acLovely deck off kitchen
- 1 day |
- 741 |
- 41 |
Zillow last checked:
Listing updated:
Listed by:
Shannon Ambs 570-362-8888,
Avanti Real Estate Group 570-718-2025
Source: Luzerne County AOR,MLS#: 26-3771
Facts & features
Interior
Bedrooms & bathrooms
- Bedrooms: 3
- Bathrooms: 2
- Full bathrooms: 1
- 1/2 bathrooms: 1
Bedroom 1
- Description: Carpet, Closet
- Level: Second
- Area: 136.13 Square Feet
- Dimensions: 15.06 x 9.03
Bedroom 2
- Description: Carpet, Closet
- Level: Second
- Area: 120.4 Square Feet
- Dimensions: 15.05 x 8
Bedroom 3
- Description: Carpet
- Level: Second
- Area: 88.75 Square Feet
- Dimensions: 11.08 x 8.01
Full bathroom
- Description: Tile, Lg Closet
- Level: Second
- Area: 60.24 Square Feet
- Dimensions: 6 x 10.03
Bathroom
- Description: In Entryway to Basement
- Level: First
- Area: 20 Square Feet
- Dimensions: 4 x 5
Kitchen
- Description: Linoleum, Gas Range, Ceiling Fan
- Level: First
- Area: 184.03 Square Feet
- Dimensions: 13.07 x 14.08
Laundry
- Description: W/D & Dishwasher Included
- Level: First
- Area: 88.64 Square Feet
- Dimensions: 8 x 11.08
Living room
- Description: Carpet, Wall AC, DiningRoom Combo
- Level: First
- Area: 410.5 Square Feet
- Dimensions: 24.02 x 17.09
Heating
- Natural Gas, Baseboard
Cooling
- Wall Unit(s)
Features
- Pantry, Eat-in Kitchen
- Basement: Dirt Floor
Interior area
- Total structure area: 1,356
- Total interior livable area: 1,356 sqft
- Finished area above ground: 1,356
- Finished area below ground: 0
Property
Parking
- Parking features: None
Features
- Levels: Two
- Patio & porch: Deck
Lot
- Size: 3,484 Square Feet
- Dimensions: 3485 sqft
- Features: Cleared, Interior Lot
Details
- Parcel number: 73I9NE1038020
- Zoning: Residential
- Zoning description: Residential
Construction
Type & style
- Home type: MultiFamily
- Architectural style: Contemporary
- Property subtype: Multi Family
Materials
- Aluminum Siding
- Roof: Composition
Condition
- Good
- New construction: No
Utilities & green energy
- Sewer: Public Sewer
- Water: Public
Community & HOA
Location
- Region: Wilkes Barre
Financial & listing details
- Price per square foot: $96/sqft
- Tax assessed value: $50,200
- Annual tax amount: $918
- Date on market: 7/31/2026
- Inclusions: Washer, Dryer, Portable Dishwasher, Freezer in Basement, Wall Unit AC's
- Exclusions: Personal Property.
Estimated market value
$154,500
$117,000 - $188,000
$1,640/mo
Price history
| Date | Event | Price |
|---|---|---|
| 7/31/2026 | Listed for sale | $129,999$96/sqft |
Source: Luzerne County AOR #26-3771 Report a problem | ||
Public tax history
| Year | Property taxes | Tax assessment |
|---|---|---|
| 2023 | $918 -89% | $50,200 |
| 2022 | $8,330 | $50,200 |
| 2021 | $8,330 +476% | $50,200 |
| 2020 | $1,446 | $50,200 |
| 2019 | $1,446 -82.5% | $50,200 |
| 2018 | $8,270 | $50,200 |
| 2017 | -- | $50,200 |
| 2016 | -- | $50,200 |
| 2015 | $770 | $50,200 |
| 2014 | $770 | $50,200 |
| 2013 | -- | $50,200 |
| 2012 | -- | $50,200 |
| 2011 | -- | $50,200 |
| 2010 | -- | $50,200 |
| 2009 | -- | $50,200 +3269.1% |
| 2008 | -- | $1,490 |
| 2007 | -- | $1,490 |
| 2006 | -- | $1,490 |
| 2005 | -- | $1,490 |
| 2004 | -- | $1,490 |
| 2003 | -- | $1,490 |
| 2002 | -- | $1,490 |
| 2000 | -- | $1,490 |
Find assessor info on the county website
Monthly payment
Est. payment
Payment breakdown
Explore the cost of this home by adjusting the details. Changes won't be saved.Climate risks
Neighborhood: South Wilkes-Barre
Nearby schools
GreatSchools rating
- 3/10Dodson El SchoolGrades: K-5Distance: 1.9 mi
- 3/10G.A.R. Memorial Middle SchoolGrades: 6-8Distance: 0.7 mi
- 1/10Elmer L Meyers Junior-Senior High SchoolGrades: 7-12Distance: 0.7 mi
- $138,500-- bd-- ba1.1k sqft30 Brown St, Wilkes Barre, PA 18702Off Market
- $151,200-- bd-- ba1.3k sqft34 Brown St, Wilkes Barre, PA 18702Off Market
- $171,8003 bd-- ba1.9k sqft26 Brown St, Wilkes Barre, PA 18702Off Market
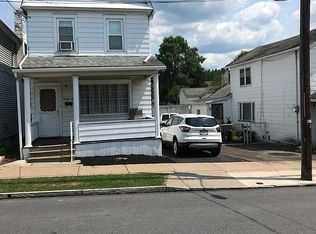
- $166,1003 bd2 ba1.3k sqft36 Brown St, Wilkes Barre, PA 18702Off Market
- $174,100-- bd-- ba1.8k sqft38 Brown St, Wilkes Barre, PA 18702Off Market
- $170,000-- bd-- ba1.4k sqft24 Brown St, Wilkes Barre, PA 18702Off Market
- $85,0003 bd1 ba1.3k sqft29 Griffith Ln, Wilkes Barre, PA 18702Sold
- $148,9003 bd1 ba1.5k sqft23 Griffith Ln, Wilkes Barre, PA 18702Off Market
A local agent can set up tours, give advice and negotiate with sellers.
A local lender can help you make sure your offer is ready when you are.
Similar homes
- $118,8003 bd1 ba1.1k sqft196 Bowman St, Wilkes Barre, PA 18702For Sale
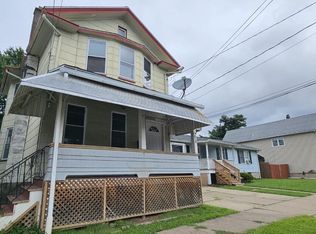 MLS ID #26-3779, Susan Henry, Classic Properties - Mountaintop. Luzerne County AOR
 - $165,0002 bd1 ba1.4k sqft17 Griffith Ln, Wilkes Barre, PA 18702For Sale
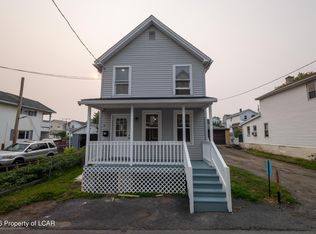 MLS ID #26-3696, William Pimentel, RPA Real Estate. Luzerne County AOR
 - $129,0003 bd1 ba1.7k sqft28 Walnut St, Wilkes Barre, PA 18702For Sale
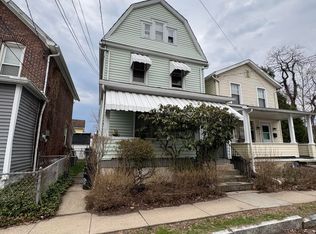 MLS ID #26-2856, Grant Rinehimer, Lewith & Freeman, Kingston. Luzerne County AOR
 - $141,9003 bd2 ba1.3k sqft70 Willow St, Wilkes Barre, PA 18702For Sale
 MLS ID #26-3227, Michael Nastasiak, Keller Williams Real Estate, Kingston. Luzerne County AOR
 - $169,9993 bd1 ba2k sqft68 Lloyds Ln, Wilkes Barre, PA 18702For Sale
 MLS ID #SC263669, Allison Marie Doyle, EXP Realty LLC. GSBR as distributed by MLS GRID
 - $124,9003 bd1 ba1.1k sqft437 Schuyler Ave, Kingston, PA 18704For SaleMLS ID #26-3639, Julio Acosta, Lewith & Freeman, Kingston. Luzerne County AOR
- $159,9003 bd2 ba1.5k sqft20 Church Ln, Ashley, PA 18706For SaleMLS ID #26-3808, Willford Balmaceda, Avanti Real Estate Group. Luzerne County AOR
- $134,9993 bd2 ba1.5k sqft14 E Railroad St, Plymouth, PA 18651For SaleMLS ID #26-2877, Kevin Kushinski, Delex Realty LLC PA. Luzerne County AOR
- $149,9003 bd1 ba1.2k sqft246 N Pennsylvania Ave, Wilkes Barre, PA 18702For SaleMLS ID #26-3650, Elizabeth Ginocchetti, Berkshire Hathaway HomeServices Poggi, REALTORS. Luzerne County AOR
- $155,0003 bd2 ba1.3k sqft235 Nuangola Rd, Mountain Top, PA 18707For SaleMLS ID #26-3781, Colleen A. Turant, J.J. Mantione Appraisal and Realty Group,Inc. Luzerne County AOR
- $165,0003 bd1 ba1.3k sqft215 Old River Rd, Wilkes Barre, PA 18702For SaleMLS ID #26-3586, Casey Johnston, RPA Real Estate. Luzerne County AOR
- $149,9003 bd1 ba1.3k sqft277 Blackman St, Wilkes Barre, PA 18702For SaleMLS ID #775260, Dalia Ahmed, VRA Realty. GLVR
- $149,9994 bd1 ba1.4k sqft55 Grove St, Wilkes Barre, PA 18702For SaleMLS ID #778535, Ana P. Patrocinio Calcada, EXP Realty LLC. GLVR
- $170,0003 bd3 ba1.3k sqft11 Bruce Ln, Wilkes Barre, PA 18702For SaleMLS ID #26-3340, Rose Martin, Century 21 Signature Properties. Luzerne County AOR
- $125,0001 bd2 ba800 sqft34 Buttonwood Ave, Wilkes Barre, PA 18702For SaleMLS ID #26-3385, Casey Johnston, RPA Real Estate. Luzerne County AOR
- $149,9003 bd1 ba1.4k sqft439 Blackman St, Wilkes Barre, PA 18702For SaleMLS ID #26-1637, Edward Stobodzian, Antonik & Associates, Inc. Nanticoke. Luzerne County AOR
- $180,0003 bd4 ba1.6k sqft117 Barney St, Wilkes Barre, PA 18702For SaleMLS ID #26-3339, Rose Martin, Century 21 Signature Properties. Luzerne County AOR
- $149,9003 bd1 ba1k sqft109 Logan St, Wilkes Barre, PA 18702For SaleMLS ID #SC261661, Matteo Adragna, ERA One Source Realty. GSBR as distributed by MLS GRID
- $165,0002 bd1 ba1.2k sqft376 New Grove St, Wilkes Barre, PA 18702For SaleMLS ID #26-2459, Joshuwa Clare, RPA Real Estate - Kingston. Luzerne County AOR
- $175,0003 bd1 ba1.7k sqft322 Weston Ln, Wilkes Barre, PA 18702For SaleMLS ID #SC263559, The Bill Chupko Team, Keller Williams Real Estate-Clarks Summit. GSBR as distributed by MLS GRID
