A Visionary's Opportunity -- Bring Your Ideas to Life!
Calling all visionaries, investors, and buyers looking to expand their portfolio! This 3-bedroom, 1.5-bath property is priced to reflect both the work ahead and the incredible potential waiting to be unlocked. Bring your contractor, bring your creativity, and make this property your own!
The first floor welcomes you with a living room, dining room, kitchen, half a bathroom, and convenient laundry area, all featuring beautiful hardwood flooring. Upstairs, you'll find three bedrooms and a full bathroom, providing a practical layout with plenty of room to personalize. But the possibilities don't stop there! The attic offers an exciting opportunity to create additional living space, with an open layout that could potentially accommodate two additional bedrooms, a family room, home office, studio, or whatever your vision calls for--subject to applicable approvals and requirements. Outside, enjoy space for BBQs, gatherings, and relaxing, along with two sheds and off-street parking for one vehicle. Yes, this property needs some upgrades and TLC--but that's where the opportunity begins. With the right vision and improvements, you can bring out the character, charm, and potential that are waiting to shine.
ABOVE ALL: LOW TAXES!!!
Sold AS IS, WHERE IS, WITH ALL FAULTS.
Whether you're looking for your next project, an investment opportunity, or a property you can transform into something uniquely yours, this one is ready for its next chapter. Bring your vision. Make your mark. Unlock the possibilities. Schedule your private showing today!
Contact Showing Time or call for your private showing, please allow 24 hrs. PLEASE NOTE: All dimensions, including square footage data, are approximate and must be verified by the buyer and or tenant. The information contained herein is furnished by the owner to the best of his/her knowledge but is subject to verification by the purchaser, and the agent assumes no responsibility for the correctness thereof. The sale offering and or rental is made subject to errors, omissions, change of price, prior sale, or withdrawal without notice. In accordance with the Law, this property is offered without respect to race, color, creed, national origin, sex, age, familial status or disability. This is not intended to solicit property currently listed. This includes property taxes which are subject to change as they may increase in price from one year to another. Buyer and buyer's agent are responsible for confirmation and accuracy.
For sale
Price cut: $9.9K (9/12)
$135,000
20 Church Ln, Ashley, PA 18706
3beds
1,584sqft
Single Family Residence
Built in ----
2,613 Square Feet Lot
$134,600 Zestimate®
$85/sqft
$-- HOA
What's special
Two shedsDining roomBeautiful hardwood flooringConvenient laundry area
- 73 days
- 550
- 31
Zillow last checked:
Listing updated:
Listed by:
Willford Balmaceda 570-606-6741,
Avanti Real Estate Group 570-718-2025
Source: Luzerne County AOR,MLS#: 26-3808
Facts & features
Interior
Bedrooms & bathrooms
- Bedrooms: 3
- Bathrooms: 2
- Full bathrooms: 1
- 1/2 bathrooms: 1
Bedroom 1
- Description: HW under carpet, closet, ceiling fan
- Level: Second
- Area: 131.22 Square Feet
- Dimensions: 9.3 x 14.11
Bedroom 2
- Description: HW under carpet, closet, ceiling fan
- Level: Second
- Area: 122.82 Square Feet
- Dimensions: 8.9 x 13.8
Bedroom 3
- Description: HW under carpet, closet, ceiling fan
- Level: Second
- Area: 85.56 Square Feet
- Dimensions: 9.3 x 9.19
Half bathroom
- Description: Vinyl floor
- Level: First
- Area: 14.44 Square Feet
- Dimensions: 3.8 x 3.8
Full bathroom
- Description: Tile and Vinyl
- Level: Second
- Area: 35.75 Square Feet
- Dimensions: 5.5 x 6.5
Dining room
- Description: Vinyl floor/Ceiling fan
- Level: First
- Area: 171.68 Square Feet
- Dimensions: 11.6 x 14.8
Family room
- Description: HW under carpet/ceiling fan
- Level: First
- Area: 134.04 Square Feet
- Dimensions: 9.5 x 14.11
Kitchen
- Description: Vinyl floor/Ceiling fan
- Level: First
- Area: 59.28 Square Feet
- Dimensions: 7.8 x 7.6
Laundry
- Description: Laminate
- Level: First
- Area: 45.83 Square Feet
- Dimensions: 6.11 x 7.5
Living room
- Description: HW under carpet/ceiling fan
- Level: First
- Area: 156.6 Square Feet
- Dimensions: 13.5 x 11.6
Heating
- Natural Gas, Baseboard
Cooling
- Wall Unit(s)
Appliances
- Laundry: Main Level
Features
- Ceiling Fan(s), Eat-in Kitchen
- Flooring: Hardwood
- Basement: Dirt Floor,Bilco Door
Interior area
- Total structure area: 1,584
- Total interior livable area: 1,584 sqft
- Finished area above ground: 1,280
- Finished area below ground: 0
Property
Parking
- Parking features: Private, Other
Features
- Levels: Two
- Patio & porch: Deck, Porch
Lot
- Size: 2,613 Square Feet
- Dimensions: 60 X 46
- Features: Level
Details
- Parcel number: 01I9SE4008006000
- Zoning: Residential
- Zoning description: Residential
Construction
Type & style
- Home type: SingleFamily
- Property subtype: Single Family Residence
Materials
- Vinyl Siding, See Remarks
- Roof: Composition
Condition
- Fair
- New construction: No
Utilities & green energy
- Sewer: Public Sewer
- Water: Public
Community & HOA
Location
- Region: Ashley
Financial & listing details
- Price per square foot: $85/sqft
- Tax assessed value: $63,000
- Annual tax amount: $1,889
- Date on market: 8/2/2026
- Inclusions: Stove, Refrigerator, ALL AS IS.
- Exclusions: Personal Property.
Estimated market value
$134,600
$128,000 - $141,000
$1,651/mo
Price history
| Date | Event | Price |
|---|---|---|
| 9/12/2026 | Price change | $135,000-6.8%$85/sqft |
Source: Luzerne County AOR #26-3808 Report a problem | ||
| 8/26/2026 | Price change | $144,900-9.4%$91/sqft |
Source: Luzerne County AOR #26-3808 Report a problem | ||
| 8/2/2026 | Listed for sale | $159,900+190.7%$101/sqft |
Source: Luzerne County AOR #26-3808 Report a problem | ||
| 3/25/2019 | Sold | $55,000$35/sqft |
Source: Agent Provided Report a problem | ||
| 2/6/2019 | Price change | $55,000-5%$35/sqft |
Source: Wychock Real Estate, LLC #18-4015 Report a problem | ||
| 11/7/2018 | Price change | $57,900-3.3%$37/sqft |
Source: Wychock Real Estate, LLC #18-4015 Report a problem | ||
| 9/2/2018 | Price change | $59,900-6.3%$38/sqft |
Source: Wychock Real Estate, LLC #18-4015 Report a problem | ||
| 8/23/2018 | Price change | $63,900-1.5%$40/sqft |
Source: Wychock Real Estate, LLC #18-4015 Report a problem | ||
| 8/1/2018 | Listed for sale | $64,900$41/sqft |
Source: Wychock Real Estate, LLC #18-4015 Report a problem | ||
Public tax history
| Year | Property taxes | Tax assessment |
|---|---|---|
| 2023 | $1,889 +0.6% | $63,000 |
| 2022 | $1,877 | $63,000 |
| 2021 | $1,877 +2.7% | $63,000 |
| 2020 | $1,827 | $63,000 |
| 2019 | $1,827 +2.1% | $63,000 |
| 2018 | $1,789 | $63,000 |
| 2017 | -- | $63,000 |
| 2016 | -- | $63,000 |
| 2015 | $1,288 | $63,000 |
| 2014 | $1,288 | $63,000 |
| 2013 | -- | $63,000 |
| 2012 | -- | $63,000 |
| 2011 | -- | $63,000 |
| 2010 | -- | $63,000 |
| 2009 | -- | $63,000 +4465.2% |
| 2008 | -- | $1,380 |
| 2007 | -- | $1,380 |
| 2006 | -- | $1,380 |
| 2005 | -- | $1,380 |
| 2004 | -- | $1,380 |
| 2003 | -- | $1,380 |
| 2002 | -- | $1,380 |
| 2000 | -- | $1,380 |
Find assessor info on the county website
Monthly payment
Est. payment
Payment breakdown
Explore the cost of this home by adjusting the details. Changes won't be saved.Climate risks
Neighborhood: 18706

Similar homes
- $132,9003 bd2 ba1.3k sqft70 Willow St, Wilkes Barre, PA 18702For Sale
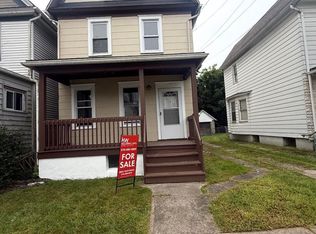 MLS ID #26-3227, Michael Nastasiak, Keller Williams Real Estate, Kingston. Luzerne County AOR
 - $160,0003 bd1 ba1.4k sqft19 Leuder St, Hanover Township, PA 18706For Sale
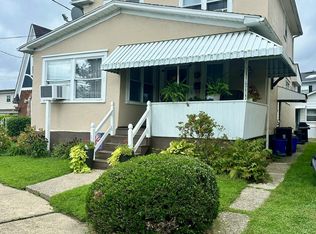 MLS ID #26-4762, Amber Donnelly, Abstract Realty Group. Luzerne County AOR
 - $145,0003 bd1 ba1.4k sqft27 Sheridan St, Wilkes Barre, PA 18702For Sale
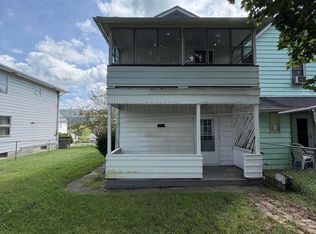
 MLS ID #SC264419, Lizbeth Vaquero, Iron Valley Real Estate Greater Scranton. GSBR as distributed by MLS GRID
 - $140,0003 bd1 ba1.2k sqft246 N Pennsylvania Ave, Wilkes Barre, PA 18702For Sale
 MLS ID #26-3650, Elizabeth Ginocchetti, Berkshire Hathaway HomeServices Poggi, REALTORS. Luzerne County AOR
 - $124,9003 bd2 ba1.8k sqft597 Lily Lake Rd, Wapwallopen, PA 18660For SaleMLS ID #SC264564, Eliezer Arce, Christian Saunders Real Estate. GSBR as distributed by MLS GRID
- $149,9003 bd1 ba1k sqft109 Logan St, Wilkes Barre, PA 18702For SaleMLS ID #SC261661, Matteo Adragna, ERA One Source Realty. GSBR as distributed by MLS GRID
