MOVE IN READY!
The Belmont by Lennar Homes combines modern design with comfortable living in 3 bedrooms, 2 bathrooms and 1,428 sqft. The open layout creates a welcoming flow while the heart of the home boasts quartz countertops, stainless steel appliances, 36'' recess panel cabinets and a large island, perfect for entertaining. Luxury Vinyl plank flooring adds warmth and style throughout the main areas of the home. Outside, enjoy instant curb appeal with lush St Aug sod and full irrigation. Perfectly sized and thoughtfully finished, this home delivers the ideal blend of function, beauty and Palm Coast Lifestyle, offering a peaceful, resort-like way of life with miles of quiet beaches, golf courses, and natural parks. Includes a one-year builder warranty, dedicated customer service program, and 24-hour emergency service.
(Conditions may apply)
Pending
Price increase: $55K (7/22)
$338,494
32 BUD SHIRE Lane, Palm Coast, FL 32137
3beds
1,428sqft
:
Get pre-qualified$2,280/mo
Single Family Residence
Built in 2026
10,018 Square Feet Lot
$273,100 Zestimate®
$237/sqft
$-- HOA
What's special
Modern designQuartz countertopsFull irrigationStainless steel appliances
- 107 days |
- 163 |
- 9 |
Zillow last checked:
Listing updated:
Listed by:
JENNIFER RICHELLE SMART 904-758-0428,
LENNAR REALTY INC 904-758-0428
Source: realMLS,MLS#: 2139878
Facts & features
Interior
Bedrooms & bathrooms
- Bedrooms: 3
- Bathrooms: 2
- Full bathrooms: 2
Heating
- Central, Electric, Heat Pump
Cooling
- Central Air, Electric
Appliances
- Included: Dishwasher, Disposal, Electric Cooktop, Electric Oven, Electric Range, Electric Water Heater, Ice Maker, Microwave, Refrigerator
- Laundry: Electric Dryer Hookup, Washer Hookup
Features
- Breakfast Nook, Entrance Foyer, Kitchen Island, Pantry, Primary Bathroom - Shower No Tub
- Flooring: Carpet, Tile
Interior area
- Total interior livable area: 1,428 sqft
Property
Parking
- Total spaces: 2
- Parking features: Attached, Garage Door Opener
- Attached garage spaces: 2
Features
- Levels: One
- Stories: 1
- Patio & porch: Covered, Front Porch, Porch
Lot
- Size: 10,018 Square Feet
- Features: Sprinklers In Front, Sprinklers In Rear
Details
- Parcel number: 0711317035RP0O20020
Construction
Type & style
- Home type: SingleFamily
- Architectural style: Ranch,Traditional
- Property subtype: Single Family Residence
Materials
- Fiber Cement, Frame
- Roof: Shingle
Condition
- Under Construction
- New construction: Yes
- Year built: 2026
Utilities & green energy
- Sewer: Public Sewer
- Water: Public
- Utilities for property: Electricity Connected, Sewer Connected, Water Connected
Green energy
- Energy efficient items: Windows
Community & HOA
Community
- Security: Smoke Detector(s)
- Subdivision: Palm Coast
HOA
- Has HOA: No
Location
- Region: Palm Coast
Financial & listing details
- Price per square foot: $237/sqft
- Tax assessed value: $46,500
- Annual tax amount: $999
- Date on market: 7/22/2026
- Listing terms: Cash,Conventional,FHA,VA Loan
- Road surface type: Asphalt
Estimated market value
$273,100
$259,000 - $287,000
$2,013/mo
Price history
| Date | Event | Price |
|---|---|---|
| 7/27/2026 | Pending sale | $338,494$237/sqft |
Source:  realMLS #2139878 Report a problem realMLS #2139878 Report a problem | ||
| 7/22/2026 | Price change | $338,494+19.4%$237/sqft |
Source: realMLS #2139878 Report a problem | ||
| 7/7/2026 | Pending sale | $283,494$199/sqft |
Source: realMLS #2139878 Report a problem | ||
| 6/24/2026 | Price change | $283,494-8.1%$199/sqft |
Source: realMLS #2139878 Report a problem | ||
| 6/16/2026 | Price change | $308,494+1.3%$216/sqft |
Source: realMLS #2139878 Report a problem | ||
| 4/21/2026 | Price change | $304,494-10%$213/sqft |
Source: realMLS #2139878 Report a problem | ||
| 4/14/2026 | Listed for sale | $338,494$237/sqft |
Source: realMLS #2139878 Report a problem | ||
Public tax history
| Year | Property taxes | Tax assessment |
|---|---|---|
| 2024 | $508 +4.4% | $19,973 +10% |
| 2023 | $487 -0.4% | $18,157 +10% |
| 2022 | $489 +45.4% | $16,506 +10% |
| 2021 | $336 +13.5% | $15,005 +10% |
| 2020 | $296 +8.2% | $13,641 +10% |
| 2019 | $274 +10.7% | $12,401 +10% |
| 2018 | $247 +12% | $11,274 -6% |
| 2017 | $221 | $12,000 +28.8% |
| 2016 | $221 +13.3% | $9,317 +10% |
| 2015 | $195 +5.2% | $8,470 +5.9% |
| 2014 | $185 | $8,000 +14.3% |
| 2013 | -- | $7,000 -26.3% |
| 2012 | -- | $9,500 -24% |
| 2011 | -- | $12,500 -21.9% |
| 2010 | -- | $16,000 -15.8% |
| 2009 | -- | $19,000 -42.4% |
| 2008 | -- | $33,000 -36.5% |
| 2007 | -- | $52,000 -3.2% |
| 2006 | -- | $53,700 +46.3% |
| 2005 | -- | $36,700 +129.4% |
| 2004 | -- | $16,000 |
Find assessor info on the county website
Monthly payment
Est. payment
Payment breakdown
Explore the cost of this home by adjusting the details. Changes won't be saved.Climate risks
Neighborhood: 32137
Nearby schools
GreatSchools rating
- 7/10Belle Terre Elementary SchoolGrades: PK-5,7Distance: 1.1 mi
- 5/10Matanzas High SchoolGrades: 8-12Distance: 1.5 mi
- 7/10Indian Trails Middle SchoolGrades: 6-8Distance: 1.5 mi
- $46,50010,018 Square Feet30 Bud Shire Ln, Palm Coast, FL 32137Off Market
- $46,50010,018 Square Feet34 Bud Shire Ln, Palm Coast, FL 32137Off Market
- $310,9944 bd2 ba1.8k sqft30 Bud Shire Ln, Palm Coast, FL 32164Pending

- $395,6004 bd3 ba2.6k sqft121 Bud Hollow Dr, Palm Coast, FL 32137Off Market
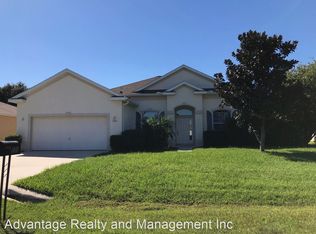
- $325,0004 bd2 ba2.2k sqft119 Bud Hollow Dr, Palm Coast, FL 32137Sold
- $395,0003 bd2 ba2.4k sqft123 Bud Hollow Dr, Palm Coast, FL 32137Off Market
- $356,8003 bd2 ba2.2k sqft36 Bud Shire Ln, Palm Coast, FL 32137Off Market
- $320,9003 bd2 ba1.5k sqft31 Bud Shire Ln, Palm Coast, FL 32137Off Market
A local agent can set up tours, give advice and negotiate with sellers.
A local lender can help you make sure your offer is ready when you are.
Similar homes
- $359,9904 bd2 ba1.8k sqft7 BUFFALO BILL DRIVE, PALM COAST, FL 32137New Construction
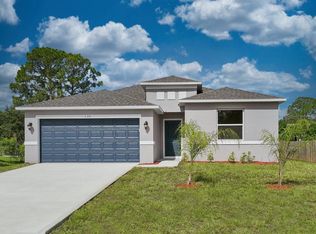
 Stellar MLS
 - $274,4943 bd2 ba1.4k sqft5 BUFFALO GROVE Drive, Palm Coast, FL 32137New Construction
 MLS ID #2150728, JENNIFER RICHELLE SMART. realMLS
 - from $329,9902 bd2 ba1.6k sqftAlexander Plan, Reverie at Palm Coast, Palm Coast, FL 32137New Construction
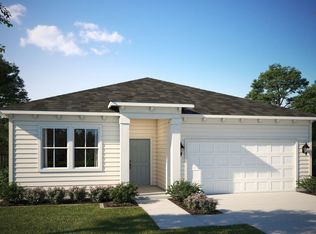 Dream Finders Homes
 - $337,5003 bd2 ba1.5k sqft10 FRENEAU LANE, PALM COAST, FL 32137For Sale
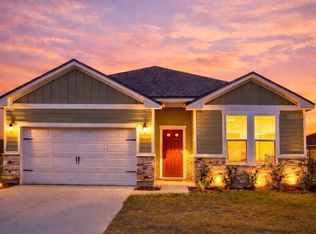 MLS ID #FC314261, Samantha Rosenbaum, REAL BROKER, LLC. Stellar MLS
 - $314,9944 bd2 ba1.8k sqft7 BUFALO GROVE Drive, Palm Coast, FL 32164New ConstructionMLS ID #2150737, JENNIFER RICHELLE SMART. realMLS
- $349,9903 bd2 ba1.6k sqft30 FREDERICK LANE, PALM COAST, FL 32137New ConstructionStellar MLS
- from $341,9903 bd2 ba1.7k sqftSabino Plan, Palm Coast, Palm Coast, FL 32137New ConstructionEstela Living
- from $344,9904 bd2 ba1.5k sqftDrayton Select Plan, Lakeview Estates, Palm Coast, FL 32137New ConstructionPulte
- $412,0003 bd2 ba1.8k sqft81 LAKE MANATEE Drive, Palm Coast, FL 32137New ConstructionrealMLS
- $339,9903 bd2 ba1.6k sqft36 RYMER LANE, PALM COAST, FL 32164New ConstructionStellar MLS
- from $339,9004 bd2 ba1.7k sqftCALI+ Plan, Sawmill Branch, Palm Coast, FL 32137New ConstructionDR Horton
- $352,8504 bd2 ba1.8k sqft65 SAWDUST LANE, PALM COAST, FL 32137New ConstructionStellar MLS
- from $372,9902 bd2 ba1.8k sqftPalmary Plan, Lakeview Estates, Palm Coast, FL 32137New ConstructionPulte
- $424,0003 bd2 ba1.8k sqft82 LAKE MANATEE Drive, Palm Coast, FL 32137New ConstructionrealMLS
- $339,4153 bd2 ba1.6k sqft154 GREENWOOD Drive, Palm Coast, FL 32137New ConstructionrealMLS
- $344,9903 bd2 ba1.6k sqft24 WOODSIDE DRIVE, PALM COAST, FL 32164New ConstructionStellar MLS
- from $365,9902 bd2 ba1.9k sqftClark Plan, Reverie at Palm Coast, Palm Coast, FL 32137New ConstructionDream Finders Homes
- from $359,9005 bd3 ba2k sqftLAKESIDE+ Plan, Sawmill Branch, Palm Coast, FL 32137New ConstructionDR Horton
- $394,8004 bd2 ba1.8k sqft23 BANNER Lane, Palm Coast, FL 32137New ConstructionMLS ID #2148076, ANTONIO MELENDEZ PEREZ. realMLS
- from $286,9903 bd2 ba1.3k sqftAndros Plan, Palm Coast, Palm Coast, FL 32137New ConstructionEstela Living
