Welcome to this well-maintained 4-bedroom, 3-bath home on 1.5 acres located in the heart of Abbeville. Offering a functional and versatile layout, this property is ideal for a variety of living needs. The main level features durable tile flooring throughout, providing both style and easy maintenance. The kitchen is equipped with granite countertops, ample cabinetry, and a practical layout that flows seamlessly into the main living areas perfect for everyday living and entertaining. The home includes three bedrooms on the main level, including the primary suite, while the fourth bedroom is located upstairs with its own private bathroom. This upstairs space offers flexibility and could easily serve as a guest suite, bonus room, media room, or home office. Additional features include a two-car garage, three full bathrooms, and a layout designed for comfort and convenience.
For sale
Price cut: $18.5K (7/28)
$429,000
32 Business Highway 7 N, Abbeville, MS 38601
4beds
2,425sqft
:
Get pre-qualified$2,736/mo
Residential
Built in 2010
1.5 Acres Lot
$-- Zestimate®
$177/sqft
$-- HOA
What's special
Two-car garageDurable tile flooring throughoutGranite countertopsAmple cabinetry
- 96 days |
- 455 |
- 11 |
Zillow last checked:
Listing updated:
Listed by:
Bethany Bryant,
Delacy Howell Realty 662-934-5925
Source: NCMBR,MLS#: 167288
Facts & features
Interior
Bedrooms & bathrooms
- Bedrooms: 4
- Bathrooms: 3
- Full bathrooms: 3
Rooms
- Room types: Bonus Room
Bedroom
- Level: Main
Cooling
- Electric
Appliances
- Included: Microwave, Dishwasher, Electric Range, Refrigerator, Electric Water Heater
- Laundry: W/D Hook Up
Features
- Walk-In Closet(s), Granite Counters, Solid Surface Countertops, Ceiling Fan(s)
- Flooring: Carpet, Ceramic Tile
- Windows: Aluminum Frames, Blinds
- Attic: Pull Down Stairs
- Has fireplace: Yes
- Fireplace features: Gas
Interior area
- Total structure area: 2,425
- Total interior livable area: 2,425 sqft
Video & virtual tour
Property
Parking
- Total spaces: 2
- Parking features: 2 Car Garage, Paved
- Garage spaces: 2
- Has uncovered spaces: Yes
Features
- Patio & porch: Porch
- Pool features: None
- Has spa: Yes
- Spa features: Bath
Lot
- Size: 1.5 Acres
Details
- Parcel number: 082W0316001
- Zoning description: NO ZONING
Construction
Type & style
- Home type: SingleFamily
- Property subtype: Residential
Materials
- Brick
- Foundation: Slab
- Roof: Architectural
Condition
- Year built: 2010
Utilities & green energy
- Sewer: Septic Tank
- Water: Community System
Community & HOA
Community
- Subdivision: None
Location
- Region: Abbeville
Financial & listing details
- Price per square foot: $177/sqft
- Tax assessed value: $151,960
- Annual tax amount: $1,458
- Date on market: 4/24/2026
Estimated market value
Not available
Estimated sales range
Not available
Not available
Price history
| Date | Event | Price |
|---|---|---|
| 7/28/2026 | Price change | $429,000-4.1%$177/sqft |
Source:  NCMBR #167288 Report a problem NCMBR #167288 Report a problem | ||
| 7/1/2026 | Price change | $447,500-2.6%$185/sqft |
Source: NCMBR #167288 Report a problem | ||
| 6/4/2026 | Price change | $459,500-3.6%$189/sqft |
Source: NCMBR #167288 Report a problem | ||
| 5/18/2026 | Price change | $476,500-1.8%$196/sqft |
Source: NCMBR #167288 Report a problem | ||
| 4/24/2026 | Listed for sale | $485,000+111%$200/sqft |
Source: NCMBR #167288 Report a problem | ||
| 10/16/2015 | Listing removed | $229,900$95/sqft |
Source: Right-Way Realty #134370 Report a problem | ||
| 9/25/2015 | Price change | $229,900-4.2%$95/sqft |
Source: Right-Way Realty #134370 Report a problem | ||
| 8/6/2015 | Listed for sale | $239,900$99/sqft |
Source: Right-Way Realty #134370 Report a problem | ||
Public tax history
| Year | Property taxes | Tax assessment |
|---|---|---|
| 2024 | $1,458 +2.1% | $15,196 |
| 2023 | $1,428 -1.7% | $15,196 |
| 2022 | $1,453 | $15,196 |
| 2021 | $1,453 +2.5% | $15,196 +0% |
| 2020 | $1,418 -17.6% | $15,191 |
| 2017 | $1,722 | $15,191 +4.1% |
| 2016 | -- | $14,592 |
| 2015 | -- | $14,592 |
| 2014 | -- | $14,592 |
| 2013 | -- | $14,592 -30.6% |
| 2012 | -- | $21,038 +13.5% |
| 2011 | -- | $18,539 |
Find assessor info on the county website
Monthly payment
Est. payment
Payment breakdown
Explore the cost of this home by adjusting the details. Changes won't be saved.Climate risks
Neighborhood: 38601
Nearby schools
GreatSchools rating
- 9/10Lafayette Elementary SchoolGrades: PK-2Distance: 10.9 mi
- 8/10Lafayette Middle SchoolGrades: 7-8Distance: 10.9 mi
- 7/10Lafayette High SchoolGrades: 9-12Distance: 10.8 mi
Schools provided by the listing agent
- District: Lafayette
Source: NCMBR. This data may not be complete. We recommend contacting the local school district to confirm school assignments for this home.
- $335,1004 bd-- ba2k sqft34 Business Highway 7 N, Abbeville, MS 38601Off Market
- $199,700-- bd-- ba1.2k sqft31 Business Highway 7 N, Abbeville, MS 38601Off Market
- $434,9003 bd1 ba2.4k sqft5 Graham Lake Rd, Abbeville, MS 38601Off Market
- $371,0003 bd1 ba1.8k sqft3 County Road 296, Abbeville, MS 38601Off Market
- $451,6005 bd3 ba2.5k sqft7 Graham Lake Rd, Abbeville, MS 38601Off Market
- $242,9003 bd2 ba2k sqft35 Business 7 N, Abbeville, MS 38601Off Market
- $183,600-- bd-- ba1.7k sqft11 Graham Lake Rd, Abbeville, MS 38601Off Market
- $279,700-- bd1 ba2k sqft19 County Road 296, Abbeville, MS 38601Off Market
A local agent can set up tours, give advice and negotiate with sellers.
Similar homes
- $425,0003 bd2 ba1.9k sqft900 Highway 7 N, Abbeville, MS 38601For Sale
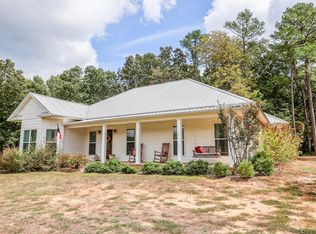 MLS ID #161716, Alison Alger, Cannon Cleary McGraw. NCMBR
 - $425,0002 bd2 ba1.5k sqft34 County Road 291, Abbeville, MS 38601For Sale
 MLS ID #167707, Rheagan Vaughn, Oxford Real Estate Collective. NCMBR
 - $459,0005 bd3 ba2.2k sqft212 Timber Ln, Oxford, MS 38655For Sale
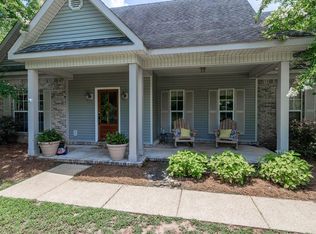 MLS ID #167964, Paige Davis, RE/MAX LEGACY. NCMBR
 - $449,0004 bd3 ba2.4k sqft1528 Larhonda Dr, Oxford, MS 38655For Sale
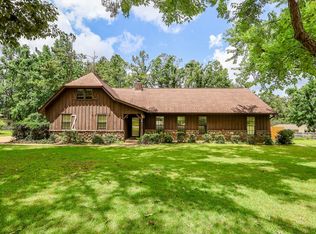 MLS ID #167733, Mark Cleary, Cannon Cleary McGraw. NCMBR
 - $399,9004 bd4 ba2.2k sqft173 Highway 334, Oxford, MS 38655For SaleMLS ID #166848, April White, Right-Way Realty. NCMBR
- $437,9004 bd4 ba2.1k sqft121 Lakes Dr S, Oxford, MS 38655For SaleMLS ID #167624, John Rucker, Crye-Leike Oxford Real Estate. NCMBR
- $399,9004 bd4 ba2.2k sqft173 Mississippi #334, Oxford, MS 38655For Sale
 MLS ID #26-2003, April White, Right-Way Realty, LLC. NMMLS
 - $475,0004 bd3 ba2.4k sqft206 Northpointe Blvd, Oxford, MS 38655For SaleMLS ID #162076, Alison Alger, Cannon Cleary McGraw. NCMBR
- $459,9954 bd3 ba2.6k sqft201 Tanner Dr, Oxford, MS 38655For SaleMLS ID #167604, Anna Haley, Cannon Cleary McGraw. NCMBR
- $359,0003 bd3 ba2.3k sqft804 County Road 102, Oxford, MS 38655For SaleMLS ID #168061, Joey Mistilis, RE/MAX LEGACY. NCMBR
- $439,0003 bd2 ba2.2k sqft152 Peyton Cir, Oxford, MS 38655For SaleMLS ID #167677, John Rucker, Crye-Leike Oxford Real Estate. NCMBR
- $485,0004 bd3 ba2.8k sqft602 Austin Cv, Oxford, MS 38655For SaleMLS ID #167967, Jody Black, RE/MAX LEGACY. NCMBR
- $417,5003 bd2 ba2k sqft112 Taylor Cir, Taylor, MS 38673For SaleMLS ID #167991, Lee McMinn, McMinn Realty. NCMBR
- $425,0003 bd3 ba1.5k sqft112 Robin Way, Oxford, MS 38655For SaleMLS ID #168060, Jan Cauthen, Kessinger Real Estate. NCMBR
- $475,0004 bd2 ba2.1k sqft704 Savannah Dr, Oxford, MS 38655For SaleMLS ID #167047, Blake Thompson, tm (BOF) - Oxford. NCMBR
- $415,0003 bd2 ba1.8k sqft805 Butler Dr, Oxford, MS 38655For SaleMLS ID #167705, Whitman Smith, RE/MAX LEGACY. NCMBR
- $484,5003 bd3 ba2k sqft308 Abbey Ln, Oxford, MS 38655For SaleMLS ID #167744, Christopher K Cassidy, Marchbanks Cassidy Real Estate. NCMBR
- $449,5004 bd3 ba2.5k sqft203 Nash Cir, Oxford, MS 38655For SaleMLS ID #166792, Roderick Quinlan, Epique Realty-Oxford. NCMBR
- $490,0004 bd3 ba1.8k sqft11 County Road 3030, Oxford, MS 38655For Sale By Owner
- $550,0004 bd2 ba2.1k sqft427 Cherokee Dr, Oxford, MS 38655For SaleMLS ID #167573, Joel Reeves, Cannon Cleary McGraw. NCMBR
