Skip main navigation
Off market
  • Price Unknown

    32 Carriage Drive #32, Simsbury, CT 06070

    2beds
    1,344sqft
    Condominium, Townhouse
    Built in 1968
    -- sqft lot
    $-- Zestimate®
    $--/sqft
    $2,391 Estimated rent

    Home value

    Not available

    Estimated sales range

    Not available

    $2,391/mo

    Zestimate® history
    Loading
    Loading...

    Owner options

    List your home for rent

    $2,391/mo

    Rent Zestimate®

    Find your next renter with Zillow Rental Manager. Plus, with online applications, you can quickly screen prospective tenants – for free.

    Learn more

    $2,391/mo

    Rent Zestimate®

    Refinance and save

    $496/mo

    Est. payment

    Refinancing to a lower rate could help reduce your monthly payments and save thousands over the life of the loan.

    See today's rates

    $496/mo

    Est. payment

    Explore your selling options

    Work with a Zillow partner agent

    Leverage their expertise and Zillow's premium Showcase listings to get your home seen by more buyers.

    Get started

    List with your own agent

    Get your home in front of millions of buyers by listing it on Zillow.

    Learn how to do it

    Sell it yourself

    Take full control of how buyers see your home on Zillow by listing For Sale by Owner (FSBO).

    List your home

    What's special

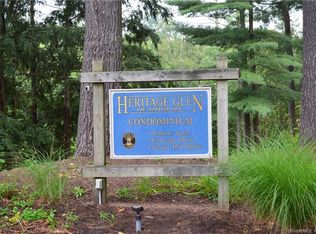
    ABSOLUTELY DELIGHTFUL! SUNNY, SERENE, UPDATED 2 BEDROOM HOME WITH A FRESH, MODERN VIBE AND TONS OF PRIVACY! THIS PICTURESQUE, QUIET END UNIT OVERLOOKING THE WOODS HAS THE BEST LOCATION IN THE COMPLEX AND WITH ONLY ONE COMMON WALL, LIVES ALMOST LIKE A SINGLE FAMILY! FANTASTIC OPEN, BRIGHT LIVING AND DINING ROOMS WITH FIREPLACE, SLIDER TO VERY PRIVATE PATIO AND LARGE GARDEN WINDOW WITH LOVELY VIEWS! EAT IN KITCHEN WITH WHITE CABINETS AND SOLID SURFACE COUNTERS LOOKS OUT TO WELCOMING COURTYARD! REMODELED 1ST FLOOR POWDER ROOM IS PERFECT FOR GUESTS!A CHARMING BALCONY WITH VIEWS TO WOODS AND 2 CLOSETS MAKE UPPER LEVEL PRIMARY BEDROOM A SPECIAL PLACE TO START AND END YOUR DAY!RECENTLY REMODELED FULL BATH IS ABSOLUTELY PRISTINE! LIKE THE REST OF THE HOUSE,THE 2ND BEDROOM HAS GREAT CLOSET SPACE! CONVENIENT UPPER LEVEL LAUNDRY! FRESH PAINT, NEWER LIGHT FIXTURES-WALL PLATES-KEYLESS ENTRY-THERMOSTAT!ROOF 2020-CENTRAL AIR/HEAT,ELECTRICAL PANEL UPGRADE/GFCI OUTLETS, 2015-WATER HEATER,2015-2017-CARPET! SIDING/WINDOWS NEWER TOO! 1 CAR GARAGE HAS ADDITIONAL STORAGE UNIT FOR ALL YOUR EXTRAS! INVITING INGROUND POOL FOR LOUNGING DURING THE SUMMER MONTHS IS AN ADDED BONUS! HOA $496.34 INC WATER,TRASH,GROUNDS,SNOW REMOVAL $24 CABLE! PET ALLOWED! JOYFUL, EASY LIVING WITHIN WALKING DISTANCE TO AMAZING TOWN CENTER BOASTING GREAT RESTAURANTS, SHOPS, LIBRARY, BIKE AND WALKING TRAILS, PERFORMING ARTS CENTER AND MORE! BEAUTIFULLY CARED FOR! DO NOT MISS THE CHANCE TO OWN YOUR OWN PRIVATE HIDEAWAY! SELLER’S THOUGHTS! Why I love living at Heritage Glen! Privacy and location! I love the privacy and location of my condo as it s the most cozy and private end unit in the entire complex. The patio and balcony look out to woods and the large yard to the right side (that no one uses) makes me feel like I have multiple acres of land. I enjoy an evening cozy firepit outback, listening to the sound of nature. The location and style of the condo is so quiet space, in which I never hear my neighbors. The neighbors are very friendly and look out for each other. I enjoy sitting poolside in the summer, surprisingly only few people utilize the pool here! The convenience of walking downtown to shop, visit the markets, coffee shops local restaurants and run errands and I can literally get on the bike trail in minutes. I love how large the bedroom is and the amount of closet space! Another huge bonus is having a garage plus storage unit and I have always appreciated the maintenance crew who is very quick at snow removal, with meticulous shoveling and salting in the winter.

    This property is off market, which means it's not currently listed for sale or rent on Zillow. This may be different from what's available on other websites or public sources.
    Zillow last checked:

    Listing updated:

    Listed by:

    Tara B. Rahmy 860-558-9913,

    Century 21 AllPoints Realty 860-675-0021

    Bought with:

    Maxwell Castrogiovanni, RES.0810983

    eXp Realty

    Source: Smart MLS,MLS#: 170528651MLS Logo

    Facts & features

    Interior

    Bedrooms & bathrooms
    • Bedrooms: 2
    • Bathrooms: 2
    • Full bathrooms: 1
    • 1/2 bathrooms: 1
    Primary bedroom
    • Features: Balcony/Deck, Sliders
    • Level: Upper
    Bedroom
    • Level: Upper
    Bathroom
    • Features: Remodeled
    • Level: Main
    Bathroom
    • Features: Remodeled
    • Level: Upper
    Dining room
    • Features: Bay/Bow Window, Built-in Features
    • Level: Main
    Kitchen
    • Level: Main
    Living room
    • Features: Fireplace, Sliders
    • Level: Main
    Heating
    • Forced Air, Electric
    Cooling
    • Central Air
    Appliances
    • Included: Oven/Range, Microwave, Refrigerator, Dishwasher, Washer, Dryer, Electric Water Heater
    • Laundry: Upper Level
    Features
    • Wired for Data, Open Floorplan, Smart Thermostat
    • Windows: Thermopane Windows
    • Basement: None
    • Attic: None
    • Number of fireplaces: 1
    • Common walls with other units/homes: End Unit
    Interior area
    • Total structure area: 1,344
    • Total interior livable area: 1,344 sqft
    • Finished area above ground: 1,344

    Property

    Parking
    • Total spaces: 1
    • Parking features: Detached, Garage Door Opener
    • Garage spaces: 1
    Features
    • Stories: 2
    • Patio & porch: Deck
    • Has private pool: Yes
    • Pool features: In Ground
    Lot
    • Features: Cul-De-Sac, Few Trees
    Details
    • Parcel number: 694836
    • Zoning: RD

    Construction

    Type & style
    • Home type: Condo
    • Architectural style: Townhouse
    • Property subtype: Condominium, Townhouse
    • Attached to another structure: Yes
    Materials
    • Vinyl Siding
    Condition
    • New construction: No
    • Year built: 1968

    Utilities & green energy

    • Sewer: Public Sewer
    • Water: Public
    Green energy
    • Energy efficient items: Windows

    Community & neighborhood

    Community
    • Community features: Golf, Health Club, Library, Medical Facilities, Playground, Private Rec Facilities, Public Rec Facilities
    Location
    • Region: Simsbury

    HOA & financial

    HOA
    • Has HOA: Yes
    • HOA fee: $496 monthly
    • Amenities included: Clubhouse, Pool, Management
    • Services included: Maintenance Grounds, Trash, Snow Removal, Water, Pool Service, Road Maintenance

    Price history

    DateEventPrice
    12/29/2022Sold$215,000+10.3%$160/sqft
    Source: Smart MLS #170528651 Report a problem
    11/3/2022Listed for sale$195,000+46.6%$145/sqft
    Source: Smart MLS #170528651 Report a problem
    9/5/2019Sold$133,000$99/sqft
    Source: Smart MLS #170189038 Report a problem

    Public tax history

    Tax history is unavailable.

    Neighborhood: Simsbury Center

    Nearby schools

    GreatSchools rating
    Schools provided by the listing agent
    • Elementary: Central
    • Middle: Henry James
    • High: Simsbury

    Source: Smart MLS. This data may not be complete. We recommend contacting the local school district to confirm school assignments for this home.
