Skip main navigation
Off market
  • $1,515,700

    32 Constance Way, North Attleboro, MA 02760

    4beds
    6,242sqft
    SingleFamily
    Built in 2004
    0.47 Acres Lot
    $1,515,700 Zestimate®
    $243/sqft
    $6,939 Estimated rent

    Home value

    $1,515,700

    $1.42M - $1.62M

    $6,939/mo

    Zestimate® history
    Loading
    Loading...

    Owner options

    List your home for rent

    $6,939/mo

    Rent Zestimate®

    Find your next renter with Zillow Rental Manager. Plus, with online applications, you can quickly screen prospective tenants – for free.

    Learn more

    $6,939/mo

    Rent Zestimate®

    Refinance and save

    $7,734/mo

    Est. payment

    Refinancing to a lower rate could help reduce your monthly payments and save thousands over the life of the loan.

    See today's rates

    $7,734/mo

    Est. payment

    Explore your selling options

    Work with a Zillow partner agent

    Leverage their expertise and Zillow's premium Showcase listings to get your home seen by more buyers.

    Get started

    List with your own agent

    Get your home in front of millions of buyers by listing it on Zillow.

    Learn how to do it

    Sell it yourself

    Take full control of how buyers see your home on Zillow by listing For Sale by Owner (FSBO).

    List your home

    What's special

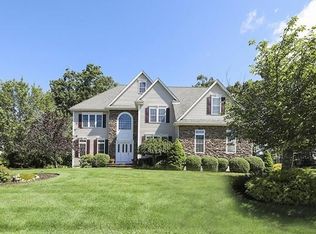
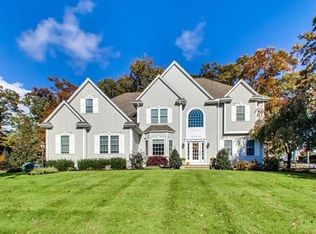
    Camelot comes to North Attleboro in Westwood Estates! This home is spectacular from top to bottom with no detail overlooked. The 2 story foyer boasts a decorative platform & Corinthian columns at the formal living & dining rooms. An open floor plan flows smoothly to the fireplaced, sunken great room with 15+-ft ceilings where an expanse of transom-topped, oversized windows present a glorious view of the arched deck. Outdoor living includes a heated in-ground saltwater pool with "diving rock" & waterfall, 8 person hot tub, granite-topped bar, exterior kitchen with full fireplace, stone counters, stainless built-in grill & cabinetry plus inset stone beverage chiller. Exterior covered dining, spacious lounging & living areas are set atop custom stonework, illuminated by ground & indirect lighting, sheltered by vegetative privacy fencing & enhanced via a meticulously designed & maintained landscaping showplace. And then there is the lower level !!! A must see...

    This property is off market, which means it's not currently listed for sale or rent on Zillow. This may be different from what's available on other websites or public sources.

    Facts & features

    Interior

    Bedrooms & bathrooms
    • Bedrooms: 4
    • Bathrooms: 4
    • Full bathrooms: 3
    • 1/2 bathrooms: 1
    Heating
    • Forced air, Gas
    Cooling
    • Central
    Appliances
    • Included: Dishwasher, Dryer, Garbage disposal, Microwave, Range / Oven, Refrigerator, Trash compactor, Washer
    Features
    • Flooring: Softwood, Tile, Carpet, Hardwood
    • Basement: Finished
    • Has fireplace: Yes
    Interior area
    • Total interior livable area: 6,242 sqft

    Property

    Parking
    • Parking features: Garage - Attached
    Features
    • Exterior features: Stone, Vinyl
    • Has spa: Yes
    • Has view: Yes
    • View description: Territorial
    Lot
    • Size: 0.47 Acres
    Details
    • Parcel number: NATTM0033B0271L0000

    Construction

    Type & style
    • Home type: SingleFamily
    Materials
    • Roof: Asphalt
    Condition
    • Year built: 2004

    Community & HOA

    Community
    • Features: Fitness Center
    Location
    • Region: North Attleboro

    Financial & listing details

    • Price per square foot: $243/sqft
    • Tax assessed value: $1,263,200
    • Annual tax amount: $14,893

    Price history

    DateEventPrice
    9/22/2017Sold$965,000-3%$155/sqft
    Source: Public Record Report a problem
    8/3/2017Listed for sale$995,000+25.9%$159/sqft
    Source: CENTURY 21 Ed Pariseau, REALTORS #72208000 Report a problem
    1/16/2004Sold$790,000$127/sqft
    Source: Public Record Report a problem

    Public tax history

    YearProperty taxesTax assessment
    2025$14,893 -1.7%$1,263,200 -3.7%
    2024$15,144 +15.9%$1,312,300 +28.5%
    2023$13,066 +0.8%$1,021,600 +9.8%
    2022$12,963 -5.9%$930,600 -3.6%
    2021$13,776 +6.9%$965,400 +7.5%
    2020$12,889 +2%$898,200 +1.2%
    2019$12,641 +2.3%$887,700 -4.2%
    2018$12,360 +0.9%$926,500
    2017$12,248 +8.9%$926,500 +8.9%
    2016$11,242 +0.9%$850,400 +0.3%
    2015$11,137 +5.8%$847,600 +6.6%
    2014$10,530 +6.7%$795,300 +3%
    2013$9,869 +4.5%$772,200
    2012$9,444 +4.4%$772,200
    2011$9,050 +10.7%$772,200 -1.4%
    2010$8,178 -1.9%$783,300 -7.7%
    2009$8,337 +1.2%$849,000 -6.5%
    2008$8,237 +14%$908,200 +5.8%
    2007$7,225 -2.1%$858,100 +4.8%
    2006$7,380 +0.1%$819,100 +3.3%
    2005$7,370 +508.1%$793,300 +739.5%
    2004$1,212 +108.6%$94,500 +98.9%
    2003$581 -15.7%$47,500 +5.3%
    2001$689 $45,100
    Find assessor info on the county website

    Neighborhood: 02760

    Nearby schools

    GreatSchools rating
    Schools provided by the listing agent
    • High: North High

    Source: The MLS. This data may not be complete. We recommend contacting the local school district to confirm school assignments for this home.

    Get a cash offer in 3 minutes
    Find out how much your home could sell for in as little as 3 minutes with a no-obligation cash offer.
    Estimated market value
    $1,515,700
    Get a cash offer in 3 minutes
    Find out how much your home could sell for in as little as 3 minutes with a no-obligation cash offer.
    Estimated market value
    $1,515,700