Skip main navigation
Off market
  • $1,396,700

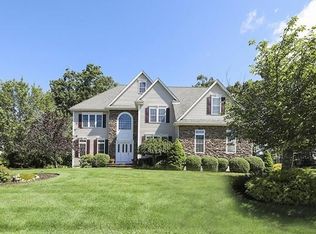
    41 Constance Way, North Attleboro, MA 02760

    4beds
    3baths
    5,000sqft
    SingleFamily
    Built in 2003
    0.53 Acres Lot
    $1,396,700 Zestimate®
    $279/sqft
    $6,097 Estimated rent

    Home value

    $1,396,700

    $1.30M - $1.49M

    $6,097/mo

    Zestimate® history
    Loading
    Loading...

    Owner options

    List your home for rent

    $6,097/mo

    Rent Zestimate®

    Find your next renter with Zillow Rental Manager. Plus, with online applications, you can quickly screen prospective tenants – for free.

    Learn more

    $6,097/mo

    Rent Zestimate®

    Refinance and save

    $7,127/mo

    Est. payment

    Refinancing to a lower rate could help reduce your monthly payments and save thousands over the life of the loan.

    See today's rates

    $7,127/mo

    Est. payment

    Explore your selling options

    Work with a Zillow partner agent

    Leverage their expertise and Zillow's premium Showcase listings to get your home seen by more buyers.

    Get started

    List with your own agent

    Get your home in front of millions of buyers by listing it on Zillow.

    Learn how to do it

    Sell it yourself

    Take full control of how buyers see your home on Zillow by listing For Sale by Owner (FSBO).

    List your home

    What's special

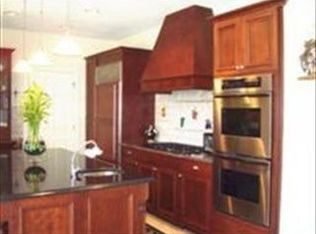
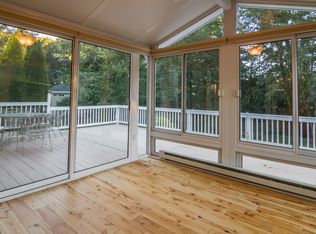
    For complete listing information and features of this property view Virtual Tour # 41 at the ElectroTours website. Please contact the listing agent directly.Listing Offered By:Kenny FarrowNo. 774-688-9157Listing Brokered By:RE/MAX Real Estate CenterProperty Details:Beds 4 bed Baths 4 bath House Size 5000 sq ft Lot Size 0.53 Acres Property Type Single Family Home Year Built 2003 Garage 3 Style Colonial, Garrison Property FeaturesStatus: Active County: Bristol Approximately 0.53 acre(s) 3 total full bath(s) 1 total half bath 10 total rooms Type: Detached Family room Kitchen Game room Master Bedroom is 22X16, Full Bath, Cathedral Ceilings, Ceiling Fan(s), Walk-in Closet, Wall to Wall Carpet, Custom Built Closet / Cabinets Living room is 15X14, Hard Wood Floor, French Doors, Main Level Dining room is 15X14, Hard Wood Floor, Main Level Family room is 20X20, Fireplace, Cathedral Ceilings, Wall to Wall Carpet, Interior Balcony, French Doors, Main Level Kitchen is 22X22, Hard Wood Floor, Dining Area, Stone / Granite / Solid Countertops, Custom Built Closet / Cabinets, Kitchen Island, Wet bar Basement is Full, Finished, Interior Access, Bulkhead, Concrete Floor Laundry room is 11X9, Stone / Ceramic Tile Floor, Custom Built Closet / Cabinets Pool features: Inground 3 car garage(s) Attached parking Forced air heat Cooling features: Central Air Community features: Highway Access, Marina, Medical Facility, Private School, Public School, Public Transportation, T-Station, Walk/Jog Trails Community golf Community tennis court(s) Lot features: Fenced/Enclosed, Level, Paved Drive, Wooded Lot size is between 1/2 and 1 acre Zoning: Res Utilities present: Circuit Breakers, 200 Amps, City/Town Water, City/Town Sewer Parcel Access: Public, Paved, Publicly Maint., Sidewalk Elementary School: Martin Middle School: North Middle High School: North High Parking space(s) Swimming pool(s) Community swimming pool(s) Spa/hot tub(s) Basement Fireplace Dining room Den Office Laundry room Hardwood floors Living Room Master Bedroom Parking features: Off-Street Heating Features Forced Air,Gas,Hydro Air Exterior Construction Vinyl, Stone Roofing Asphalt/Fiberglass Shingles Interior Features Master Bathroom, Range, Dishwasher, Disposal, Compactor, Microwave, Refrigerator, Refrigerator - Wine Storage, Vacuum System, Vent Hood, Flooring -- Tile, Wall to Wall Carpet, Hardwood., Hot Water -- Natural Gas., Cable Available, French Doors, Intercom, Sauna/Steam/Hot Tub, Security System, Wetbar, Utility Connection(s) -- for Gas Range, for Electric Dryer, Washer Hookup;, Bedroom 2 -- 15X14, Bedroom 3 is: 13X11, Bedroom 4 is: 15X14, Bedroom 5 is: Wall to Wall Carpet, Bay/Bow/Box Window(s), Cathedral Ceilings, Ceiling Fan(s), Closet, Custom Built Closet / Cabinets, Dining Area, French Doors, Hard Wood Floor, Jacuzzi Whirlpool Soaking Tub, Main Level, Skylight, Steam/Sauna, Stone Ceramic Tile Floor, Stone Granite/Solid Countertops, Walk-In Closet, Wall To Wall Carpet, Wet Bar, Media Room, Sun Room, 2 Cooling Zone(s), 3 Heat Zone(s) Exterior Features Cabana, Enclosed Porch, Fenced Yard, Gutters, Patio, Professional Landscape, Sprinkler System (Internet 5881254-2/14/2012)

    This property is off market, which means it's not currently listed for sale or rent on Zillow. This may be different from what's available on other websites or public sources.
    Facts & features

    Interior

    Bedrooms & bathrooms
    • Bedrooms: 4
    • Bathrooms: 3.5
    Heating
    • Forced air, Gas
    Features
    • Basement: Unfinished
    Interior area
    • Total interior livable area: 5,000 sqft

    Property

    Parking
    • Parking features: Garage - Attached
    Features
    • Exterior features: Other
    Lot
    • Size: 0.53 Acres
    Details
    • Parcel number: NATTM0033B0316L0000

    Construction

    Type & style
    • Home type: SingleFamily
    Materials
    • Roof: Asphalt
    Condition
    • Year built: 2003

    Community & HOA

    Location
    • Region: North Attleboro

    Financial & listing details

    • Price per square foot: $279/sqft
    • Tax assessed value: $1,056,700
    • Annual tax amount: $12,458

    Price history

    DateEventPrice
    12/30/2011Listing removed$1,100,000$220/sqft
    Source: RE/MAX Real Estate Center #999768 Report a problem
    8/10/2011Listed for sale$1,100,000+12.8%$220/sqft
    Source: RE/MAX Real Estate Center #71273033 Report a problem
    12/18/2003Sold$975,000$195/sqft
    Source: Public Record Report a problem

    Public tax history

    YearProperty taxesTax assessment
    2025$12,458 -1.6%$1,056,700 -3.7%
    2024$12,662 +13.9%$1,097,200 +26.2%
    2023$11,118 +0.2%$869,300 +9.1%
    2022$11,099 -4.2%$796,800 -1.8%
    2021$11,583 +6.2%$811,700 +6.8%
    2020$10,902 +2.6%$759,700 +1.8%
    2019$10,624 +5.9%$746,100 -0.8%
    2018$10,036 +0.9%$752,300
    2017$9,945 +1.7%$752,300 +1.8%
    2016$9,774 -3.7%$739,300 -4.3%
    2015$10,147 +6.5%$772,200 +7.3%
    2014$9,525 +7.3%$719,400 +3.6%
    2013$8,876 +4.5%$694,500
    2012$8,494 +4.3%$694,500
    2011$8,140 +7.4%$694,500 -4.4%
    2010$7,580 -1.6%$726,100 -7.4%
    2009$7,702 +1.3%$784,300 -6.4%
    2008$7,602 +3.4%$838,100 -4%
    2007$7,354 -2.1%$873,400 +4.7%
    2006$7,513 +0.1%$833,800 +3.2%
    2005$7,508 +512.9%$808,200 +746.3%
    2004$1,225 +108.3%$95,500 +98.5%
    2003$588 -15.4%$48,100 +5.7%
    2001$695 $45,500
    Find assessor info on the county website

    Neighborhood: 02760

    Nearby schools

    GreatSchools rating
    Get a cash offer in 3 minutes
    Find out how much your home could sell for in as little as 3 minutes with a no-obligation cash offer.
    Estimated market value
    $1,396,700
    Get a cash offer in 3 minutes
    Find out how much your home could sell for in as little as 3 minutes with a no-obligation cash offer.
    Estimated market value
    $1,396,700