Skip main navigation
Pending
  • Listed by: Duston Leddy Real Estate • Tom Gorski
    $629,900

    32 Copley Drive, Dover, NH 03820

    3beds
    1,704sqft
    : 
    Loading
    Get pre-qualified
    Single Family Residence
    Built in 2024
    -- sqft lot
    $631,400 Zestimate®
    $370/sqft
    $-- HOA

    What's special

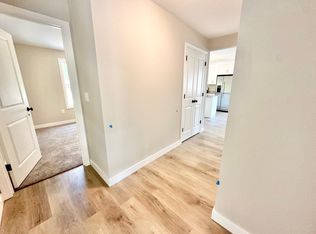
    Welcome to easy, low-maintenance living in this beautifully maintained, move-in ready home offering three spacious bedrooms and 2.5 baths. The bright, open-concept floor plan seamlessly connects the living room, dining area, and kitchen, creating an inviting space filled with natural light and ideal for both everyday living and entertaining. The kitchen features granite countertops, stainless steel appliances, and ample cabinet space. Additional features include central air conditioning, an irrigation system, Low-E windows, town water and sewer, and more. Flooring consists primarily of durable luxury vinyl plank throughout, with tile in the bathrooms and carpet only on the stairs. Enjoy outdoor living on the deck off the back of the house, perfect for relaxing or entertaining. This home also offers a two-car garage and newer window treatments, adding to its comfort and convenience. Washer and dryer are included and conveniently located on the same floor as all three bedrooms. Situated in a desirable location, this home is set back and abuts the woods, providing added privacy and a peaceful setting. The low condo fee covers lawn maintenance, snow plowing, and trash removal, making ownership simple and convenient. Perfect for commuters, this property offers quick access to Route 108 and the Spaulding Turnpike while remaining close to shopping, dining, and everyday amenities.
    34 days
    |
    88
    |
    1
    |

    Zillow last checked:

    Listing updated:

    Listed by:

    Tom Gorski,

    Duston Leddy Real Estate Cell:603-498-2857

    Source: PrimeMLS,MLS#: 5093480MLS Logo

      Facts & features

      Interior

      Bedrooms & bathrooms
      • Bedrooms: 3
      • Bathrooms: 3
      • Full bathrooms: 1
      • 3/4 bathrooms: 1
      • 1/2 bathrooms: 1
      Heating
      • Natural Gas, Forced Air, Zoned
      Cooling
      • Central Air, Zoned
      Appliances
      • Included: Dishwasher, Dryer, Microwave, Gas Range, Refrigerator, Washer, Electric Water Heater
      • Laundry: 2nd Floor Laundry
      Features
      • Kitchen/Dining, Living/Dining, Primary BR w/ BA, Natural Light
      • Flooring: Carpet, Tile, Vinyl Plank
      • Has basement: No
      Interior area
      • Total structure area: 1,704
      • Total interior livable area: 1,704 sqft
      • Finished area above ground: 1,704
      • Finished area below ground: 0

      Property

      Parking
      • Total spaces: 2
      • Parking features: Paved, Auto Open, Direct Entry, Driveway, Garage, Underground
      • Garage spaces: 2
      • Has uncovered spaces: Yes
      Features
      • Levels: Two,Multi-Level
      • Stories: 2
      • Exterior features: Deck
      Lot
      • Features: Condo Development, Neighborhood
      Details
      • Zoning description: R-12

      Construction

      Type & style
      • Home type: SingleFamily
      • Property subtype: Single Family Residence
      Materials
      • Wood Frame, Vinyl Siding
      • Foundation: Concrete Slab
      • Roof: Asphalt Shingle
      Condition
      • New construction: No
      • Year built: 2024

      Utilities & green energy

      • Electric: 200+ Amp Service, Circuit Breakers
      • Sewer: Public Sewer
      • Utilities for property: Cable, Underground Gas, Underground Utilities

      Community & HOA

      Community
      • Security: HW/Batt Smoke Detector
      • Subdivision: Copley Commons
      HOA
      • Services included: Maintenance Grounds, Plowing, Trash, Condo Association Fee
      • Additional fee info: Fee: $287
      Location
      • Region: Dover

      Financial & listing details

      • Price per square foot: $370/sqft
      • Annual tax amount: $11,115
      • Date on market: 6/9/2026
      • Road surface type: Paved

        Estimated market value

        $631,400

        $600,000 - $663,000

        $3,367/mo

        Price history

        DateEventPrice
        6/12/2026Pending sale$629,900$370/sqft
        Source: PrimeMLS #5093481 Report a problem
        6/11/2026Listed for sale$629,900+5%$370/sqft
        Source: PrimeMLS #5093480 Report a problem
        6/10/2024Sold$599,900$352/sqft
        Source: PrimeMLS #4989593 Report a problem
        3/29/2024Listed for sale$599,900$352/sqft
        Source: PrimeMLS #4989593 Report a problem

        Public tax history

        Tax history is unavailable.

        Monthly payment

        Est. payment

        Payment breakdown

        Explore the cost of this home by adjusting the details. Changes won't be saved.
        All calculations are estimates and provided by Zillow, Inc. for informational purposes only. Actual amounts may vary.
        HOA fees may include property taxes on listings classified as Co-Ops. Contact the listing agent and/or owner for fee details.
        Mortgage interest rates are dependent on a number of factors, including credit score, down payment, and repayment length. Interest rate data provided by Zillow Group Marketplace, Inc. as of 1/1/1970 from various mortgage lenders with which we have lead or other similar arrangements; the Estimated Payment is an average of those rates.
        See how much you could borrow to make a competitive offer.

        Climate risks

        Neighborhood: 03820

        Getting around

        3 / 100
        Car-Dependent
        10 / 100
        Somewhat Bikeable

        Nearby schools

        GreatSchools rating
        Schools provided by the listing agent
        • Elementary: Woodman Park Elementary School
        • Middle: Dover Middle School
        • High: Dover High School
        • District: Dover School District SAU #11

        Source: PrimeMLS. This data may not be complete. We recommend contacting the local school district to confirm school assignments for this home.

        A local agent can set up tours, give advice and negotiate with sellers.

        A local lender can help you make sure your offer is ready when you are.

        Browse local experts

        Similar homes