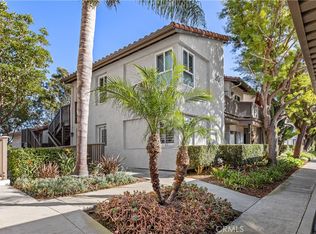
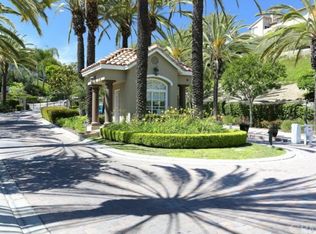
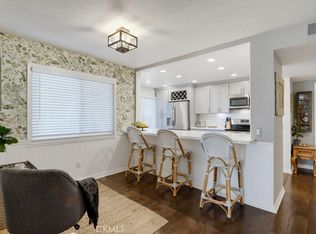
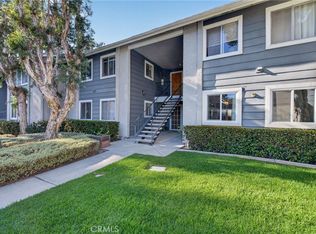
Experience coastal living in the exclusive, guard-gated Ritz Pointe community. This charming first-floor 1-bedroom, 1-bath condo offers a bright, open layout with peek-a-boo ocean views and a peaceful setting just moments from the beach. The recently remodeled kitchen features quartz countertops, new Samsung appliances, and a separate dining area that flows seamlessly into the inviting living room with a cozy fireplace. The spacious bedroom includes a large walk-in closet, an ensuite bath, and sliding glass doors that open to a private patio—perfect for morning coffee or relaxing in the ocean breeze. Ideally situated within the community, the unit is just steps from a spa with stunning ocean and sunset views. Residents enjoy resort-style amenities including a pool, three spas, clubhouse, fitness center, scenic walking paths to the beach, and two 24-hour guard-gated entrances. Located just minutes from The Ritz-Carlton, Waldorf Astoria Monarch Beach Resort & Club, Dana Point Harbor, Doheny State Beach, downtown Dana Point, dining, shopping, parks, and top-rated schools, this home offers the perfect blend of comfort, convenience, and resort-style coastal living—ideal as a full-time residence, weekend retreat, or investment opportunity.
For sale
Listed by: Clayton Properties, Inc. • Konnor Zickefoose • Contact: 909-614-3609
Price cut: $21K (10/2)
$619,000
32 Corniche Dr Unit D, Dana Point, CA 92629
1beds
735sqft
Condominium
Built in 1989
-- sqft lot
$613,400 Zestimate®
$842/sqft
$656/mo HOA
What's special
- 146 days
- 663
- 35
Zillow last checked:
Listing updated:
Listed by:
Konnor Zickefoose DRE #02173776 909-614-3609,
Clayton Properties, Inc.
Source: CRMLS,MLS#: OC26089851 Originating MLS: California Regional MLS
Originating MLS: California Regional MLSFacts & features
Interior
Bedrooms & bathrooms
- Bedrooms: 1
- Bathrooms: 1
- Full bathrooms: 1
- Main level bathrooms: 1
- Main level bedrooms: 1
Rooms
- Room types: Kitchen, Living Room, Primary Bedroom, Dining Room
Bathroom
- Features: Quartz Counters, Tub Shower
Kitchen
- Features: Quartz Counters
Heating
- Central
Cooling
- Central Air
Appliances
- Included: Dishwasher, Electric Oven, Electric Range, Gas Water Heater, Microwave, Refrigerator, Water Heater, Dryer, Washer
- Laundry: Electric Dryer Hookup, Gas Dryer Hookup, Laundry Closet
Features
- Ceiling Fan(s), Separate/Formal Dining Room, Quartz Counters
- Flooring: Wood
- Has fireplace: Yes
- Fireplace features: Living Room
- Common walls with other units/homes: 2+ Common Walls,End Unit
Interior area
- Total interior livable area: 735 sqft
Property
Parking
- Total spaces: 1
- Parking features: Assigned, Detached Carport, Guest, One Space
- Carport spaces: 1
Accessibility
- Accessibility features: No Stairs
Features
- Levels: One
- Stories: 1
- Entry location: ground
- Patio & porch: Enclosed, Patio, Tile
- Pool features: Community, Association
- Has spa: Yes
- Spa features: Community
- Has view: Yes
- View description: Peek-A-Boo
Lot
- Size: 21.87 Acres
Details
- Parcel number: 93936481
- Special conditions: Standard
Construction
Type & style
- Home type: Condo
- Property subtype: Condominium
- Attached to another structure: Yes
Materials
- Foundation: Slab
- Roof: Spanish Tile
Condition
- Updated/Remodeled,Turnkey
- New construction: No
- Year built: 1989
Utilities & green energy
- Electric: Standard
- Sewer: Public Sewer
- Water: Public
- Utilities for property: Electricity Connected, Natural Gas Available, Sewer Connected, Underground Utilities, Water Connected
Community & HOA
Community
- Features: Biking, Curbs, Gutter(s), Street Lights, Sidewalks, Gated, Pool
- Security: Carbon Monoxide Detector(s), Gated Community, Gated with Attendant, 24 Hour Security, Smoke Detector(s)
- Subdivision: Monarch Hills Condos (Mhc)
HOA
- Has HOA: Yes
- Amenities included: Clubhouse, Maintenance Grounds, Pool, Spa/Hot Tub, Security, Trash, Water
- Services included: Sewer
- HOA fee: $532 monthly
- HOA name: Monarch Hills Condos (MHC)
- HOA phone: 949-491-1444
- Second HOA fee: $124 monthly
- Second HOA name: Corniche Master
- Second HOA phone: 714-508-9070
Location
- Region: Dana Point
Financial & listing details
- Price per square foot: $842/sqft
- Tax assessed value: $687,344
- Date on market: 5/30/2026
- Cumulative days on market: 146 days
- Listing terms: Conventional
- Road surface type: Paved
Estimated market value
$613,400
$583,000 - $644,000
$3,142/mo
Price history
| Date | Event | Price |
|---|---|---|
| 10/2/2026 | Price change | $619,000-3.3%$842/sqft |
Source:  CRMLS #OC26089851 Report a problem CRMLS #OC26089851 Report a problem | ||
| 9/17/2026 | Price change | $640,000-3.8%$871/sqft |
Source: CRMLS #OC26089851 Report a problem | ||
| 7/31/2026 | Price change | $665,000-2.9%$905/sqft |
Source: CRMLS #OC26089851 Report a problem | ||
| 5/30/2026 | Listed for sale | $685,000+7.9%$932/sqft |
Source: CRMLS #OC26089851 Report a problem | ||
| 3/24/2022 | Sold | $635,000+1.6%$864/sqft |
Source: Public Record Report a problem | ||
| 2/3/2022 | Pending sale | $625,000$850/sqft |
Source:  RE/MAX International #OC22006176 Report a problem RE/MAX International #OC22006176 Report a problem | ||
| 2/3/2022 | Contingent | $625,000$850/sqft |
Source: CRMLS #OC22006176 Report a problem | ||
| 1/21/2022 | Listed for sale | $625,000+83.8%$850/sqft |
Source: CRMLS #OC22006176 Report a problem | ||
| 5/6/2021 | Listing removed | -- |
Source:  Keller Williams Report a problem Keller Williams Report a problem | ||
| 12/28/2019 | Listed for rent | $4,800$7/sqft |
Source: Keller Williams Realty N. Tustin #OC19034844 Report a problem | ||
| 10/30/2019 | Listing removed | $4,800$7/sqft |
Source: Keller Williams Realty N. Tustin #OC19034844 Report a problem | ||
| 2/15/2019 | Listed for rent | $4,800$7/sqft |
Source: Keller Williams Realty NTustin #OC19034844 Report a problem | ||
| 7/12/2016 | Sold | $340,000$463/sqft |
Source: Public Record Report a problem | ||
| 3/2/2015 | Listing removed | $340,000$463/sqft |
Source: Surterre Properties #LG15005372 Report a problem | ||
| 2/24/2015 | Price change | $340,000+1.5%$463/sqft |
Source: Surterre Properties #LG15005372 Report a problem | ||
| 2/20/2015 | Listed for sale | $335,000$456/sqft |
Source: Surterre Properties, Inc. #LG15005372 Report a problem | ||
| 2/15/2015 | Pending sale | $335,000$456/sqft |
Source: Surterre Properties, Inc. #LG15005372 Report a problem | ||
| 2/6/2015 | Listed for sale | $335,000$456/sqft |
Source: Surterre Properties, Inc. #LG15005372 Report a problem | ||
| 1/22/2015 | Pending sale | $335,000$456/sqft |
Source: Surterre Properties, Inc. #LG15005372 Report a problem | ||
| 1/11/2015 | Price change | $335,000+1.5%$456/sqft |
Source: Surterre Properties #LG15005372 Report a problem | ||
| 1/10/2015 | Listed for sale | $330,000-13.2%$449/sqft |
Source: Surterre Properties, Inc. #LG15005372 Report a problem | ||
| 5/31/2014 | Listing removed | $380,000$517/sqft |
Source: Surterre Properties #LG13066236 Report a problem | ||
| 2/19/2014 | Price change | $380,000+9.2%$517/sqft |
Source: Surterre Properties #LG13066236 Report a problem | ||
| 1/27/2014 | Listed for sale | $348,000-0.3%$473/sqft |
Source: Surterre Properties #LG13066236 Report a problem | ||
| 7/30/2013 | Price change | $349,000-7.9%$475/sqft |
Source: Surterre Properties #LG13066236 Report a problem | ||
| 4/15/2013 | Listed for sale | $379,000$516/sqft |
Source: Surterre Properties, Inc. #LG13066236 Report a problem | ||
| 5/16/2007 | Sold | $379,000$516/sqft |
Source: Public Record Report a problem | ||
Public tax history
| Year | Property taxes | Tax assessment |
|---|---|---|
| 2026 | -- | $687,344 +2% |
| 2025 | $7,366 +2.4% | $673,867 +2% |
| 2024 | $7,194 +2.9% | $660,654 +2% |
| 2023 | $6,994 -10.2% | $647,700 +74.2% |
| 2022 | $7,787 +88.7% | $371,837 +2% |
| 2021 | $4,126 +0.2% | $364,547 +1% |
| 2020 | $4,118 | $360,810 +2% |
| 2019 | $4,118 +2.1% | $353,736 +2% |
| 2018 | $4,033 +4.9% | $346,800 +2% |
| 2017 | $3,844 | $340,000 +6.3% |
| 2016 | $3,844 +6.1% | $320,000 +7.2% |
| 2015 | $3,621 +10% | $298,450 |
| 2014 | $3,291 | $298,450 +25% |
| 2013 | -- | $238,760 |
| 2012 | -- | $238,760 -6% |
| 2011 | -- | $254,000 |
| 2010 | -- | $254,000 |
Find assessor info on the county website
Monthly payment
Est. payment
Payment breakdown
Explore the cost of this home by adjusting the details. Changes won't be saved.Climate risks
Neighborhood: 92629
Nearby schools
Schools provided by the listing agent
- High: Dana Hills
Source: CRMLS. This data may not be complete. We recommend contacting the local school district to confirm school assignments for this home.
- $799,0002 bd2 ba1.1k sqft20 Corniche Dr UNIT A, Dana Point, CA 92629For Sale
- $899,9002 bd2 ba1.1k sqft20 Corniche Dr UNIT H, Dana Point, CA 92629For Sale

- $781,3002 bd2 ba1.2k sqft28 Corniche Dr UNIT H, Dana Point, CA 92629Off Market
- $874,9002 bd2 ba1.1k sqft34 Corniche Dr UNIT D, Dana Point, CA 92629For Sale
Similar homes
- $609,9001 bd1 ba755 sqft52 Corniche Dr Unit F, Dana Point, CA 92629For Sale
 MLS ID #OC26226490, John Rennie, RE/MAX One. CRMLS
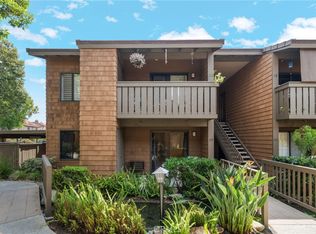
 - $599,0001 bd1 ba578 sqft33852 Del Obispo St Unit 119, Dana Point, CA 92629For Sale
 MLS ID #OC26187218, Shannon Parks, Anvil Real Estate. CRMLS
 - $655,0001 bd1 ba842 sqft24471 Lantern Hill Dr Unit D, Dana Point, CA 92629For Sale
 MLS ID #OC26179612, Dianna McGarvin, Harcourts Prime Properties. CRMLS
 - $628,8882 bd1 ba864 sqft23745 Bayside Ln #95, Laguna Niguel, CA 92677For Sale
 MLS ID #SW26159389, Joseph Anselmo, Abundance Real Estate. CRMLS
