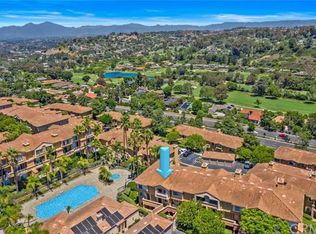
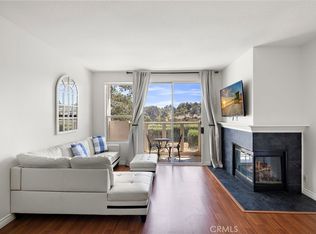
Welcome to 30902 Clubhouse Drive, Unit 1G, a beautifully updated 1-bedroom, 1-bath END UNIT offering approximately 742 square feet and exceptional privacy in one of Laguna Niguel’s most desirable locations. Set along one of the highest streets in the community, this home enjoys expansive views of Saddleback Valley, city lights, surrounding mountains and portions of the golf course. Step inside to soaring vaulted ceilings, abundant natural light, fresh new paint throughout and brand-new vinyl plank flooring. The spacious living room features a cozy gas fireplace and opens to the dining area, highlighted by a unique Isaac Mizrahi mirror that adds a distinctive designer touch. The updated kitchen features quartz countertops, stainless steel appliances and a view window overlooking the surrounding open space. The refrigerator is included, along with the washer and dryer located in the separate laundry room. The generously sized primary suite also features vaulted ceilings, a large walk-in closet and an updated bathroom with quartz countertops, a bathtub with shower and glass enclosure. A detached one-car garage provides additional convenience and storage. This desirable corner location offers added privacy and is situated across from an impressive residential neighborhood. Community amenities include a resort-style pool and spa surrounded by mature palm trees, clubhouse and fitness facilities. Ideally located near the Laguna Niguel Racquet Club and El Niguel Country Club, with convenient access to beaches, Pacific Coast Highway, Dana Point, shopping, dining and some of Southern California’s renowned coastal resorts. Approximately two miles from the coast, this home offers an exceptional opportunity to enjoy the Laguna Niguel lifestyle as a primary residence, second home or investment property.
Coming soon 09/21
Listed by: Platinum Edge Real Estate • Julie Wright • Contact: 949-683-6212
$575,000
30902 Clubhouse Dr Unit 1G, Laguna Niguel, CA 92677
1beds
742sqft
Condominium
Built in 1989
-- sqft lot
$507,000 Zestimate®
$775/sqft
$655/mo HOA
What's special
- 11 hours
- 35
- 1
Zillow last checked:
Listing updated:
Listed by:
Julie Wright DRE #01258209 949-683-6212,
Platinum Edge Real Estate
Source: CRMLS,MLS#: OC26191249 Originating MLS: California Regional MLS
Originating MLS: California Regional MLSFacts & features
Interior
Bedrooms & bathrooms
- Bedrooms: 1
- Bathrooms: 1
- Full bathrooms: 1
- Main level bathrooms: 1
- Main level bedrooms: 1
Rooms
- Room types: Bedroom, Entry/Foyer, Kitchen, Laundry, Living Room, Primary Bathroom, Primary Bedroom, Other, Dining Room
Bedroom
- Features: All Bedrooms Up
Bathroom
- Features: Bathtub, Quartz Counters, Remodeled, Tub Shower, Upgraded
Kitchen
- Features: Quartz Counters, Remodeled, Updated Kitchen
Other
- Features: Walk-In Closet(s)
Heating
- Central
Cooling
- Central Air
Appliances
- Included: Dishwasher, Gas Oven, Microwave, Refrigerator, Dryer, Washer
- Laundry: Inside, Laundry Room
Features
- Ceiling Fan(s), Separate/Formal Dining Room, High Ceilings, Open Floorplan, Quartz Counters, All Bedrooms Up, Walk-In Closet(s)
- Flooring: Vinyl
- Windows: Blinds
- Has fireplace: Yes
- Fireplace features: Gas Starter, Living Room
- Common walls with other units/homes: 1 Common Wall
Interior area
- Total interior livable area: 742 sqft
Property
Parking
- Total spaces: 1
- Parking features: Door-Single, Garage, Garage Door Opener
- Attached garage spaces: 1
Features
- Levels: One
- Stories: 1
- Entry location: Top Level
- Pool features: Community, Association
- Has spa: Yes
- Spa features: Association, Community, In Ground
- Has view: Yes
- View description: City Lights, Canyon, Park/Greenbelt, Golf Course, Mountain(s), Panoramic, Valley
Lot
- Size: 19.87 Acres
Details
- Parcel number: 93707227
- Special conditions: Trust
Construction
Type & style
- Home type: Condo
- Property subtype: Condominium
- Attached to another structure: Yes
Condition
- Updated/Remodeled
- New construction: No
- Year built: 1989
Utilities & green energy
- Sewer: Private Sewer
- Water: Public
- Utilities for property: Electricity Connected, Natural Gas Connected, Sewer Connected, Water Connected
Community & HOA
Community
- Features: Hiking, Street Lights, Pool
- Subdivision: La Vista (Lvis)
HOA
- Has HOA: Yes
- Amenities included: Clubhouse, Fitness Center, Pool, Spa/Hot Tub
- HOA fee: $450 monthly
- HOA name: La Vista
- HOA phone: 949-330-6350
- Second HOA fee: $205 monthly
- Second HOA name: Niguel Summit
- Second HOA phone: 800-428-5588
Location
- Region: Laguna Niguel
Financial & listing details
- Price per square foot: $775/sqft
- Tax assessed value: $386,388
- Date on market: 9/1/2026
- Listing terms: Cash to New Loan,Conventional
Estimated market value
$507,000
$477,000 - $537,000
$3,133/mo
Price history
| Date | Event | Price |
|---|---|---|
| 5/24/2016 | Sold | $320,000+82.9%$431/sqft |
Source: Public Record Report a problem | ||
| 4/8/2010 | Sold | $175,000-62.7%$236/sqft |
Source: Public Record Report a problem | ||
| 11/2/2005 | Sold | $469,500$633/sqft |
Source: Public Record Report a problem | ||
Public tax history
| Year | Property taxes | Tax assessment |
|---|---|---|
| 2026 | -- | $386,388 +2% |
| 2025 | $3,764 +1.7% | $378,812 +2% |
| 2024 | $3,700 +2.2% | $371,385 +2% |
| 2023 | $3,622 +2% | $364,103 +2% |
| 2022 | $3,552 +2% | $356,964 +2% |
| 2021 | $3,482 +1% | $349,965 +1% |
| 2020 | $3,447 | $346,377 +2% |
| 2019 | $3,447 +2% | $339,586 +2% |
| 2018 | $3,378 +4.1% | $332,928 +2% |
| 2017 | $3,246 | $326,400 +71.1% |
| 2016 | $3,246 +66.8% | $190,818 +1.5% |
| 2015 | $1,946 +3.5% | $187,952 +2% |
| 2014 | $1,880 | $184,271 +0.5% |
| 2013 | -- | $183,439 +2% |
| 2012 | -- | $179,843 +2% |
| 2011 | -- | $176,317 +4.3% |
| 2010 | -- | $169,000 |
Find assessor info on the county website
Monthly payment
Est. payment
Payment breakdown
Explore the cost of this home by adjusting the details. Changes won't be saved.Climate risks
Neighborhood: 92677
Nearby schools
Schools provided by the listing agent
- Elementary: Moulton
- Middle: Niguel Hills
- High: Dana Hills
Source: CRMLS. This data may not be complete. We recommend contacting the local school district to confirm school assignments for this home.
- $685,0002 bd3 ba1k sqft30902 Clubhouse Dr UNIT 5G, Laguna Niguel, CA 92677Sold

- $750,0002 bd3 ba1k sqft30902 Clubhouse Dr UNIT 9K, Laguna Niguel, CA 92677Sold

- $710,3002 bd3 ba1k sqft30902 Clubhouse Dr UNIT 9F, Laguna Niguel, CA 92677Off Market
- $681,3002 bd2 ba1k sqft30902 Clubhouse Dr UNIT 19F, Laguna Niguel, CA 92677Off Market
Similar homes
- $529,0001 bd1 ba742 sqft30902 Clubhouse Dr Unit 3G, Laguna Niguel, CA 92677For Sale
 MLS ID #OC26162606, Jill Livingston, Compass. CRMLS
 - $599,0002 bd2 ba1k sqft121 Grenada St, Laguna Niguel, CA 92677For Sale
 MLS ID #CV26175976, Kristan Hollibaugh, The Imagination Brokerage. CRMLS
 - $693,0002 bd2 ba1k sqft30902 Clubhouse Dr Unit 25C, Laguna Niguel, CA 92677For Sale
 MLS ID #OC26182658, Nicole McKee, The Glazer Team. CRMLS
 - $575,0002 bd1 ba938 sqft29121 Via Cerrito, Laguna Niguel, CA 92677For Sale
 MLS ID #OC26149990, Dane Smith, Notch Luxury Properties. CRMLS
Local buyer's agents are ready to help
