Skip main navigation
Off market
  • $414,600

    32 Country Place #32, Shelton, CT 06484

    3beds
    1,236sqft
    Condominium, Townhouse
    Built in 1982
    -- sqft lot
    $414,600 Zestimate®
    $335/sqft
    $3,263 Estimated rent

    Home value

    $414,600

    $394,000 - $435,000

    $3,263/mo

    Zestimate® history
    Loading
    Loading...

    Owner options

    List your home for rent

    $3,263/mo

    Rent Zestimate®

    Find your next renter with Zillow Rental Manager. Plus, with online applications, you can quickly screen prospective tenants – for free.

    Learn more

    $3,263/mo

    Rent Zestimate®

    Refinance and save

    $3,061/mo

    Est. payment

    Refinancing to a lower rate could help reduce your monthly payments and save thousands over the life of the loan.

    See today's rates

    $3,061/mo

    Est. payment

    Explore your selling options

    Work with a Zillow partner agent

    Leverage their expertise and Zillow's premium Showcase listings to get your home seen by more buyers.

    Get started

    List with your own agent

    Get your home in front of millions of buyers by listing it on Zillow.

    Learn how to do it

    Sell it yourself

    Take full control of how buyers see your home on Zillow by listing For Sale by Owner (FSBO).

    List your home

    What's special

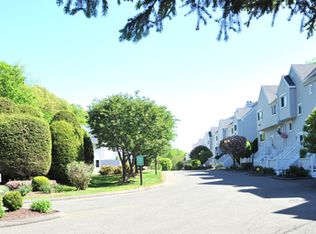
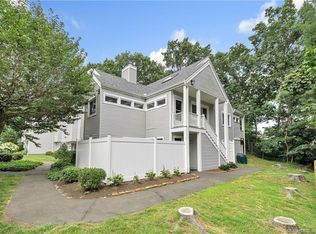
    Final and best by Friday at 4:00. Mint condition 3BR, 3BA, HVAC zoned, townhouse with recent up-grades in sought-after Country Place. Owner up-dated unit with highly valued features including: new garage door; new Renewal by Anderson entry storm/front door/sidelite w/life time warranty; new 1st floor wooden vinyl plank flooring; new plush, neutral wall to wall carpeting on 2nd and 3rd floor including closets; new neutral painting; new Renewal by Anderson 3 panel patio gliding door w/life time warranty and new TREX deck with 25 year warranty. First floor has sun-filled kitchen with counter breakfast nook, new steam-clean gas digital oven/range, lovely stained glass window, partial bath with granite vanity and LR/DR combination and wood burning fireplace. 2nd floor has large master BR with 2 roomy closets & adjoining partial bath, 2nd bedroom with wood accent wall, full bathroom and convenient enclosed laundry area. 3rd floor is currently used as a 3rd bedroom (City record). It is a multi-purpose room that may be used as an office, gym or entertainment center with wall to wall carpeting, vented skylight window, built-in cabinetry and 2 large closets. Air Duct cleaning, vent cover replacement, dryer vent cleaning and fireplace inspection & cleaning in 2022. Huntington central location with easy access to highways, shopping, restaurants, medical facilities, bus lines and LOW Shelton Taxes. Today, make this your new home. Park in driveway or front of unit w/ 20minute limit per Association. Ample visitor parking available. Please remove shoes or wear provided booties.

    This property is off market, which means it's not currently listed for sale or rent on Zillow. This may be different from what's available on other websites or public sources.
    Zillow last checked:

    Listing updated:

    Listed by:

    Carl Decarli 203-500-0101,

    Coldwell Banker Realty 203-878-7424,

    Paul Fisher 203-623-9450,

    Coldwell Banker Realty

    Bought with:

    Balvin Wright, RES.0780188

    Coldwell Banker Realty

    Source: Smart MLS,MLS#: 170514765MLS Logo

    Facts & features

    Interior

    Bedrooms & bathrooms
    • Bedrooms: 3
    • Bathrooms: 3
    • Full bathrooms: 1
    • 1/2 bathrooms: 2
    Primary bedroom
    • Features: Half Bath, Wall/Wall Carpet
    • Level: Upper
    Bedroom
    • Features: Ceiling Fan(s), Wall/Wall Carpet
    • Level: Upper
    Bedroom
    • Features: High Ceilings, Bookcases, Built-in Features, Ceiling Fan(s), Skylight, Wall/Wall Carpet
    • Level: Upper
    Bathroom
    • Features: Tile Floor
    • Level: Main
    Bathroom
    • Level: Upper
    Bathroom
    • Features: Tub w/Shower
    • Level: Upper
    Dining room
    • Features: Composite Floor
    • Level: Main
    Kitchen
    • Features: Breakfast Nook, Corian Counters
    • Level: Main
    Living room
    • Features: Balcony/Deck, Ceiling Fan(s), Combination Liv/Din Rm, Composite Floor, Fireplace
    • Level: Main
    Heating
    • Gas on Gas, Zoned, Natural Gas
    Cooling
    • Ceiling Fan(s), Central Air, Zoned
    Appliances
    • Included: Gas Range, Refrigerator, Dishwasher, Disposal, Water Heater, Electric Water Heater
    • Laundry: Upper Level
    Features
    • Smart Thermostat
    • Doors: Storm Door(s)
    • Windows: Storm Window(s), Thermopane Windows
    • Basement: Garage Access
    • Attic: Walk-up,Finished,Heated
    • Number of fireplaces: 1
    Interior area
    • Total structure area: 1,236
    • Total interior livable area: 1,236 sqft
    • Finished area above ground: 1,236

    Property

    Parking
    • Total spaces: 2
    • Parking features: Tandem, Attached, Driveway, Garage Door Opener
    • Attached garage spaces: 2
    • Has uncovered spaces: Yes
    Features
    • Stories: 3
    • Patio & porch: Deck
    • Exterior features: Rain Gutters, Lighting
    Lot
    • Features: Few Trees
    Details
    • Additional structures: Shed(s)
    • Parcel number: 299078
    • Zoning: CA-3

    Construction

    Type & style
    • Home type: Condo
    • Architectural style: Townhouse
    • Property subtype: Condominium, Townhouse
    Materials
    • Vinyl Siding
    Condition
    • New construction: No
    • Year built: 1982
    Details
    • Builder model: Bridgewater

    Utilities & green energy

    • Sewer: Public Sewer
    • Water: Public
    • Utilities for property: Cable Available
    Green energy
    • Energy efficient items: Thermostat, Doors, Windows

    Community & neighborhood

    Community
    • Community features: Near Public Transport, Health Club, Library, Medical Facilities, Park, Shopping/Mall
    Location
    • Region: Shelton
    • Subdivision: Huntington

    HOA & financial

    HOA
    • Has HOA: Yes
    • HOA fee: $256 monthly
    • Amenities included: Guest Parking, Management
    • Services included: Maintenance Grounds, Trash, Snow Removal, Water, Pest Control, Road Maintenance

    Price history

    DateEventPrice
    12/19/2022Sold$320,000+0%$259/sqft
    Source: Smart MLS #170514765 Report a problem
    10/31/2022Listed for sale$319,900$259/sqft
    Source: Smart MLS #170514765 Report a problem

    Public tax history

    Tax history is unavailable.

    Neighborhood: 06484

    Nearby schools

    GreatSchools rating
    Get pre-qualified for a loan
    At Zillow Home Loans, we can pre-qualify you in as little as 5 minutes with no impact to your credit score.

    An equal housing lender. NMLS #10287.

    Sell for more on Zillow
    Get a Zillow Showcase℠ listing at no additional cost and you could sell for .
    $414,600
    2% more
    +$8,292
    With Zillow Showcase(estimated)
    $422,892