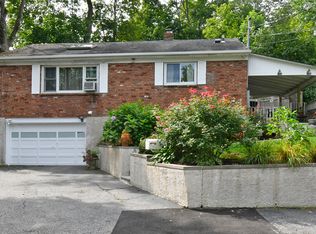
Welcome to the coolest hideaway in the 11743. 32 Crescent isn't just a home; it’s a masterclass in high-impact living, perched strategically above the pulse of Huntington Village. This reimagined 1906 sanctuary is the ultimate "Full Package"—a sophisticated everyday retreat for buyers who demand uncompromised privacy without sacrificing a second of proximity. Forget the climb—a private, shared driveway leads you directly to your doorstep, allowing you to pull up right next to your chef's kitchen in a secluded, elevated setting that feels worlds away from the street level. Life here is lived from sunrise to sunset. Featuring 3 versatile bedrooms and 1.5 designer baths, the home is anchored by an open-concept entertainment flow that is every buyer’s favorite feature. Whether you’re prepping a casual meal at the butcher-block island or hosting cocktails on your two tiers of massive Trex decking, the transition is seamless. This is a high-tech oasis over-engineered for modern comfort, featuring radiant heated floors, a top-of-the-line HVAC system, and a municipal sewer connection. You are seconds from the front row at The Paramount and margaritas at Besito. The Details: Natural Gas/ CAC/Sewer/Taxes 15,482 w/o star/ Radiant Floors through/wrap around porch/patio- Garden enthusiast w/ off grid feel .25 Lot
Sold for $840,000
Street View
Zillow last checked:
Listing updated:
Bought with:
Rebecca Cordova, 10401371747
Compass Greater NY LLC
Suzanne Savino, 10401277451
Compass Greater NY LLC
Source: OneKey® MLS as distributed by MLS GRID,MLS#: 985125
Price history
| Date | Event | Price |
|---|---|---|
| 6/30/2026 | Sold | $840,000+12.1%$514/sqft |
Source:  OneKey® MLS as distributed by MLS GRID #985125 Report a problem OneKey® MLS as distributed by MLS GRID #985125 Report a problem | ||
| 5/1/2026 | Pending sale | $749,000$458/sqft |
Source: OneKey® MLS as distributed by MLS GRID #985125 Report a problem | ||
| 4/15/2026 | Listed for sale | $749,000+1.9%$458/sqft |
Source: OneKey® MLS as distributed by MLS GRID #985125 Report a problem | ||
| 8/8/2025 | Listing removed | $5,750$4/sqft |
Source: OneKey® MLS as distributed by MLS GRID #883186 Report a problem | ||
| 7/17/2025 | Price change | $5,750-17.9%$4/sqft |
Source: OneKey® MLS as distributed by MLS GRID #883186 Report a problem | ||
| 7/6/2025 | Price change | $7,000-12.5%$4/sqft |
Source: OneKey® MLS as distributed by MLS GRID #883186 Report a problem | ||
| 6/27/2025 | Listed for rent | $8,000$5/sqft |
Source: OneKey® MLS as distributed by MLS GRID #883186 Report a problem | ||
| 5/28/2025 | Listing removed | $8,000$5/sqft |
Source: OneKey® MLS as distributed by MLS GRID #859654 Report a problem | ||
| 5/9/2025 | Price change | $8,000-63.6%$5/sqft |
Source: OneKey® MLS as distributed by MLS GRID #859654 Report a problem | ||
| 5/8/2025 | Listed for rent | $22,000$13/sqft |
Source: OneKey® MLS as distributed by MLS GRID #859654 Report a problem | ||
| 9/18/2024 | Sold | $735,000+5.2%$450/sqft |
Source: OneKey® MLS as distributed by MLS GRID #L3548796 Report a problem | ||
| 6/20/2024 | Pending sale | $699,000$428/sqft |
Source: OneKey® MLS as distributed by MLS GRID #3548796 Report a problem | ||
| 5/30/2024 | Listing removed | -- |
Source: OneKey® MLS as distributed by MLS GRID #3548796 Report a problem | ||
| 5/2/2024 | Listed for sale | $699,000$428/sqft |
Source: OneKey® MLS as distributed by MLS GRID #3548796 Report a problem | ||
Get a cash offer in 3 minutes
Find out how much your home could sell for in as little as 3 minutes with a no-obligation cash offer.
Estimated market value
$847,800
