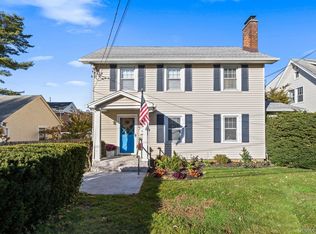
Located in the heart of Huntington Village, this two-family property sits on a generous 0.56-acre parcel and offers approximately 1,800 square feet of living space. The property features two residential units, each offering 2-bedrooms. The first-floor unit includes 2-full bathrooms, while the second-floor unit offers 1-full bathroom. Ideally situated in one of Long Island’s most vibrant downtown communities, the property provides convenient access to a diverse selection of international restaurants, locally owned specialty shops, boutique retailers, and neighborhood taverns. Nearby attractions include The Paramount, a premier concert venue hosting nationally recognized performers, and Heckscher Park, featuring recreational facilities, the Heckscher Museum of Art, and the annual Long Island Fall Festival. With its generous lot size, location, and proximity to Huntington Village’s dining, shopping, and entertainment destinations, this property presents an attractive opportunity for both owner-occupants and investors.
For sale
$1,200,000
17 Crescent Drive, Huntington, NY 11743
4beds
1,800sqft
Duplex, Multi Family
Built in 1920
-- sqft lot
$-- Zestimate®
$667/sqft
$-- HOA
What's special
Generous lot size
- 1 day
- 564
- 13
Zillow last checked:
Listing updated:
Listed by:
LAFFEY REAL ESTATE 516-328-3233,
Celia M. Santos 646-221-0514
Source: OneKey® MLS as distributed by MLS GRID,MLS#: 1070161
Facts & features
Interior
Bedrooms & bathrooms
- Bedrooms: 4
- Bathrooms: 3
- Full bathrooms: 3
Heating
- Natural Gas, Separate Meters
Cooling
- Wall/Window Unit(s)
Features
- First Floor Bedroom, First Floor Full Bath, Eat-in Kitchen, Entrance Foyer, Walk Through Kitchen
- Flooring: Hardwood
- Windows: Casement
- Basement: Finished,Full
Interior area
- Total structure area: 1,800
- Total interior livable area: 1,800 sqft
Property
Parking
- Total spaces: 1
- Parking features: Driveway, Private
- Garage spaces: 1
- Has uncovered spaces: Yes
Features
- Exterior features: Mailbox
Lot
- Size: 0.5 Acres
- Features: Near Public Transit, Private
Details
- Parcel number: 0400096000200031000
- Special conditions: None
Construction
Type & style
- Home type: MultiFamily
- Architectural style: A-Frame,Colonial
- Property subtype: Duplex, Multi Family
Materials
- Advanced Framing Technique
- Foundation: Brick/Mortar
Condition
- Actual
- Year built: 1920
- Major remodel year: 1920
Utilities & green energy
- Gas: Separate Gas Meters: 2
- Sewer: Public Sewer
- Water: Public
- Utilities for property: Electricity Available, Electricity Connected, Natural Gas Available, Natural Gas Connected, Sewer Available, Sewer Connected, Trash Collection Public, Water Available, Water Connected
Community & HOA
Community
- Security: Smoke Detector(s)
Location
- Region: Huntington
Financial & listing details
- Price per square foot: $667/sqft
- Tax assessed value: $3,300
- Annual tax amount: $15,484
- Date on market: 11/3/2026
- Cumulative days on market: 2 days
- Listing agreement: Exclusive Right To Sell
- Electric utility on property: Yes
Estimated market value
Not available
Estimated sales range
Not available
Not available
Price history
| Date | Event | Price |
|---|---|---|
| 11/4/2026 | Listed for sale | $1,200,000+33.3%$667/sqft |
Source:  OneKey® MLS as distributed by MLS GRID #1070161 Report a problem | ||
| 3/12/2026 | Sold | $900,000-9.9%$500/sqft |
Source: OneKey® MLS as distributed by MLS GRID #969324 Report a problem | ||
| 3/11/2026 | Pending sale | $999,000$555/sqft |
Source: OneKey® MLS as distributed by MLS GRID #969324 Report a problem | ||
| 3/9/2026 | Listed for sale | $999,000-69.7%$555/sqft |
Source: OneKey® MLS as distributed by MLS GRID #969324 Report a problem | ||
| 9/11/2025 | Listing removed | $3,299,000$1,833/sqft |
Source: OneKey® MLS as distributed by MLS GRID #L3577890 Report a problem | ||
| 6/9/2025 | Pending sale | $3,299,000$1,833/sqft |
Source: OneKey® MLS as distributed by MLS GRID #L3577890 Report a problem | ||
| 9/10/2024 | Listed for sale | $3,299,000+57.1%$1,833/sqft |
Source: OneKey® MLS as distributed by MLS GRID #3577890 Report a problem | ||
| 4/9/2018 | Sold | $2,100,000$1,167/sqft |
Source: Public Record Report a problem | ||
| 9/21/2012 | Listing removed | $1,750$1/sqft |
Source: First National Realty #2524725 Report a problem | ||
| 9/8/2012 | Listed for rent | $1,750+9.4%$1/sqft |
Source: First National Realty #2524725 Report a problem | ||
| 3/22/2011 | Listing removed | $1,600$1/sqft |
Source: Gold Coast Realty & Finance Co. Inc. #2356599 Report a problem | ||
| 1/19/2011 | Listed for rent | $1,600$1/sqft |
Source: Gold Coast Realty & Finance Co. Inc. #2356599 Report a problem | ||
Public tax history
| Year | Property taxes | Tax assessment |
|---|---|---|
| 2025 | -- | $3,300 |
| 2024 | -- | $3,300 |
| 2023 | -- | $3,300 |
| 2022 | -- | $3,300 |
| 2021 | -- | $3,300 |
| 2020 | -- | $3,300 |
| 2019 | -- | $3,300 |
| 2018 | -- | $3,300 |
| 2017 | $13,586 | $3,300 |
| 2016 | -- | $3,300 |
| 2015 | -- | $3,300 |
| 2014 | -- | $3,300 |
| 2013 | -- | $3,300 |
| 2012 | -- | $3,300 |
| 2011 | -- | $3,300 |
| 2007 | $10,326 +12.6% | $3,300 |
| 2005 | $9,169 +7.2% | $3,300 |
| 2004 | $8,556 +5.7% | $3,300 |
| 2003 | $8,095 +5.9% | $3,300 |
| 2002 | $7,643 +6.7% | $3,300 |
| 2001 | $7,163 +5.1% | $3,300 |
| 2000 | $6,817 | $3,300 |
Find assessor info on the county website
Monthly payment
Climate risks
Neighborhood: 11743
Nearby schools
Schools provided by the listing agent
- Elementary: Woodhull Intermediate School
- Middle: J Taylor Finley Middle School
- High: Huntington High School
Source: OneKey® MLS as distributed by MLS GRID. This data may not be complete. We recommend contacting the local school district to confirm school assignments for this home.


Similar homes
- $999,0004 bd3 ba2k sqft112 Simcoe Street, Oyster Bay, NY 11771For Sale
 MLS ID #1070188, Samantha Lordi, Listing by: Daniel Gale Sothebys Intl Rlty. OneKey® MLS as distributed by MLS GRID
- $1,260,0003 bd2 ba2.3k sqft38 Montana Court, Syosset, NY 11791For Sale
 MLS ID #1069227, Xingzhou Chen, Listing by: Royalux Realty LLC. OneKey® MLS as distributed by MLS GRID
- $1,200,0004 bd1 ba1.7k sqft424 Centre Island Road, Oyster Bay, NY 11771For Sale
 MLS ID #978908, Raphael Polumbo, Listing by: Polumbo Realty Group Inc. OneKey® MLS as distributed by MLS GRID
- $749,0003 bd2 ba1.8k sqft42 Bennett Avenue, Huntington Station, NY 11746For Sale
 MLS ID #1014657, Dorothy A. Aschkar SRES GRI C2EX A, Listing by: Fairway Homes Inc. OneKey® MLS as distributed by MLS GRID
- $699,9993 bd3 ba1.6k sqft269 W Pulaski Road, Huntington Station, NY 11746For SaleMLS ID #1022090, Nakishia L. Dail, Listing by: Fave Realty Inc. OneKey® MLS as distributed by MLS GRID
- $839,0005 bd4 ba2k sqft59 Bushwick Street, Melville, NY 11747For SaleMLS ID #1023194, Sung Rah CBR, Listing by: Charles Rutenberg Realty Inc. OneKey® MLS as distributed by MLS GRID
- $1,198,0003 bd2 ba1.3k sqft4634 Iris Lane, Great Neck, NY 11020For SaleMLS ID #1062811, Matthew Hart, Listing by: World Prop Intl Sea to Sky. OneKey® MLS as distributed by MLS GRID
- $1,100,0004 bd3 ba1.8k sqft423 Hinman Place, Mamaroneck, NY 10543New ConstructionMLS ID #1015175, Miriam Toro, Listing by: Berashith Realty. OneKey® MLS as distributed by MLS GRID
- $849,0004 bd2 ba2.4k sqft47 Second Street, Norwalk, CT 06855For Sale
 MLS ID #24212260, Kevin O'Brien, O'Brien Premier Properties. Smart MLS
- $1,150,0004 bd4 ba2.3k sqft132 Atlantic Avenue, Massapequa Park, NY 11762For SaleMLS ID #985809, Skylar Caruso, Listing by: Caruso & Boughton Realty Inc. OneKey® MLS as distributed by MLS GRID
- $1,488,0004 bd2 ba1.5k sqft68 Woodbine Road, East Hills, NY 11577For SaleMLS ID #1043443, Fei Guo, Listing by: Skylux Realty Inc. OneKey® MLS as distributed by MLS GRID
- $699,9904 bd3 ba1.5k sqft424 6th Street, East Northport, NY 11731For SaleMLS ID #1016416, Salvatore Chierico, Listing by: Resolution Realty Inc. OneKey® MLS as distributed by MLS GRID
- $719,0007 bd3 ba1.4k sqft31 Montgomery Street, Brentwood, NY 11717For SaleMLS ID #1068411, David L. White, Listing by: Owner Entry.com. OneKey® MLS as distributed by MLS GRID
- $669,9995 bd2 ba1.7k sqft104 Lexington Avenue, Central Islip, NY 11722For SaleMLS ID #1063452, Edgar Barbosa, Listing by: Power Team Realty Corp. OneKey® MLS as distributed by MLS GRID
- $825,0005 bd3 ba1.9k sqft26 Stevenson Place, Deer Park, NY 11729For SaleMLS ID #1060318, Desiree A. Lofredo, Listing by: Compass Greater NY LLC. OneKey® MLS as distributed by MLS GRID
- $799,0003 bd2 ba1.3k sqft1769 East Drive, Merrick, NY 11566For SaleMLS ID #1068852, Michael K. Cervone, Listing by: John Savoretti Realty. OneKey® MLS as distributed by MLS GRID
- $799,9994 bd3 ba2.4k sqft63 E Neck Court, West Babylon, NY 11704For SaleMLS ID #1057615, Robert A. Korber, Listing by: Signature Premier Properties. OneKey® MLS as distributed by MLS GRID
- $769,0003 bd3 ba1.6k sqft81 Union Avenue, Amityville, NY 11701For SaleMLS ID #000173, Lynda Ireland, Listing by: Douglas Elliman Real Estate. OneKey® MLS as distributed by MLS GRID
- $699,0004 bd2 ba1.6k sqft187 N Fulton Avenue, Lindenhurst, NY 11757For SaleMLS ID #1064918, John Moffettone, Listing by: Progressive Realty Grp USA Inc. OneKey® MLS as distributed by MLS GRID
