Welcome to 32 Crows Nest, a thoughtfully designed 2BR/3.5BTH tri-level townhome with a garage, offering a blend of comfort and convenience with easy access to shopping, dining, transportation, and all the area's amenities. Step inside this immaculate townhome and immediately appreciate the inviting open-concept layout. It is flooded with natural light and features hardwood flooring throughout, creating a warm and welcoming atmosphere. The main level is designed for effortless living and entertaining. The kitchen features granite countertops, ample cabinet space, and a breakfast bar. The open flow seamlessly connects the kitchen to the dining and living area, complete with a gas fireplace and balcony-perfect for entertaining or relaxing. Head upstairs to the spacious primary suite w/full bath, a walk-in closet, and a private balcony, the perfect space for unwinding after a long day. A comfortable second bedroom and full bath complete this level, providing ample space for family or guests. The versatile walk-out lower level, with direct access to the garage, offers countless possibilities. This finished space, complete with a full bathroom, can easily serve as a third bedroom, a home office, or a rec room. Direct access to the backyard enhances the living space, inviting you to enjoy the surrounding tranquility. All this PLUS natural gas heating, central AC, and much more. Don't miss this opportunity to enjoy comfortable turn-key living at 32 Crows Nest Lane.
Sold for $475,000
$475,000
32 Crows Nest Lane #14, Danbury, CT 06810
2beds
2,130sqft
Condominium, Townhouse
Built in 2004
-- sqft lot
$502,400 Zestimate®
$223/sqft
$3,665 Estimated rent
Home value
$502,400
$452,000 - $558,000
$3,665/mo
Zestimate® history
Owner options
List your home for rent
$3,665/mo
Rent Zestimate®
Find your next renter with Zillow Rental Manager. Plus, with online applications, you can quickly screen prospective tenants – for free.
$3,665/mo
Rent Zestimate®
Refinance and save
$3,693/mo
Est. payment
Refinancing to a lower rate could help reduce your monthly payments and save thousands over the life of the loan.
$3,693/mo
Est. payment
Explore your selling options
Work with a Zillow partner agent
Leverage their expertise and Zillow's premium Showcase listings to get your home seen by more buyers.
Get startedList with your own agent
Get your home in front of millions of buyers by listing it on Zillow.
Learn how to do itSell it yourself
Take full control of how buyers see your home on Zillow by listing For Sale by Owner (FSBO).
List your homeWhat's special
Zillow last checked:
Listing updated:
Listed by:
Connie Widmann & Team,
Gregg Leonard 860-626-5004,
William Raveis Real Estate 203-426-3429
Bought with:
Jason Martinez, RES.0823292
Keller Williams Realty Partner
Source: Smart MLS,MLS#: 24079325
Facts & features
Interior
Bedrooms & bathrooms
- Bedrooms: 2
- Bathrooms: 4
- Full bathrooms: 3
- 1/2 bathrooms: 1
Primary bedroom
- Features: Balcony/Deck, Full Bath, Walk-In Closet(s), Hardwood Floor
- Level: Upper
Bedroom
- Features: Full Bath, Walk-In Closet(s), Hardwood Floor
- Level: Upper
Primary bathroom
- Features: Tub w/Shower
- Level: Upper
Bathroom
- Level: Main
Bathroom
- Features: Tub w/Shower
- Level: Upper
Bathroom
- Features: Stall Shower
- Level: Lower
Den
- Features: Sliders, Tile Floor
- Level: Lower
Dining room
- Features: Hardwood Floor
- Level: Main
Kitchen
- Features: Breakfast Bar, Granite Counters, Hardwood Floor
- Level: Main
Living room
- Features: Balcony/Deck, Gas Log Fireplace, Hardwood Floor
- Level: Main
Heating
- Forced Air, Natural Gas
Cooling
- Central Air
Appliances
- Included: Oven/Range, Microwave, Refrigerator, Dishwasher, Washer, Dryer, Electric Water Heater, Water Heater
- Laundry: Upper Level
Features
- Wired for Data, Open Floorplan
- Windows: Thermopane Windows
- Basement: Full,Finished
- Attic: Access Via Hatch
- Number of fireplaces: 1
Interior area
- Total structure area: 2,130
- Total interior livable area: 2,130 sqft
- Finished area above ground: 1,805
- Finished area below ground: 325
Property
Parking
- Total spaces: 2
- Parking features: Attached, Paved, Off Street, Garage Door Opener
- Attached garage spaces: 1
Features
- Stories: 3
- Exterior features: Balcony, Rain Gutters
Details
- Parcel number: 2459176
- Zoning: RMF4
Construction
Type & style
- Home type: Condo
- Architectural style: Townhouse
- Property subtype: Condominium, Townhouse
Materials
- Vinyl Siding
Condition
- New construction: No
- Year built: 2004
Utilities & green energy
- Sewer: Public Sewer
- Water: Public
Green energy
- Energy efficient items: Thermostat, Ridge Vents, Windows
Community & HOA
Community
- Features: Golf, Health Club, Lake, Medical Facilities, Park, Near Public Transport, Shopping/Mall, Tennis Court(s)
HOA
- Has HOA: Yes
- Amenities included: Management
- Services included: Maintenance Grounds, Trash, Snow Removal, Water, Sewer, Road Maintenance, Insurance
- HOA fee: $425 monthly
Location
- Region: Danbury
Financial & listing details
- Price per square foot: $223/sqft
- Tax assessed value: $250,950
- Annual tax amount: $6,271
- Date on market: 9/22/2025
Price history
| Date | Event | Price |
|---|---|---|
| 10/17/2025 | Sold | $475,000-2%$223/sqft |
Source:  Smart MLS #24079325 Report a problem Smart MLS #24079325 Report a problem | ||
| 9/22/2025 | Listed for sale | $484,900$228/sqft |
Source:  William Raveis Real Estate, Mortgage & Insurance #24079325 Report a problem William Raveis Real Estate, Mortgage & Insurance #24079325 Report a problem | ||
| 9/22/2025 | Pending sale | $484,900$228/sqft |
Source: Smart MLS #24079325 Report a problem | ||
| 9/8/2025 | Listing removed | $484,900$228/sqft |
Source: William Raveis Real Estate, Mortgage & Insurance #24079325 Report a problem | ||
| 6/4/2025 | Listed for sale | $484,900$228/sqft |
Source: William Raveis Real Estate, Mortgage & Insurance #24079325 Report a problem | ||
| 4/19/2025 | Pending sale | $484,900$228/sqft |
Source: William Raveis Real Estate, Mortgage & Insurance #24079325 Report a problem | ||
| 3/14/2025 | Listed for sale | $484,900+76.3%$228/sqft |
Source: Smart MLS #24079325 Report a problem | ||
| 6/29/2016 | Sold | $275,000-6.8%$129/sqft |
Source: Smart MLS #99137475 Report a problem | ||
| 5/3/2016 | Pending sale | $295,000$138/sqft |
Source: Blackstone Properties of CT #99137475 Report a problem | ||
| 3/18/2016 | Listed for sale | $295,000-13.2%$138/sqft |
Source: Blackstone Properties of CT #99137475 Report a problem | ||
| 4/2/2013 | Listing removed | $1,900$1/sqft |
Source: Keller Williams Realty #F987093 Report a problem | ||
| 12/6/2012 | Listed for rent | $1,900$1/sqft |
Source: Keller Williams Realty #99010308 Report a problem | ||
| 5/16/2012 | Listing removed | $1,900-2.6%$1/sqft |
Source: KELLER WILLIAMS REALTY #F986267 Report a problem | ||
| 4/3/2012 | Listed for rent | $1,950$1/sqft |
Source: Keller Williams Realty Report a problem | ||
| 4/29/2005 | Sold | $339,900$160/sqft |
Source: Smart MLS #98220480 Report a problem | ||
Public tax history
| Year | Property taxes | Tax assessment |
|---|---|---|
| 2025 | $6,271 +2.3% | $250,950 |
| 2024 | $6,133 +4.7% | $250,950 |
| 2023 | $5,855 +20.6% | $250,950 +45.9% |
| 2022 | $4,854 +2.2% | $172,000 -0.1% |
| 2021 | $4,750 | $172,100 |
| 2020 | $4,750 | $172,100 |
| 2019 | $4,750 | $172,100 |
| 2018 | $4,750 -6.6% | $172,100 -2% |
| 2017 | $5,087 +1.3% | $175,700 +0.3% |
| 2016 | $5,022 +1.5% | $175,100 |
| 2015 | $4,948 | $175,100 |
Find assessor info on the county website
Neighborhood: 06810
Nearby homes
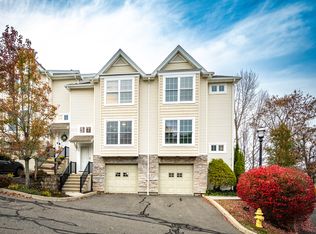
- $450,0002 bd4 ba1.8k sqft32 Crows Nest Ln UNIT 23, Danbury, CT 06810Sold
- $460,0002 bd4 ba1.8k sqft32 Crows Nest Ln UNIT 26, Danbury, CT 06810Sold
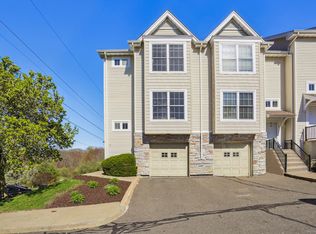
- $460,0002 bd4 ba2k sqft32 Crows Nest Ln UNIT 16, Danbury, CT 06810Sold
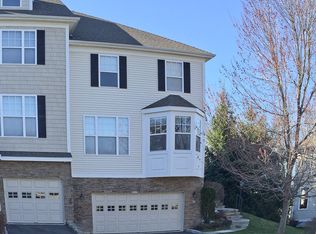
- $565,5003 bd3 ba2.1k sqft45 Woodcrest Ln, Danbury, CT 06810Sold
- $451,0002 bd4 ba1.8k sqft32 Crows Nest Ln UNIT 29, Danbury, CT 06810Off Market
- $439,8002 bd4 ba1.8k sqft32 Crows Nest Ln UNIT 7, Danbury, CT 06810Off Market
- $452,5003 bd4 ba1.8k sqft32 Crows Nest Ln UNIT 13, Danbury, CT 06810Off Market
- $440,2002 bd3 ba1.8k sqft32 Crows Nest Ln UNIT 6, Danbury, CT 06810Off Market
Nearby schools
GreatSchools rating
- 4/10Shelter Rock SchoolGrades: K-5Distance: 0.2 mi
- 2/10Broadview Middle SchoolGrades: 6-8Distance: 1.7 mi
- 2/10Danbury High SchoolGrades: 9-12Distance: 3.4 mi
Schools provided by the listing agent
- Elementary: Shelter Rock
- High: Danbury
Source: Smart MLS. This data may not be complete. We recommend contacting the local school district to confirm school assignments for this home.


Get pre-qualified for a loan
At Zillow Home Loans, we can pre-qualify you in as little as 5 minutes with no impact to your credit score.An equal housing lender. NMLS #10287.
Sell for more on Zillow
Get a Zillow Showcase℠ listing at no additional cost and you could sell for .
$502,400
2% more
+$10,048
With Zillow Showcase(estimated)
$512,448
- Connecticut
- Fairfield County
- Danbury
- 06810
- 32 Crows Nest Lane Unit 14
Nearby cities
Nearby zip codes
Other Danbury Topics
