Discover the perfect blend of comfort, space, and convenience at 32 Crows Nest. This stunning tri-level townhome lives like a luxury single-family residence, offering 2 bedrooms, 2 full baths, 2 half baths, a private garage, and the most expansive private patio in the entire community-your own outdoor oasis awaits! From the moment you enter, you'll be captivated by the inviting, open-concept layout and the rich warmth of hardwood flooring. The main level is designed for effortless entertaining, centered around a beautifully appointed kitchen featuring granite counters and a breakfast bar. Relax by the gas fireplace in the spacious living area or step onto the balcony. Upstairs, two well-proportioned bedrooms offer private sanctuary. The primary is a peaceful retreat, boasting a full ensuite bath, a generous walk-in closet, and a private balcony perfect for unwinding. The versatility continues in the finished, walk-out lower level. This flexible space (complete with a half bath) can easily adapt to your needs - think third bedroom, dedicated home gym, or professional office - with direct access to the tranquil backyard. With natural gas heat, central AC, and a professionally managed complex that includes water/sewer in the HOA, you can embrace a truly carefree lifestyle. This home is perfect for those seeking an upgrade, an easy-care alternative, or a solid investment. 3.5 miles to I-84, 1.6 miles to Bethel Train. 12 minutes from the NY line
Sold for $450,000
$450,000
32 Crows Nest Lane #23, Danbury, CT 06810
2beds
1,805sqft
Condominium, Townhouse
Built in 2005
-- sqft lot
$464,300 Zestimate®
$249/sqft
$3,267 Estimated rent
Home value
$464,300
$418,000 - $515,000
$3,267/mo
Zestimate® history
Owner options
List your home for rent
$3,267/mo
Rent Zestimate®
Find your next renter with Zillow Rental Manager. Plus, with online applications, you can quickly screen prospective tenants – for free.
$3,267/mo
Rent Zestimate®
Refinance and save
$3,496/mo
Est. payment
Refinancing to a lower rate could help reduce your monthly payments and save thousands over the life of the loan.
$3,496/mo
Est. payment
Explore your selling options
Work with a Zillow partner agent
Leverage their expertise and Zillow's premium Showcase listings to get your home seen by more buyers.
Get startedList with your own agent
Get your home in front of millions of buyers by listing it on Zillow.
Learn how to do itSell it yourself
Take full control of how buyers see your home on Zillow by listing For Sale by Owner (FSBO).
List your homeWhat's special
Zillow last checked:
Listing updated:
Listed by:
Kim Gifford (203)770-6038,
Coldwell Banker Realty 203-790-9500
Bought with:
Daniel Villacis, REB.0813807
Modern Day Real Estate
Source: Smart MLS,MLS#: 24137682
Facts & features
Interior
Bedrooms & bathrooms
- Bedrooms: 2
- Bathrooms: 4
- Full bathrooms: 2
- 1/2 bathrooms: 2
Primary bedroom
- Features: Balcony/Deck, Ceiling Fan(s), Full Bath, Walk-In Closet(s)
- Level: Upper
- Area: 189 Square Feet
- Dimensions: 12.6 x 15
Bedroom
- Features: Full Bath, Walk-In Closet(s), Wall/Wall Carpet
- Level: Upper
- Area: 138.6 Square Feet
- Dimensions: 11 x 12.6
Bathroom
- Level: Main
Bathroom
- Level: Lower
Dining room
- Features: Hardwood Floor
- Level: Main
- Area: 187.2 Square Feet
- Dimensions: 12 x 15.6
Kitchen
- Features: Breakfast Bar, Granite Counters, Dining Area, Hardwood Floor
- Level: Main
- Area: 187 Square Feet
- Dimensions: 11 x 17
Rec play room
- Features: Sliders, Tile Floor
- Level: Lower
- Area: 132 Square Feet
- Dimensions: 11 x 12
Heating
- Forced Air, Natural Gas
Cooling
- Central Air
Appliances
- Included: Oven/Range, Microwave, Refrigerator, Dishwasher, Washer, Dryer, Electric Water Heater, Water Heater
- Laundry: Upper Level
Features
- Wired for Data, Open Floorplan
- Windows: Thermopane Windows
- Basement: Full,Finished
- Attic: None
- Number of fireplaces: 1
Interior area
- Total structure area: 1,805
- Total interior livable area: 1,805 sqft
- Finished area above ground: 1,805
Property
Parking
- Total spaces: 1
- Parking features: Attached, Paved, Driveway, Garage Door Opener
- Attached garage spaces: 1
- Has uncovered spaces: Yes
Features
- Stories: 3
- Has view: Yes
- View description: City
Lot
- Features: Cul-De-Sac, Rolling Slope
Details
- Parcel number: 2459186
- Zoning: RMF4
Construction
Type & style
- Home type: Condo
- Architectural style: Townhouse
- Property subtype: Condominium, Townhouse
Materials
- Vinyl Siding
Condition
- New construction: No
- Year built: 2005
Utilities & green energy
- Sewer: Public Sewer
- Water: Public
- Utilities for property: Cable Available
Green energy
- Energy efficient items: Thermostat, Ridge Vents, Windows
Community & HOA
Community
- Features: Golf, Health Club, Lake, Library, Medical Facilities, Park, Playground
- Subdivision: Shelter Rock
HOA
- Has HOA: Yes
- Amenities included: Management
- Services included: Maintenance Grounds, Trash, Snow Removal, Water, Sewer, Road Maintenance
- HOA fee: $400 monthly
Location
- Region: Danbury
Financial & listing details
- Price per square foot: $249/sqft
- Tax assessed value: $261,870
- Annual tax amount: $6,544
- Date on market: 11/6/2025
Price history
| Date | Event | Price |
|---|---|---|
| 2/9/2026 | Sold | $450,000-2%$249/sqft |
Source:  Smart MLS #24137682 Report a problem Smart MLS #24137682 Report a problem | ||
| 1/26/2026 | Pending sale | $459,000$254/sqft |
Source: Smart MLS #24137682 Report a problem | ||
| 11/14/2025 | Price change | $459,000-4.2%$254/sqft |
Source: Smart MLS #24137682 Report a problem | ||
| 11/8/2025 | Listed for sale | $479,000+82.5%$265/sqft |
Source: Smart MLS #24137682 Report a problem | ||
| 8/31/2018 | Sold | $262,500-6.3%$145/sqft |
Source: Smart MLS #170082161 Report a problem | ||
| 7/28/2018 | Pending sale | $280,000$155/sqft |
Source: Gleason Group Real Estate LLC #170082161 Report a problem | ||
| 5/9/2018 | Listed for sale | $280,000-1.8%$155/sqft |
Source: Gleason Group Real Estate LLC #170082161 Report a problem | ||
| 8/4/2016 | Listing removed | $2,100-4.5%$1/sqft |
Source: Gleason Group Real Estate #99155054 Report a problem | ||
| 7/29/2016 | Listing removed | $285,000$158/sqft |
Source: Gleason Group Real Estate #99144722 Report a problem | ||
| 7/28/2016 | Price change | $285,000-3.4%$158/sqft |
Source: Gleason Group Real Estate #99144722 Report a problem | ||
| 6/8/2016 | Price change | $295,000-7.8%$163/sqft |
Source: Gleason Group Real Estate #99144722 Report a problem | ||
| 5/5/2016 | Listed for sale | $320,000+16310.3%$177/sqft |
Source: Gleason Group Real Estate #99144722 Report a problem | ||
| 11/4/2015 | Sold | $1,950-11.4%$1/sqft |
Source: Agent Provided Report a problem | ||
| 10/20/2015 | Listing removed | $2,200$1/sqft |
Source: Gleason Group Real Estate #99120123 Report a problem | ||
| 10/20/2015 | Pending sale | $2,200-99.2%$1/sqft |
Source: Gleason Group Real Estate #99120123 Report a problem | ||
| 9/17/2015 | Listed for rent | $2,200+10.1%$1/sqft |
Source: Gleason Group Real Estate #99120123 Report a problem | ||
| 11/6/2014 | Listing removed | $1,999$1/sqft |
Source: Gleason Group Real Estate #99079874 Report a problem | ||
| 10/24/2014 | Price change | $1,999-0.1%$1/sqft |
Source: Gleason Group Real Estate #99079874 Report a problem | ||
| 10/24/2014 | Listing removed | $289,900$161/sqft |
Source: Gleason Group Real Estate #99081724 Report a problem | ||
| 10/16/2014 | Price change | $289,900-3.3%$161/sqft |
Source: Gleason Group Real Estate #99081724 Report a problem | ||
| 10/2/2014 | Listed for rent | $2,000$1/sqft |
Source: Gleason Group Real Estate #99079874 Report a problem | ||
| 10/1/2014 | Listed for sale | $299,900-16.7%$166/sqft |
Source: Gleason Group Real Estate #99081724 Report a problem | ||
| 11/17/2006 | Sold | $360,000$199/sqft |
Source: Public Record Report a problem | ||
Public tax history
| Year | Property taxes | Tax assessment |
|---|---|---|
| 2025 | $6,544 +2.3% | $261,870 |
| 2024 | $6,400 +4.8% | $261,870 |
| 2023 | $6,109 +24.6% | $261,870 +50.8% |
| 2022 | $4,902 +2.3% | $173,700 |
| 2021 | $4,794 | $173,700 |
| 2020 | $4,794 | $173,700 |
| 2019 | $4,794 | $173,700 |
| 2018 | $4,794 -7.6% | $173,700 -3.1% |
| 2017 | $5,191 +1% | $179,300 |
| 2016 | $5,142 +1.5% | $179,300 |
| 2015 | $5,067 | $179,300 |
Find assessor info on the county website
Neighborhood: 06810
Nearby homes
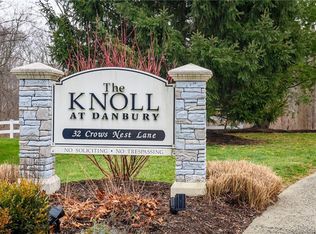
- $460,0002 bd4 ba1.8k sqft32 Crows Nest Ln UNIT 26, Danbury, CT 06810Sold
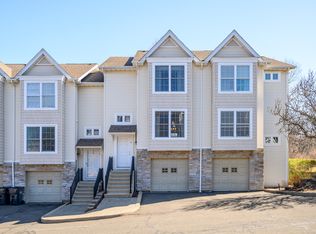
- $475,0002 bd4 ba2.1k sqft32 Crows Nest Ln UNIT 14, Danbury, CT 06810Sold
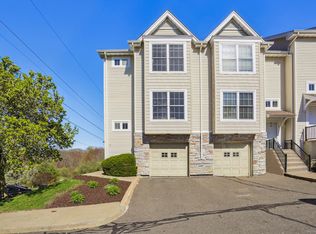
- $460,0002 bd4 ba2k sqft32 Crows Nest Ln UNIT 16, Danbury, CT 06810Sold
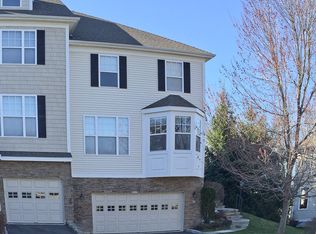
- $565,5003 bd3 ba2.1k sqft45 Woodcrest Ln, Danbury, CT 06810Sold
- $451,0002 bd4 ba1.8k sqft32 Crows Nest Ln UNIT 29, Danbury, CT 06810Off Market
- $439,8002 bd4 ba1.8k sqft32 Crows Nest Ln UNIT 7, Danbury, CT 06810Off Market
- $452,5003 bd4 ba1.8k sqft32 Crows Nest Ln UNIT 13, Danbury, CT 06810Off Market
- $440,2002 bd3 ba1.8k sqft32 Crows Nest Ln UNIT 6, Danbury, CT 06810Off Market
Nearby schools
GreatSchools rating
- 4/10Shelter Rock SchoolGrades: K-5Distance: 0.2 mi
- 2/10Broadview Middle SchoolGrades: 6-8Distance: 1.7 mi
- 2/10Danbury High SchoolGrades: 9-12Distance: 3.4 mi
Schools provided by the listing agent
- Elementary: Shelter Rock
- High: Danbury
Source: Smart MLS. This data may not be complete. We recommend contacting the local school district to confirm school assignments for this home.


Get pre-qualified for a loan
At Zillow Home Loans, we can pre-qualify you in as little as 5 minutes with no impact to your credit score.An equal housing lender. NMLS #10287.
Sell for more on Zillow
Get a Zillow Showcase℠ listing at no additional cost and you could sell for .
$464,300
2% more
+$9,286
With Zillow Showcase(estimated)
$473,586
- Connecticut
- Fairfield County
- Danbury
- 06810
- 32 Crows Nest Lane Unit 23
Nearby cities
Nearby zip codes
Other Danbury Topics
