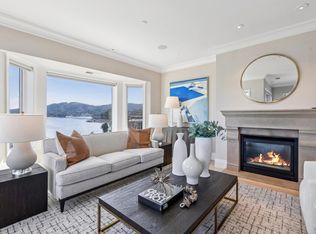
Highly sought-after 1-level home with strong Bay & SF views. A 2-car att. garage with a private elevator makes for easy living. Guests enter your gated courtyard w/fountain leading to an elegant home: high ceilings, crown moldings, 2 fireplaces & gourmet kitchen with top-of-the-line appliances. 3 terraces, a walk-in pantry, laundry room, and a separate storage room complete the home. Enjoy a community clubhouse & pool and most importantly, an elegant lifestyle.
Closed
$2,422,717
32 De Silva Island Drive, Mill Valley, CA 94941
2beds
2,066sqft
Condominium
Built in 2001
-- sqft lot
$2,545,400 Zestimate®
$1,173/sqft
$6,562 Estimated rent
Home value
$2,545,400
$2.29M - $2.83M
$6,562/mo
Zestimate® history
Owner options
List your home for rent
$6,562/mo
Rent Zestimate®
Find your next renter with Zillow Rental Manager. Plus, with online applications, you can quickly screen prospective tenants – for free.
$6,562/mo
Rent Zestimate®
Refinance and save
$17,327/mo
Est. payment
Refinancing to a lower rate could help reduce your monthly payments and save thousands over the life of the loan.
$17,327/mo
Est. payment
Explore your selling options
Work with a Zillow partner agent
Leverage their expertise and Zillow's premium Showcase listings to get your home seen by more buyers.
Get startedList with your own agent
Get your home in front of millions of buyers by listing it on Zillow.
Learn how to do itSell it yourself
Take full control of how buyers see your home on Zillow by listing For Sale by Owner (FSBO).
List your homeWhat's special
Zillow last checked:
Listing updated:
Listed by:
Sheila A Mahoney DRE #00874939 415-971-0533,
Polaris Pacific 415-361-4802,
Katie Neill DRE #01332579 415-971-0533,
Polaris Pacific
Bought with:
Theresa Harrelson, DRE #02155964
Golden Gate Sotheby's
Source: BAREIS,MLS#: 325066882 Originating MLS: Marin County
Originating MLS: Marin CountyFacts & features
Interior
Bedrooms & bathrooms
- Bedrooms: 2
- Bathrooms: 3
- Full bathrooms: 2
- 1/2 bathrooms: 1
Primary bedroom
- Features: Balcony, Walk-In Closet(s)
Bedroom
- Level: Main
Primary bathroom
- Features: Double Vanity, Tub
Bathroom
- Features: Double Vanity, Tub, Window
- Level: Main
Dining room
- Features: Dining/Living Combo
- Level: Main
Kitchen
- Features: Breakfast Area, Kitchen Island, Pantry Cabinet
- Level: Main
Living room
- Features: View
- Level: Main
Heating
- Central
Cooling
- None
Appliances
- Included: Built-In Gas Oven, Built-In Gas Range, Built-In Refrigerator, Trash Compactor, Dishwasher, Disposal, Double Oven, Gas Cooktop, Microwave, Warming Drawer, Wine Refrigerator, Dryer, Washer
- Laundry: Laundry Closet
Features
- Elevator, Formal Entry
- Flooring: Carpet, Stone, Wood
- Has basement: No
- Number of fireplaces: 2
- Fireplace features: Living Room, Master Bedroom
Interior area
- Total structure area: 2,066
- Total interior livable area: 2,066 sqft
Property
Parking
- Total spaces: 2
- Parking features: Garage Door Opener, Inside Entrance
- Garage spaces: 2
Features
- Levels: One
- Stories: 1
- Entry location: Lower Level
- Pool features: Community
- Has view: Yes
- View description: Bay, City, City Lights, Water
- Has water view: Yes
- Water view: Bay,Water
Lot
- Size: 2,064 Square Feet
- Features: Auto Sprinkler F&R, Close to Clubhouse, Landscaped, Low Maintenance, Private
Details
- Additional structures: Pool House
- Parcel number: 04346007
- Special conditions: Standard
Construction
Type & style
- Home type: Condo
- Property subtype: Condominium
- Attached to another structure: Yes
Condition
- Year built: 2001
Utilities & green energy
- Sewer: Public Sewer
- Water: Meter Available
- Utilities for property: Cable Available, Public
Community & HOA
Community
- Security: Carbon Monoxide Detector(s), Smoke Detector(s)
- Subdivision: De Silva Island
HOA
- Has HOA: Yes
- Amenities included: Greenbelt, Playground, Pool, Recreation Room, Spa/Hot Tub, Trail(s)
- Services included: Common Areas, Maintenance Structure, Maintenance Grounds, Road
- HOA fee: $2,012 monthly
- HOA name: DeSilva Island Homwowners Association
- HOA phone: 800-400-2284
Location
- Region: Mill Valley
Financial & listing details
- Price per square foot: $1,173/sqft
- Tax assessed value: $742,847
- Annual tax amount: $11,867
- Date on market: 8/1/2025
Price history
| Date | Event | Price |
|---|---|---|
| 8/25/2025 | Sold | $2,422,717+33.1%$1,173/sqft |
Source:  BAREIS #325066882 Report a problem BAREIS #325066882 Report a problem | ||
| 11/5/2014 | Sold | $1,820,000+1.4%$881/sqft |
Source: BAREIS #21423014 Report a problem | ||
| 10/6/2014 | Pending sale | $1,795,000$869/sqft |
Source: Paradise Properties #21423014 Report a problem | ||
| 10/6/2014 | Listed for sale | $1,795,000$869/sqft |
Source: Paradise Properties #21423014 Report a problem | ||
| 8/6/2014 | Listing removed | $1,795,000$869/sqft |
Source: Paradise Properties #21412996 Report a problem | ||
| 6/10/2014 | Listed for sale | $1,795,000+8.9%$869/sqft |
Source: Paradise Properties #21412996 Report a problem | ||
| 3/30/2013 | Listing removed | $1,649,000+8.1%$798/sqft |
Source: Alain Pinel Realtors - Corte Madera - Central Marin #21220276 Report a problem | ||
| 3/29/2013 | Sold | $1,525,000-7.5%$738/sqft |
Source: Public Record Report a problem | ||
| 9/1/2012 | Listed for sale | $1,649,000+1.5%$798/sqft |
Source: Alain Pinel Report a problem | ||
| 7/26/2005 | Sold | $1,625,000+22.6%$787/sqft |
Source: Public Record Report a problem | ||
| 7/22/2003 | Sold | $1,325,000$641/sqft |
Source: Public Record Report a problem | ||
Public tax history
| Year | Property taxes | Tax assessment |
|---|---|---|
| 2025 | $11,867 +3.5% | $742,847 +2% |
| 2024 | $11,467 +2% | $728,285 +2% |
| 2023 | $11,238 +3.4% | $714,008 +2% |
| 2022 | $10,869 +1.8% | $700,009 +2% |
| 2021 | $10,673 -0.8% | $686,289 +1% |
| 2020 | $10,759 +3.8% | $679,253 +2% |
| 2019 | $10,361 +5.9% | $665,939 +2% |
| 2018 | $9,783 +3.2% | $652,886 +2% |
| 2017 | $9,484 +5.9% | $640,086 +2% |
| 2016 | $8,955 +2.1% | $627,537 +1.5% |
| 2015 | $8,769 -53.4% | $618,113 -59.7% |
| 2014 | $18,803 | $1,531,922 +15.5% |
| 2013 | -- | $1,326,000 +2% |
| 2012 | -- | $1,300,000 +3.9% |
| 2011 | -- | $1,251,250 |
| 2010 | -- | $1,251,250 -20.5% |
| 2009 | -- | $1,574,795 -6.8% |
| 2008 | -- | $1,689,089 +2% |
| 2007 | -- | $1,655,970 +2% |
| 2006 | -- | $1,623,500 +20.1% |
| 2005 | -- | $1,351,500 +2% |
| 2004 | -- | $1,325,000 +36.5% |
| 2003 | -- | $970,452 +43.5% |
| 2002 | -- | $676,424 +71.5% |
| 2001 | -- | $394,436 |
Find assessor info on the county website
Neighborhood: Strawberry
Nearby homes
- $2,288,1002 bd3 ba-- sqft31 De Silva Island Dr, Mill Valley, CA 94941Off Market

- $2,495,0003 bd3 ba2k sqft33 De Silva Island Dr, Mill Valley, CA 94941Sold
- $2,425,0003 bd3 ba2.4k sqft30 De Silva Island Dr, Mill Valley, CA 94941Sold
- $2,308,8003 bd3 ba2k sqft34 De Silva Island Dr, Mill Valley, CA 94941Off Market
- $2,069,5003 bd2 ba2.4k sqft27 De Silva Island Dr, Mill Valley, CA 94941Off Market
- $2,000,0002 bd3 ba1.8k sqft35 De Silva Island Dr, Mill Valley, CA 94941Sold
- $1,667,7002 bd3 ba1.8k sqft26 De Silva Island Dr, Mill Valley, CA 94941Off Market
- $2,260,3002 bd2 ba2k sqft25 De Silva Island Dr, Mill Valley, CA 94941Off Market
Nearby schools
GreatSchools rating
- 10/10Strawberry Point Elementary SchoolGrades: K-5Distance: 0.9 mi
- 9/10Mill Valley Middle SchoolGrades: 6-8Distance: 1 mi
- 10/10Tamalpais High SchoolGrades: 9-12Distance: 0.6 mi
Get a cash offer in 3 minutes
Find out how much your home could sell for in as little as 3 minutes with a no-obligation cash offer.
Estimated market value
$2,545,400
Get a cash offer in 3 minutes
Find out how much your home could sell for in as little as 3 minutes with a no-obligation cash offer.
Estimated market value
$2,545,400
- California
- Marin County
- Mill Valley
- 94941
- Strawberry
- 32 De Silva Island Drive
Nearby cities
Nearby neighborhoods
Nearby zip codes
Other Mill Valley Topics
