Views-views-views!!! Upgrades galore-over $250,000 spent on this sophisticated home--an amazing location near Mill Valley and highly-rated shopping areas--a lifestyle property which is elegant and has been meticulously maintained. Arrive into this unique home onto newly laid tile in the entry with two-car garage parking just steps away, upstairs to the stylish living area with San Francisco, Sausalito and unbeatable Bay Views--all twinkling as a backdrop to this well-designed home. The dining area has identical views with access to a balcony. The kitchen and pantry-a gourmet's delight with Blue Star ovens, a generous island, Caesarstone counters/backsplash--accommodating high-end appliances. Full-sized bathroom and sitting areas are nearby for casual living. The primary bedroom is spacious--has its own gas fireplace and outdoor balcony. The primary bath is extraordinary with stylish tile, considerable amounts of luxury cabinetry, heated floor and towel racks and as a special bonus -a makeup vanity. The second bedroom serves dual purposes an en suite guest bedroom/office with built in cabinetry including a Murphy bed--an easy transition for guests. Nothing was spared even the care given to this special home includes a new tankless water heater. This distinctive home is Paradise.
Closed
$2,000,000
35 De Silva Island Drive, Mill Valley, CA 94941
2beds
1,898sqft
Townhouse
Built in 2001
914 Square Feet Lot
$1,989,800 Zestimate®
$1,054/sqft
$5,697 Estimated rent
Home value
$1,989,800
$1.85M - $2.13M
$5,697/mo
Zestimate® history
Owner options
List your home for rent
$5,697/mo
Rent Zestimate®
Find your next renter with Zillow Rental Manager. Plus, with online applications, you can quickly screen prospective tenants – for free.
$5,697/mo
Rent Zestimate®
Refinance and save
$14,493/mo
Est. payment
Refinancing to a lower rate could help reduce your monthly payments and save thousands over the life of the loan.
$14,493/mo
Est. payment
Explore your selling options
Work with a Zillow partner agent
Leverage their expertise and Zillow's premium Showcase listings to get your home seen by more buyers.
Get startedList with your own agent
Get your home in front of millions of buyers by listing it on Zillow.
Learn how to do itSell it yourself
Take full control of how buyers see your home on Zillow by listing For Sale by Owner (FSBO).
List your homeWhat's special
Zillow last checked:
Listing updated:
Listed by:
Valerie Castellana DRE #01324085 415-533-9211,
Compass 415-789-8686,
Tania Reinhard DRE #00959064 415-595-1699,
Coldwell Banker Realty
Bought with:
Tania Reinhard, DRE #00959064
Coldwell Banker Realty
Source: BAREIS,MLS#: 324043510 Originating MLS: Marin County
Originating MLS: Marin CountyFacts & features
Interior
Bedrooms & bathrooms
- Bedrooms: 2
- Bathrooms: 3
- Full bathrooms: 3
Primary bedroom
- Features: Balcony, Sitting Area
Bedroom
- Level: Lower
Primary bathroom
- Features: Double Vanity, Low-Flow Toilet(s), Quartz, Radiant Heat, Tile, Walk-In Closet(s), Window
Bathroom
- Level: Lower,Main
Dining room
- Features: Dining/Living Combo
- Level: Main
Family room
- Level: Main
Kitchen
- Features: Breakfast Area, Kitchen Island, Kitchen/Family Combo, Pantry Closet, Stone Counters
- Level: Main
Living room
- Features: Deck Attached, View
- Level: Main
Heating
- Central, Radiant Floor
Cooling
- Central Air
Appliances
- Included: Built-In Gas Oven, Built-In Gas Range, Built-In Refrigerator, Dishwasher, Double Oven, Gas Cooktop, Range Hood, Ice Maker, Microwave, Self Cleaning Oven, Tankless Water Heater, Wine Refrigerator, Dryer, Washer
Features
- Flooring: Carpet, Stone, Tile, Wood
- Windows: Dual Pane Full
- Has basement: No
- Number of fireplaces: 2
- Fireplace features: Gas Starter
Interior area
- Total structure area: 1,898
- Total interior livable area: 1,898 sqft
Property
Parking
- Total spaces: 7
- Parking features: Assigned, Enclosed, Garage Door Opener, Guest
- Garage spaces: 2
- Uncovered spaces: 5
Features
- Stories: 2
- Patio & porch: Enclosed
- Pool features: Community
- Has view: Yes
- View description: Bay, City, City Lights, San Francisco
- Has water view: Yes
- Water view: Bay
Lot
- Size: 914 Square Feet
- Features: Close to Clubhouse, Cul-De-Sac, Low Maintenance
Details
- Parcel number: 04346002
- Special conditions: Standard
Construction
Type & style
- Home type: Townhouse
- Architectural style: Contemporary
- Property subtype: Townhouse
- Attached to another structure: Yes
Condition
- Year built: 2001
Utilities & green energy
- Electric: 220 Volts in Kitchen, 220 Volts in Laundry
- Sewer: Public Sewer
- Water: Public, Water District
- Utilities for property: Public
Green energy
- Energy efficient items: Water Heater
Community & HOA
Community
- Subdivision: De Silva Island
HOA
- Has HOA: Yes
- Amenities included: Clubhouse, Playground, Pool, Recreation Room, Spa/Hot Tub, Trail(s)
- Services included: Common Areas, Earthquake Insurance, Insurance on Structure, Maintenance Structure, Maintenance Grounds, Management, Pool, Recreation Facility, Road, Roof, Sewer, Trash
- HOA fee: $1,868 monthly
- HOA name: De Silva Island HOA
- HOA phone: 213-973-8508
Location
- Region: Mill Valley
Financial & listing details
- Price per square foot: $1,054/sqft
- Tax assessed value: $2,029,800
- Date on market: 6/6/2024
Price history
| Date | Event | Price |
|---|---|---|
| 8/21/2024 | Sold | $2,000,000+0.1%$1,054/sqft |
Source:  BAREIS #324043510 Report a problem BAREIS #324043510 Report a problem | ||
| 7/18/2024 | Pending sale | $1,998,000$1,053/sqft |
Source: BAREIS #324043510 Report a problem | ||
| 7/9/2024 | Price change | $1,998,000-11.2%$1,053/sqft |
Source: BAREIS #324043510 Report a problem | ||
| 6/7/2024 | Listed for sale | $2,250,000+734.9%$1,185/sqft |
Source: BAREIS #324043510 Report a problem | ||
| 1/13/2021 | Sold | $269,500-77.4%$142/sqft |
Source: Public Record Report a problem | ||
| 2/17/2010 | Sold | $1,190,000$627/sqft |
Source: Public Record Report a problem | ||
Public tax history
| Year | Property taxes | Tax assessment |
|---|---|---|
| 2026 | -- | $2,029,800 +2% |
| 2025 | $25,912 +5.4% | $1,990,000 +29.7% |
| 2024 | $24,586 +22.5% | $1,533,901 +2% |
| 2023 | $20,066 +3.5% | $1,503,827 +2% |
| 2022 | $19,382 +1.7% | $1,474,347 +4.2% |
| 2021 | $19,061 +1.7% | $1,415,449 +1% |
| 2020 | $18,736 +2.8% | $1,400,944 +2% |
| 2019 | $18,223 +3.1% | $1,373,477 +2% |
| 2018 | $17,667 +2.4% | $1,346,555 +2% |
| 2017 | $17,261 +5.3% | $1,320,157 +2% |
| 2016 | $16,391 +1% | $1,294,280 +1.5% |
| 2015 | $16,227 +3.5% | $1,274,849 +2% |
| 2014 | $15,676 | $1,249,886 +5.3% |
| 2013 | -- | $1,187,000 |
| 2012 | -- | $1,187,000 |
| 2011 | -- | $1,187,000 -9.1% |
| 2010 | -- | $1,305,206 -0.2% |
| 2009 | -- | $1,308,310 +2% |
| 2008 | -- | $1,282,667 +2% |
| 2007 | -- | $1,257,522 +2% |
| 2006 | -- | $1,232,874 +2% |
| 2005 | -- | $1,208,700 +54.8% |
| 2004 | -- | $780,759 +1.9% |
| 2003 | -- | $766,452 +18.8% |
| 2002 | -- | $645,424 +72.4% |
| 2001 | -- | $374,436 |
Find assessor info on the county website
Neighborhood: Strawberry
Nearby homes
- $1,641,3003 bd3 ba2.4k sqft36 De Silva Island Dr, Mill Valley, CA 94941Off Market
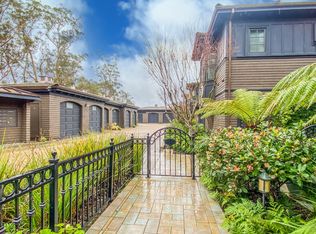
- $2,321,9003 bd3 ba2k sqft34 De Silva Island Dr, Mill Valley, CA 94941Off Market
- $2,495,0003 bd3 ba2k sqft33 De Silva Island Dr, Mill Valley, CA 94941Sold
- $2,422,7172 bd3 ba2k sqft32 De Silva Island Dr, Mill Valley, CA 94941Sold

- $2,304,1002 bd3 ba-- sqft31 De Silva Island Dr, Mill Valley, CA 94941Off Market
- $2,200,0002 bd3 ba2k sqft54 De Silva Island Dr, Mill Valley, CA 94941Sold
- $2,380,6003 bd3 ba2.4k sqft56 De Silva Island Dr, Mill Valley, CA 94941Off Market
- $2,072,2003 bd2 ba-- sqft56 Desilva Is, Mill Valley, CA 94941Off Market
Nearby schools
GreatSchools rating
- 10/10Strawberry Point Elementary SchoolGrades: K-5Distance: 0.9 mi
- 9/10Mill Valley Middle SchoolGrades: 6-8Distance: 1 mi
- 10/10Tamalpais High SchoolGrades: 9-12Distance: 0.6 mi
Get a cash offer in 3 minutes
Find out how much your home could sell for in as little as 3 minutes with a no-obligation cash offer.
Estimated market value
$1,989,800
Get a cash offer in 3 minutes
Find out how much your home could sell for in as little as 3 minutes with a no-obligation cash offer.
Estimated market value
$1,989,800
- California
- Marin County
- Mill Valley
- 94941
- Strawberry
- 35 De Silva Island Drive
Nearby cities
Nearby neighborhoods
Nearby zip codes
Other Mill Valley Topics
