Skip main navigation
Off market
  • $1,625,500

    36 De Silva Island Dr, Mill Valley, CA 94941

    3beds
    2,422sqft
    Apartment
    Built in ----
    -- sqft lot
    $1,625,500 Zestimate®
    $671/sqft
    $7,260 Estimated rent

    Home value

    $1,625,500

    $1.35M - $1.95M

    $7,260/mo

    Zestimate® history
    Loading
    Loading...

    Owner options

    List your home for rent

    $7,260/mo

    Rent Zestimate®

    Find your next renter with Zillow Rental Manager. Plus, with online applications, you can quickly screen prospective tenants – for free.

    Learn more

    $7,260/mo

    Rent Zestimate®

    Refinance and save

    $10,279/mo

    Est. payment

    Refinancing to a lower rate could help reduce your monthly payments and save thousands over the life of the loan.

    See today's rates

    $10,279/mo

    Est. payment

    Explore your selling options

    Work with a Zillow partner agent

    Leverage their expertise and Zillow's premium Showcase listings to get your home seen by more buyers.

    Get started

    List with your own agent

    Get your home in front of millions of buyers by listing it on Zillow.

    Learn how to do it

    Sell it yourself

    Take full control of how buyers see your home on Zillow by listing For Sale by Owner (FSBO).

    List your home

    What's special

    Gas fireplaceSub zero fridgePrep islandRemarkable viewsStylish finishesWine fridgeCrown molding

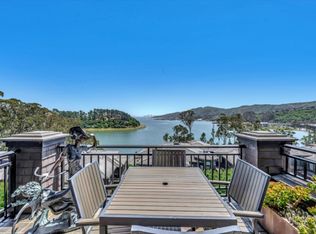
    Luxurious 3 Bedroom / 2.5 Bath Townhouse Condo w/ Bay Views ! Welcome home to serenity at this beautiful De Silva Island townhome with spectacular views of Richardson Bay and San Francisco. The expansive 2 level floorpan has 3 bedrooms, 2.5 baths, and multiple decks on both levels to take in the views of the Bay and natural landscape. Formal entry leads to light-filled living / dining room with hardwood floors, fireplace, & dramatic vaulted ceiling. French doors open to a veranda with spectacular water views. Amazing chef's kitchen complete with granite counter tops wine fridge, Viking gas range, double oven, Sub Zero fridge, Bosch dishwasher, prep island, tall maple cabinets with an eat-at counter and breakfast area. Featuring stylish finishes, crown molding, granite counter-tops, stainless steel built-in appliances in kitchen, gas fireplace in living rooms and master bedroom, hardwood floors throughout, and carpet in bedrooms, this property is a MUST SEE . Detached 2-car garage with automatic door included and EV Charging. You MUST SEE to fully appreciate the location, beauty and peaceful serenity! Community amenities include pool, clubhouse, spa, and playground. Nestled in Marin's coveted De Silva Island community amidst a 31-Acre Wildlife Preserve, this townhome offers a sophisticated lifestyle in an upscale community. Convenient access to San Francisco and only minutes away from Marin's renown restuarants and shopping. Strawberry Village Shopping Center, complete with grocery stores, boutique restaurants and shops, is only minutes away. This is a very convenient location w/ quick access to North/ South Highway 101. Key Features: - 3 Bedrooms / 2.5 Bathrooms - Bright and sunny - Chef's Kitchen w/ dishwasher, garbage disposal, garbage compactor, refrigerator, microwave, and double oven - Living room / dining room - In Unit laundry room - Multiple Balconies w/ remarkable views - Detached 2 car garage w/ automatic door (large SUV would likely not fit) - EV Charging - Community Amenities: pool, clubhouse, spa, and playground Location: - 36 De Silva Island Dr., Mill Valley, CA. 94941 - Strawberry neighborhood - Next to Strawberry Village Shopping Center with grocery stores, boutique restaurants and shops - Near many hiking trails - Nearby parks include Bothin Marsh Preserve, Brickyard Park and Bayfront Park - Very convenient w/ quick access to North/ South Highway 101 Key Terms: - 12 month lease - Security Deposit: 1x rent - Utilities: Tenant is responsible for all utilities except trash - Unit delivered unfurnished - Non smoking unit - Broker Fee - $295 (one time) - Renter's insurance is required - Pet negotiable w/ monthly pet rent * - Garage parking (2 car) included - Available 11/1 or sooner Dimensions: (approx) Downstairs: - Foyer: 10.7 15.7 - Front bedroom: 10.5 10.6 - Middle Bedroom: 11.3 10.5 - Rear primary bedroom: 18.8 14.2 - Downstairs deck: 9.6 6.9 - Ceiling height: 9.6 Upstairs: - Rear Living room: 19.7 14.5 - Rear Dining room: 11.5 10 - Outdoor deck: 7.2 5.3 - Kitchen: 12 10.8 - Porch off kitchen: 12 7.8 - Front Living room: 16.8 10.5 - Front Dining room: 14.1 10 - Ceiling height: 8.8 * Monthly pet rent: cats $50, dogs $80 Qualifications: - Good credit - Verifiable income = or greater than 3x the rent - Positive Landlord reference(s) * Condos generally require fees and deposits for moving in/out. Also- they may require movers that are insured, licensed and bonded. Rental listings subject to change at any time. (Agent) believes all information contained herein to be correct but assumes no legal responsibility for the accuracy, any errors, or any omissions in this ad or any syndicated ads on third party websites. Square footage is an estimate only, not an exact measurement. This unit is a rental unit subject to the San Francisco Rent Ordinance, which limits evictions without just cause, and which states that any waiver by a tenant of their rights under the Rent Ordinance is void as contrary to public policy. Thank you. Disclaimer: Jackie Tom - Leasing Agent for Owner License # 01549629 / Broker Rentals In SF 1318 Hayes Street San Francisco CA 94117. Rental listings subject to change at any time. (Agent) believes all information contained herein to be correct but assumes no legal responsibility for the accuracy, any errors, or any omissions in this ad or any syndicated ads on third party websites.

    This property is not currently displayed as for sale or rent on Zillow. This may be different from what's on other websites or public sources.
    Zillow last checked:

    Listing updated:

    Source: Zillow Rentals

    Facts & features

    Interior

    Bedrooms & bathrooms
    • Bedrooms: 3
    • Bathrooms: 3
    • Full bathrooms: 2
    • 1/2 bathrooms: 1
    Rooms
    • Room types: Dining Room, Office
    Heating
    • Natural Gas, Fireplace
    Appliances
    • Included: Dishwasher, Disposal, Dryer, Microwave, Refrigerator, Stove, Washer
    • Laundry: In Unit, Shared
    Features
    • Storage, View, Walk-In Closet(s)
    • Flooring: Carpet, Hardwood
    • Has fireplace: Yes
    Interior area
    • Total interior livable area: 2,422 sqft

    Property

    Parking
    • Parking features: Attached, Covered, Garage
    • Has attached garage: Yes
    • Details: Contact manager
    Features
    • Patio & porch: Deck, Patio, Porch
    • Exterior features: Abundant Natural Light, Balcony, Bay windows, Bicycle Parking, Built-In Cabinets, Chef's Kitchen, Condo, Courtyard, Delivered Unfurnished, Dining area, EV Charging, Eat-in Kitchen, Electric Vehicle Charging Station, En-Suite Bathroom, Flexible Layout Options, Formal Entryway, Foyer, French doors, Garbage included in rent, Gourmet Kitchen, Granite Counter Tops, Heating: Gas, Large Windows, Living Room, Lots of windows, Modern Bath, Modern Fixtures, Modern Kitchen, No Utilities included in rent, Outdoor Space, Parking, Pet Friendly, Stainless Steel Appliance(s), Stone countertops, Top Floor, View Type: Views
    Details
    • Parcel number: 04346001

    Construction

    Type & style
    • Home type: Apartment
    • Property subtype: Apartment

    Utilities & green energy

    • Utilities for property: Garbage

    Community & HOA

    Community
    • Features: Fitness Center, Pool
    HOA
    • Amenities included: Fitness Center, Pool
    Location
    • Region: Mill Valley

    Financial & listing details

    • Price per square foot: $671/sqft
    • Tax assessed value: $290,420
    • Annual tax amount: $6,912
    • Date on market: 9/30/2025
    • Date available: 11/01/2025
    • Lease term: 1 Year

    Price history

    DateEventPrice
    10/24/2025Listing removed$8,500$4/sqft
    Source: Zillow Rentals Report a problem
    10/1/2025Listed for rent$8,500+6.3%$4/sqft
    Source: Zillow Rentals Report a problem
    3/29/2024Listing removed--
    Source: Zillow Rentals Report a problem
    1/31/2024Listed for rent$8,000-2.4%$3/sqft
    Source: Zillow Rentals Report a problem
    7/7/2022Listing removed--
    Source: Zillow Rental Network Premium Report a problem
    6/11/2022Listed for rent$8,200$3/sqft
    Source: Zillow Rental Network Premium Report a problem
    9/8/2021Sold$411,500-72.3%$170/sqft
    Source: Public Record Report a problem
    3/1/2005Sold$1,485,000$613/sqft
    Source: Public Record Report a problem

    Public tax history

    YearProperty taxesTax assessment
    2025$6,912 +3.3%$290,420 +2%
    2024$6,690 +2.5%$284,726 +2%
    2023$6,525 +3.1%$279,145 +2%
    2022$6,327 +2.1%$273,672 +2%
    2021$6,200 -2.1%$268,308 +1%
    2020$6,332 +6%$265,557 +2%
    2019$5,976 +10.9%$260,353 +2%
    2018$5,387 +4.6%$255,249 +2%
    2017$5,151 +7%$250,246 +2%
    2016$4,814 +4.2%$245,341 +1.5%
    2015$4,618 +3.9%$241,658 +2%
    2014$4,446 $236,925 +0.5%
    2013-- $235,855 +2%
    2012-- $231,233 +2%
    2011-- $226,700 +0.8%
    2010-- $225,006 -0.2%
    2009-- $225,541 +2%
    2008-- $221,121 +2%
    2007-- $216,785 -85.7%
    2006-- $1,514,700 +9.2%
    2005-- $1,387,200 +2%
    2004-- $1,360,000 +33.1%
    2003-- $1,021,452 +36.8%
    2002-- $746,424 +66.1%
    2001-- $449,436
    Find assessor info on the county website

    Neighborhood: Strawberry

    Nearby schools

    GreatSchools rating
    Get a cash offer in 3 minutes
    Find out how much your home could sell for in as little as 3 minutes with a no-obligation cash offer.
    Estimated market value
    $1,625,500
    Get a cash offer in 3 minutes
    Find out how much your home could sell for in as little as 3 minutes with a no-obligation cash offer.
    Estimated market value
    $1,625,500