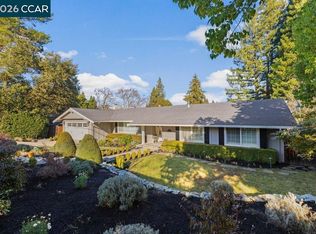
Nestled at the end of a peaceful court in highly sought-after Westside Danville, this charming single story home sits on a flat and usable 0.44 acre lot. Offering an ideal blend of privacy, natural beauty, and convenience, this home is just a short stroll to the quaint downtown with boutique shops, restaurants and amenities. The park-like backyard is truly a retreat, featuring lush, mature flowering landscaping, serene views of the Las Trampas Foothills, and a swimming pool thoughtfully positioned toward the rear of the property, leaving an expansive lawn and multiple entertaining areas. Enjoy gatherings on the spacious stone patio, or beneath the shaded pergola. Meandering garden pathways add a layer of charm to the tranquil setting. The curb appeal evokes a Napa-style retreat, with a long driveway that sets the home back from the court offering both privacy and presence. A charming front porch welcomes you, framed by an ivy-covered wall and a gated front courtyard patio. Inside the home offers a warm and inviting layout with tastefully updated bathrooms and a beautifully appointed kitchen. The LR features a volume wood ceiling while an office nook provides a functional and cozy workspace. Close proximity to the Iron Horse Trail, award-winning schools and Downtown Danville!
Sold for $2,800,000
Tax assessed value
$2,800,000
32 Diamond Ct, Danville, CA 94526
4beds
2,456sqft
Single Family Residence
Built in 1967
0.44 Acres Lot
$2,732,800 Zestimate®
$1,140/sqft
$7,211 Estimated rent
Home value
$2,732,800
$2.46M - $3.06M
$7,211/mo
Zestimate® history
Owner options
List your home for rent
$7,211/mo
Rent Zestimate®
Find your next renter with Zillow Rental Manager. Plus, with online applications, you can quickly screen prospective tenants – for free.
$7,211/mo
Rent Zestimate®
Refinance and save
$19,370/mo
Est. payment
Refinancing to a lower rate could help reduce your monthly payments and save thousands over the life of the loan.
$19,370/mo
Est. payment
Explore your selling options
Work with a Zillow partner agent
Leverage their expertise and Zillow's premium Showcase listings to get your home seen by more buyers.
Get startedList with your own agent
Get your home in front of millions of buyers by listing it on Zillow.
Learn how to do itSell it yourself
Take full control of how buyers see your home on Zillow by listing For Sale by Owner (FSBO).
List your homeWhat's special
Swimming poolPark-like backyardCharming front porchBeautifully appointed kitchenOffice nookPeaceful courtStone patio
Zillow last checked:
Listing updated:
Listed by:
Mary Bonham DRE #01203856 925-997-1787,
The Agency,
Erin Carrigg DRE #02020465 925-360-4420,
The Agency
Bought with:
Patricia Cox, DRE #00635222
Compass
Source: CCAR,MLS#: 41106483
Facts & features
Interior
Bedrooms & bathrooms
- Bedrooms: 4
- Bathrooms: 3
- Full bathrooms: 2
- Partial bathrooms: 1
Rooms
- Room types: 4 Bedrooms, 2.5 Baths, Primary Bedrm Suite - 1, Main Entry, Dining Room, Family Room, Office
Bathroom
- Features: Shower Over Tub, Solid Surface, Updated Baths, Stall Shower, Closet
Kitchen
- Features: Breakfast Nook, Stone Counters, Dishwasher, Double Oven, Eat-in Kitchen, Gas Range/Cooktop, Kitchen Island, Refrigerator, Updated Kitchen
Heating
- Forced Air
Cooling
- Central Air
Appliances
- Included: Dishwasher, Double Oven, Gas Range, Refrigerator, Gas Water Heater, Dryer, Washer
- Laundry: Gas Dryer Hookup, Laundry Room
Features
- Breakfast Nook, Updated Kitchen
- Flooring: Hardwood, Tile, Carpet
- Windows: Window Coverings
- Number of fireplaces: 2
- Fireplace features: Brick, Family Room, Gas Starter, Living Room
Interior area
- Total structure area: 2,456
- Total interior livable area: 2,456 sqft
Property
Parking
- Total spaces: 2
- Parking features: Attached, Direct Access, Garage Door Opener
- Attached garage spaces: 2
Features
- Levels: One
- Stories: 1
- Exterior features: Garden, Garden/Play
- Has private pool: Yes
- Pool features: In Ground, Pool Sweep, Solar Heat, Outdoor Pool
- Has view: Yes
- View description: Las Trampas Foothills
Lot
- Size: 0.44 Acres
- Features: Cul-De-Sac, Level, Premium Lot, Back Yard, Front Yard, Landscaped, Private
Details
- Parcel number: 1993830072
- Special conditions: Standard
- Other equipment: Irrigation Equipment
Construction
Type & style
- Home type: SingleFamily
- Architectural style: Traditional
- Property subtype: Single Family Residence
Materials
- Roof: Composition
Condition
- Existing
- New construction: No
- Year built: 1967
Utilities & green energy
- Electric: Other Solar, 220 Volts in Laundry
Community & HOA
Community
- Subdivision: Westside Danvill
HOA
- Has HOA: No
Location
- Region: Danville
Financial & listing details
- Price per square foot: $1,140/sqft
- Tax assessed value: $2,800,000
- Date on market: 7/30/2025
Price history
| Date | Event | Price |
|---|---|---|
| 8/13/2025 | Sold | $2,800,000+12.1%$1,140/sqft |
Source:  CCAR #41106483 Report a problem CCAR #41106483 Report a problem | ||
| 8/6/2025 | Pending sale | $2,498,000$1,017/sqft |
Source: CCAR #41106483 Report a problem | ||
| 7/30/2025 | Listed for sale | $2,498,000$1,017/sqft |
Source: CCAR #41106483 Report a problem | ||
Public tax history
| Year | Property taxes | Tax assessment |
|---|---|---|
| 2026 | -- | $2,800,000 +465.9% |
| 2025 | $6,454 +4% | $494,768 +2% |
| 2024 | $6,208 +1.7% | $485,068 +2% |
| 2023 | $6,103 +0.8% | $475,558 +2% |
| 2022 | $6,058 +2.3% | $466,235 +2% |
| 2021 | $5,922 +1.5% | $457,094 +1% |
| 2020 | $5,834 +1% | $452,408 +2% |
| 2019 | $5,774 +3.8% | $443,538 +2% |
| 2018 | $5,560 +3.8% | $434,842 +2% |
| 2017 | $5,355 +1.6% | $426,317 +2% |
| 2016 | $5,272 +3.1% | $417,959 +1.5% |
| 2015 | $5,111 | $411,682 +2% |
| 2014 | $5,111 | $403,619 +0.5% |
| 2013 | -- | $401,796 +2% |
| 2012 | -- | $393,919 +14.5% |
| 2011 | -- | $344,039 +0.8% |
| 2010 | -- | $341,469 -0.2% |
| 2009 | -- | $342,281 +2% |
| 2008 | -- | $335,570 +2% |
| 2007 | -- | $328,991 +2% |
| 2006 | -- | $322,541 +2% |
| 2005 | -- | $316,218 +2% |
| 2004 | -- | $310,018 +1.9% |
| 2003 | -- | $304,337 +2% |
| 2002 | -- | $298,371 +2% |
| 2001 | -- | $292,522 |
Find assessor info on the county website
Neighborhood: 94526
Nearby homes
- $3,016,5004 bd2 ba2.7k sqft26 Diamond Ct, Danville, CA 94526Off Market
- $2,825,6004 bd3 ba2.5k sqft340 Del Amigo Rd, Danville, CA 94526Off Market
- $3,223,7004 bd4 ba3.1k sqft344 Del Amigo Rd, Danville, CA 94526Off Market
- $3,849,0005 bd4 ba3.5k sqft586 Bradford Pl, Danville, CA 94526Sold
- $2,582,7004 bd3 ba2.3k sqft592 Bradford Pl, Danville, CA 94526Off Market
- $3,015,3004 bd3 ba2.3k sqft36 Diamond Ct, Danville, CA 94526Off Market
- $3,446,4005 bd4 ba3k sqft20 Diamond Ct, Danville, CA 94526Off Market
- $2,775,0005 bd3 ba2.7k sqft348 Del Amigo Rd, Danville, CA 94526Sold
Nearby schools
GreatSchools rating
- 10/10Montair Elementary SchoolGrades: K-5Distance: 0.8 mi
- 10/10Stone Valley Middle SchoolGrades: 6-8Distance: 2.2 mi
- 10/10San Ramon Valley High SchoolGrades: 9-12Distance: 0.6 mi
Schools provided by the listing agent
- District: San Ramon Valley (925) 552-5500
Source: CCAR. This data may not be complete. We recommend contacting the local school district to confirm school assignments for this home.
Get a cash offer in 3 minutes
Find out how much your home could sell for in as little as 3 minutes with a no-obligation cash offer.
Estimated market value
$2,732,800
Get a cash offer in 3 minutes
Find out how much your home could sell for in as little as 3 minutes with a no-obligation cash offer.
Estimated market value
$2,732,800
- California
- Contra Costa County
- Danville
- 94526
- 32 Diamond Ct
