Don't miss this exceptional single story home in a highly sought-after westside Danville location with views of Las Trampas, Mount Diablo and great walkability to downtown Danville and the Iron Horse Trail. This well-maintained 5-bedroom, 3.5-bath home exudes QUALITY, a flexible floor plan, including a bedroom currently used as an office. Highlights include a stunning great room addition (2017) with gas fireplace, chef’s kitchen with granite countertops, custom cabinetry, Viking range with six gas burners, and custom island. The spacious dining room has custom wainscoting & glass french doors. Additional living space includes a family room with separate gas fireplace, laundry room with custom storage, & newly completed full and half baths. Primary suite overlooks the backyard and features a spa-like bath with soaking tub, steam shower, vaulted ceilings, custom vanity, & private water closet. The resort-style backyard was redesigned in 2017 for gatherings with family & friends. The rectangular pool & large spa has Baja shelves and automatic cover. The beautiful yard has bluestone hardscape, custom gas fire pit with views, separate outdoor masonry fireplace, and grassy spaces for play. This rare combination of location, lifestyle, and quality is ready for a discerning buyer.
Sold for $3,849,000
$3,849,000
586 Bradford Pl, Danville, CA 94526
5beds
3,515sqft
Single Family Residence
Built in 1966
0.35 Acres Lot
$3,793,300 Zestimate®
$1,095/sqft
$6,708 Estimated rent
Home value
$3,793,300
$3.41M - $4.21M
$6,708/mo
Zestimate® history
Owner options
List your home for rent
$6,708/mo
Rent Zestimate®
Find your next renter with Zillow Rental Manager. Plus, with online applications, you can quickly screen prospective tenants – for free.
$6,708/mo
Rent Zestimate®
Refinance and save
$24,302/mo
Est. payment
Refinancing to a lower rate could help reduce your monthly payments and save thousands over the life of the loan.
$24,302/mo
Est. payment
Explore your selling options
Work with a Zillow partner agent
Leverage their expertise and Zillow's premium Showcase listings to get your home seen by more buyers.
Get startedList with your own agent
Get your home in front of millions of buyers by listing it on Zillow.
Learn how to do itSell it yourself
Take full control of how buyers see your home on Zillow by listing For Sale by Owner (FSBO).
List your homeWhat's special
Custom cabinetryCustom islandGrassy spaces for playSeparate outdoor masonry fireplace
Zillow last checked:
Listing updated:
Listed by:
M.J. St. Jean DRE #01440057 925-984-6466,
Compass,
Maggie Jones DRE #02150023 925-786-6552,
Compass
Bought with:
Carolyn Gwynn, DRE #01888136
Compass
Source: CCAR,MLS#: 41121303
Facts & features
Interior
Bedrooms & bathrooms
- Bedrooms: 5
- Bathrooms: 4
- Full bathrooms: 3
- Partial bathrooms: 1
Rooms
- Room types: 5 Bedrooms, 3.5 Baths, Primary Bedrm Suite - 1, Main Entry, Family Room, Office
Kitchen
- Features: Breakfast Bar, Stone Counters, Dishwasher, Eat-in Kitchen, Disposal, Gas Range/Cooktop, Ice Maker Hookup, Microwave, Range/Oven Free Standing, Refrigerator, Self-Cleaning Oven, Skylight(s)
Heating
- Zoned, Natural Gas, Fireplace Insert
Cooling
- Ceiling Fan(s), Central Air
Appliances
- Included: Dishwasher, Gas Range, Plumbed For Ice Maker, Microwave, Free-Standing Range, Refrigerator, Self Cleaning Oven, Dryer, Washer, Gas Water Heater, Washer/Dryer Stacked
- Laundry: Laundry Room, Cabinets
Features
- Formal Dining Room, Breakfast Bar, Central Vacuum, Sound System
- Flooring: Tile, Wood
- Windows: Double Pane Windows, Skylight(s), Window Coverings
- Number of fireplaces: 2
- Fireplace features: Family Room, Gas, Gas Starter, Living Room
Interior area
- Total structure area: 3,515
- Total interior livable area: 3,515 sqft
Property
Parking
- Total spaces: 2
- Parking features: Attached, Garage Faces Front, Garage Door Opener
- Attached garage spaces: 2
Features
- Levels: One
- Stories: 1
- Exterior features: Garden/Play
- Has private pool: Yes
- Pool features: Gas Heat, In Ground, Pool Cover, Pool Sweep, Pool/Spa Combo, Outdoor Pool
- Spa features: Heated
- Fencing: Wood
- Has view: Yes
- View description: Las Trampas Foothills, Mountain(s)
Lot
- Size: 0.35 Acres
- Features: Premium Lot, Back Yard, Landscaped, Private, Sprinklers In Rear, Front Yard, Side Yard, Landscape Back, Landscape Front, Yard Space
Details
- Parcel number: 1993830122
- Special conditions: Standard
- Other equipment: Irrigation Equipment
Construction
Type & style
- Home type: SingleFamily
- Architectural style: Ranch
- Property subtype: Single Family Residence
Materials
- Wood Siding, Wood
- Roof: Composition
Condition
- Existing
- New construction: No
- Year built: 1966
Utilities & green energy
- Electric: No Solar
- Utilities for property: Cable Connected, Internet Available, Natural Gas Connected, Individual Electric Meter, Individual Gas Meter
Green energy
- Energy efficient items: Attic Fan, Thermostat
Community & HOA
Community
- Subdivision: Westside Danvill
HOA
- Has HOA: No
Location
- Region: Danville
Financial & listing details
- Price per square foot: $1,095/sqft
- Tax assessed value: $1,251,696
- Annual tax amount: $14,725
- Date on market: 1/21/2026
Price history
| Date | Event | Price |
|---|---|---|
| 2/12/2026 | Sold | $3,849,000$1,095/sqft |
Source:  CCAR #41121303 Report a problem CCAR #41121303 Report a problem | ||
| 1/29/2026 | Pending sale | $3,849,000$1,095/sqft |
Source: CCAR #41121303 Report a problem | ||
| 1/21/2026 | Listed for sale | $3,849,000+442.1%$1,095/sqft |
Source: CCAR #41121303 Report a problem | ||
| 9/23/1999 | Sold | $710,000+42.1%$202/sqft |
Source: Public Record Report a problem | ||
| 6/26/1996 | Sold | $499,500$142/sqft |
Source: Public Record Report a problem | ||
Public tax history
| Year | Property taxes | Tax assessment |
|---|---|---|
| 2025 | $14,725 +2.9% | $1,251,696 +2% |
| 2024 | $14,316 +1.6% | $1,227,154 +2% |
| 2023 | $14,096 +0.7% | $1,203,093 +2% |
| 2022 | $13,993 +2.2% | $1,179,504 +2% |
| 2021 | $13,695 +0.9% | $1,156,378 +1% |
| 2020 | $13,569 +1.1% | $1,144,522 +2% |
| 2019 | $13,420 +3.8% | $1,122,082 +2% |
| 2018 | $12,922 +3.8% | $1,100,082 +2% |
| 2017 | $12,455 +12.2% | $1,078,512 +13.9% |
| 2016 | $11,102 +2.6% | $946,581 +1.5% |
| 2015 | $10,820 | $932,363 +2% |
| 2014 | $10,820 | $914,101 +0.5% |
| 2013 | -- | $909,970 +2% |
| 2012 | -- | $892,128 +2% |
| 2011 | -- | $874,636 +1.6% |
| 2010 | -- | $860,656 -0.2% |
| 2009 | -- | $862,701 +2% |
| 2008 | -- | $845,786 +3.8% |
| 2007 | -- | $814,497 +2% |
| 2006 | -- | $798,527 +2% |
| 2005 | -- | $782,871 +2% |
| 2004 | -- | $767,522 +1.9% |
| 2003 | -- | $753,456 +2% |
| 2002 | -- | $738,683 +2% |
| 2001 | -- | $724,200 |
Find assessor info on the county website
Neighborhood: 94526
Nearby homes
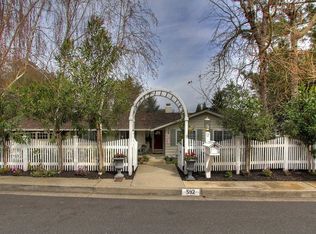
- $2,568,5004 bd3 ba2.3k sqft592 Bradford Pl, Danville, CA 94526Off Market
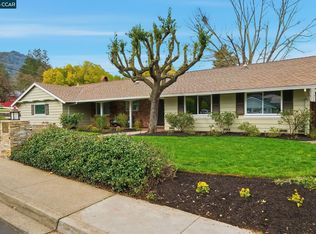
- $2,775,0005 bd3 ba2.7k sqft348 Del Amigo Rd, Danville, CA 94526Sold
- $3,087,0004 bd4 ba3.1k sqft344 Del Amigo Rd, Danville, CA 94526Off Market
- $2,800,0004 bd3 ba2.4k sqft32 Diamond Ct, Danville, CA 94526Sold
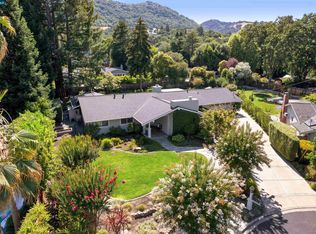
- $4,399,8005 bd5 ba4.5k sqft595 Bradford Pl, Danville, CA 94526Off Market
- $2,475,5004 bd3 ba1.9k sqft608 Bradford Pl, Danville, CA 94526Off Market
- $2,760,8004 bd3 ba2.5k sqft340 Del Amigo Rd, Danville, CA 94526Off Market
- $2,997,3004 bd5 ba3.1k sqft370 Del Amigo Rd, Danville, CA 94526Off Market
Nearby schools
GreatSchools rating
- 10/10Montair Elementary SchoolGrades: K-5Distance: 0.8 mi
- 10/10Stone Valley Middle SchoolGrades: 6-8Distance: 2.2 mi
- 10/10San Ramon Valley High SchoolGrades: 9-12Distance: 0.6 mi
Schools provided by the listing agent
- District: San Ramon Valley (925) 552-5500
Source: CCAR. This data may not be complete. We recommend contacting the local school district to confirm school assignments for this home.
Get a cash offer in 3 minutes
Find out how much your home could sell for in as little as 3 minutes with a no-obligation cash offer.
Estimated market value
$3,793,300
Get a cash offer in 3 minutes
Find out how much your home could sell for in as little as 3 minutes with a no-obligation cash offer.
Estimated market value
$3,793,300
- California
- Contra Costa County
- Danville
- 94526
- 586 Bradford Pl
Nearby cities
Nearby zip codes
Other Danville Topics
